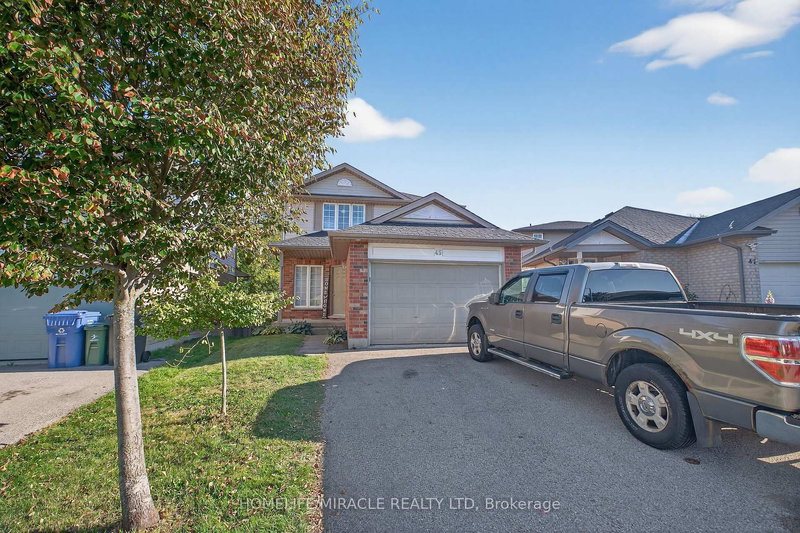
Local real estate rules require that you sign in to view sold property information.
| List Date | List Price | Last Status | Sold Date | Sold Price | Days On Market |
|---|---|---|---|---|---|
| 0000-00-00 | $00000 | Ter | N/A | N/A | N/A |
Listed by Royal Lepage Royal City Realty.
131 Swift Crescent is a Detached, 2-Storey and is currently for Sale @ $869,000. Taxes in 2026 were $6,290.00.
More homes for sale under 900k in Guelph
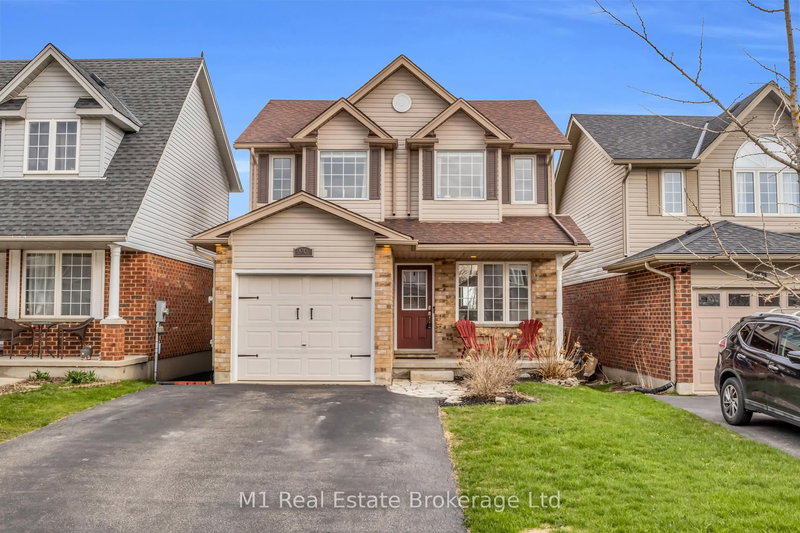
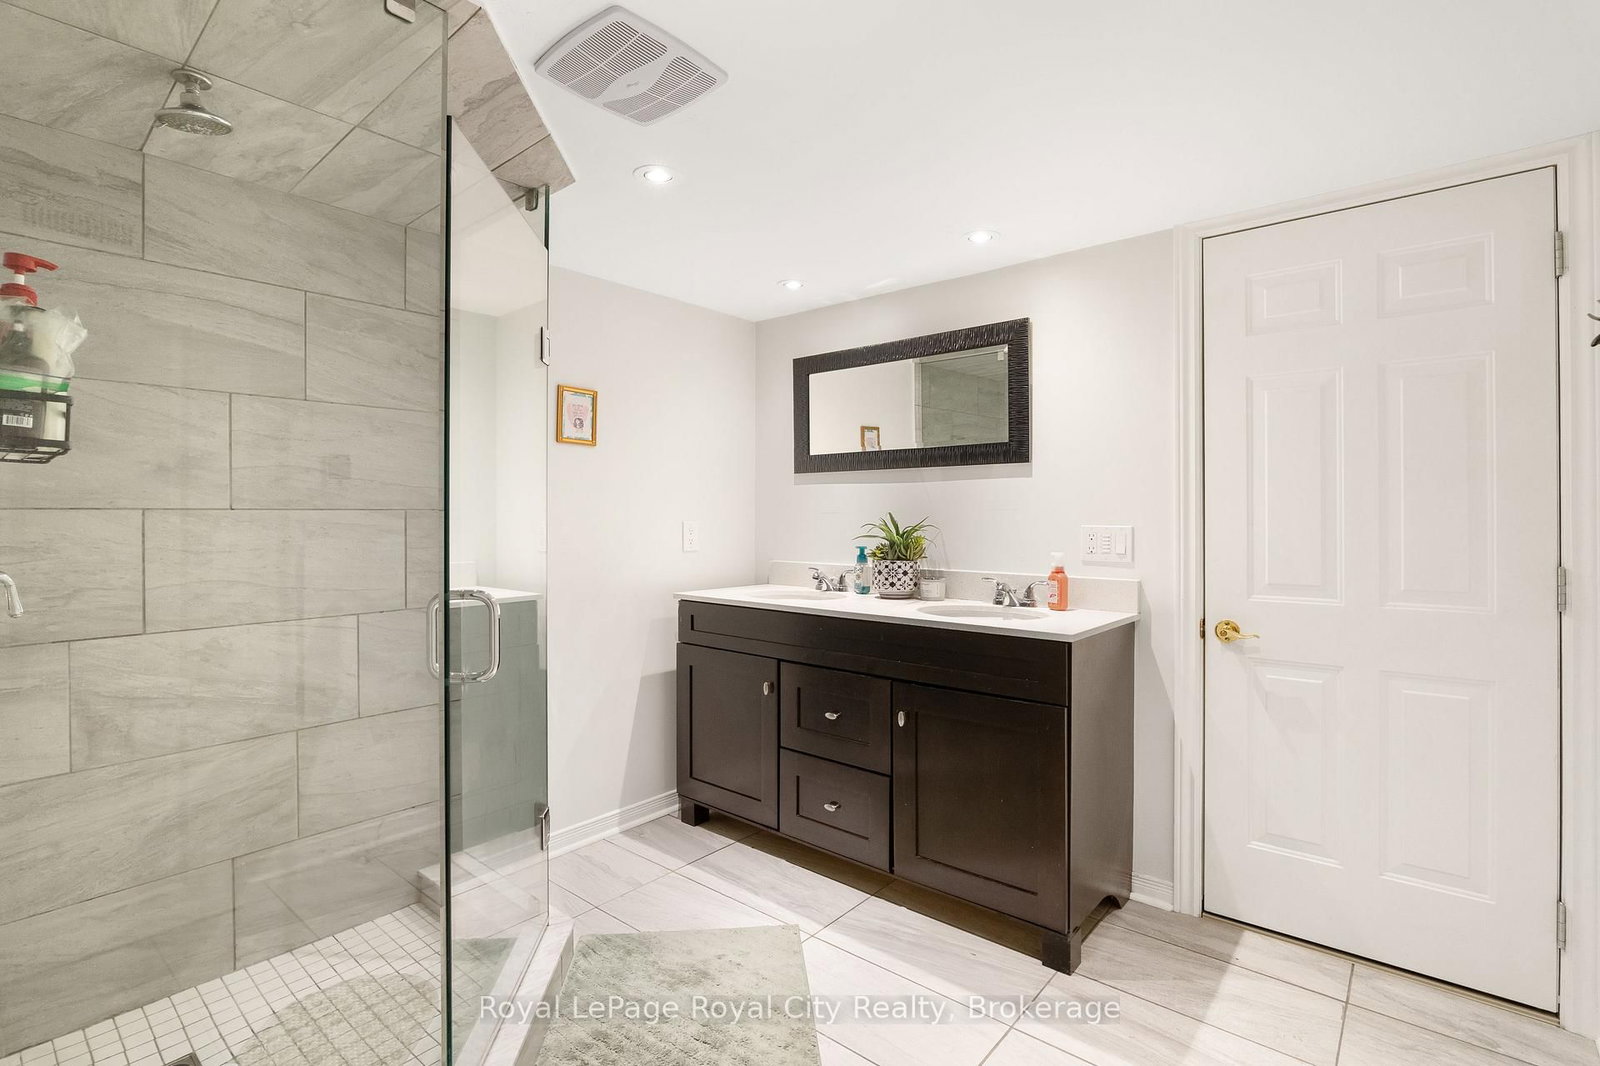
This charming yellow brick two-storey home is situated in the desirable South-End of Guelph. The 2-Storey on 131 Swift Crescent has 3 bedrooms, 3 bathrooms, and is located on a 109.96 x 31.17 ft lot in the community of Grange Road . Living here means being just moments away from schools, O'Connor Lane Park, Grange Road Park, the Laura Baily Memorial Trail, Pollinator Park, grocery stores, local amenities, sports fields and more. Situated on a quiet crescent in a family oriented neighborhood where all of your lifestyle needs are within reach. Easy access to the Hanlon and 401 makes this location is dually fit for commuters and walking distance to the planned GO Station, coming to the South End in 2029. This home is naturally set apart by it's grand pillar entrance and lovely curb appeal. Inside, enjoy an open concept main floor, with direct sightlines from the kitchen to the designated dining area and living space. Full of natural light from the multitude of windows, majority of which have California shutters and a door providing direct access to the back patio and fenced yard. This home was built for indoor-outdoor entertaining and family time alike. Upstairs, the grand feeling carries into the beautiful stairwell with a large mid-landing and stunning skylight. The second storey is home to two additional bedrooms, each with a large window and designated closet. Shared between them is a versatile five piece bathroom with dual vanity, providing plenty of storage. The designated laundry room adds to the versatility of this home for families. The primary bedroom is the highlight of this level; featuring bay windows, two quaint seating nooks, a walk-in closet and large footprint of space for a truesuite-like feel. The basement extends the living space with a large rec room, two bedrooms and a recently renovated four-piece bathroom with a dual-sink and stunning glass shower. This space offers excellent potential as an in-law suite or ideal space for growing families and multi-generational living. Embrace a well-rounded lifestyle at 131 Swift.
All appliances
The address 131 Swift Crescent was listed for sale (MLS# X13145082) on Tuesday, May 19, 2026.




 Share
Share




 3+2
3+2 3+2
3+2 1
1 31.17 x 109.96 ft lot