Local real estate rules require that you sign in to view sold property information.
| List Date | List Price | Last Status | Sold Date | Sold Price | Days On Market |
|---|---|---|---|---|---|
| 0000-00-00 | $00000 | New | N/A | N/A | N/A |
Listed by Re/Max Escarpment Realty Inc..
4-19 PICARDY Drive is a Att/Row/Twnhouse, 3-Storey and is currently for Lease @ $2,700. Taxes in null were $0.00.
More homes for lease under 2.7k in Hamilton
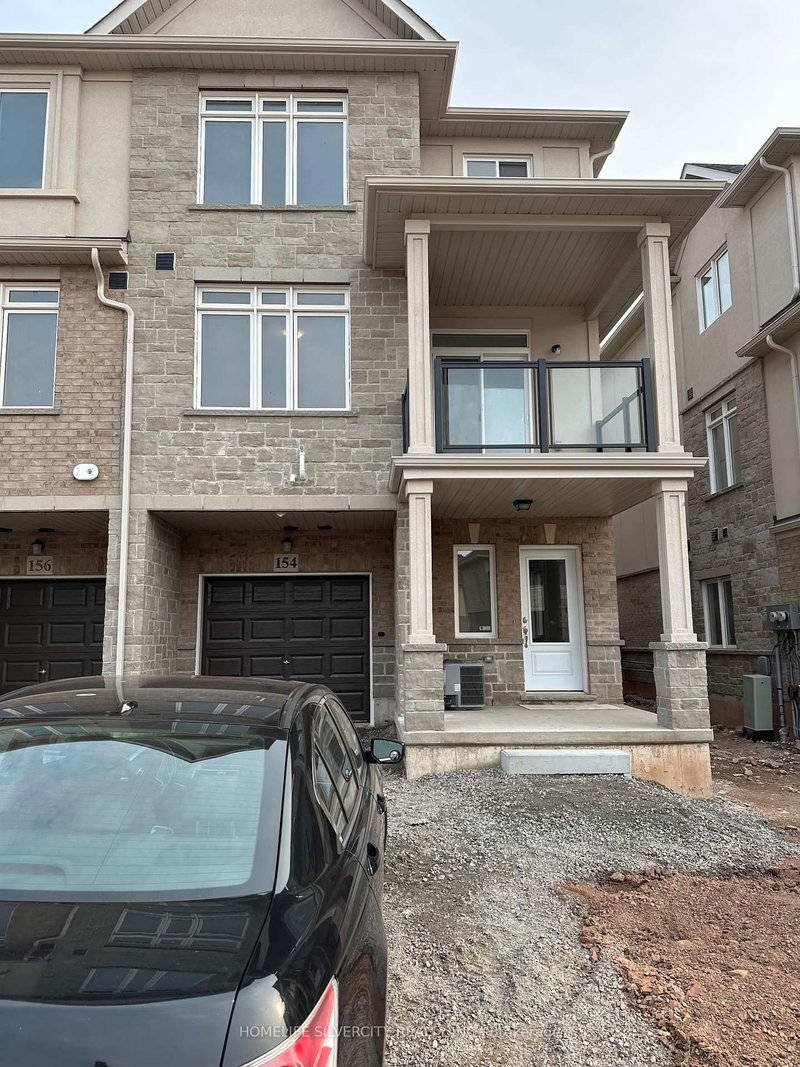
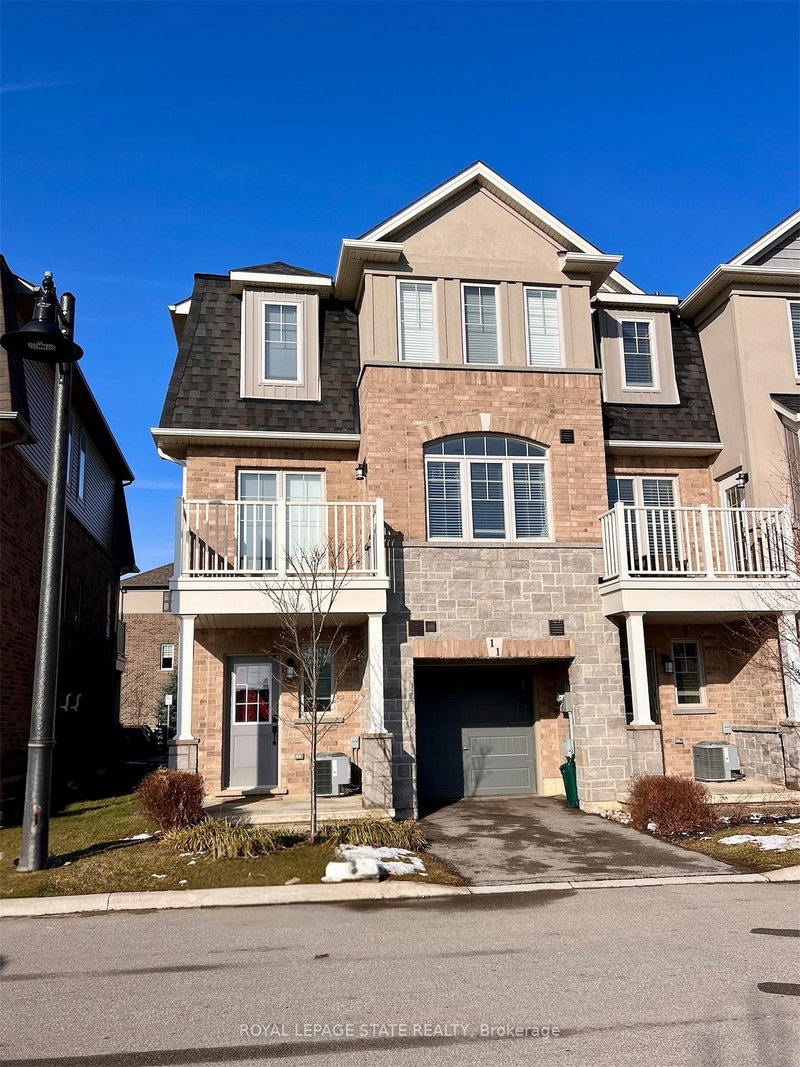
Welcome to this beautifully built 3-level townhouse offering modern living in an unbeatable location. The 3-Storey on 4-19 PICARDY Drive has 2 bedrooms, 2 bathrooms, and is located on a 61.29 x 18.34 ft lot in the community of Stoney Creek Mountain . Featuring a spacious and functional layout, this home boasts bright open-concept living spaces, stylish finishes, generous-sized bedrooms, and the added convenience of a private garage for parking and extra storage. Perfect for families, professionals, or investors, this property is situated in a fantastic area close to shopping, restaurants, schools, parks, transit, and major highways - truly close to everything you need. Move-in ready and thoughtfully designed, this is a wonderful opportunity to own a stylish home in a highly desirable community!
Dishwasher, Dryer, Refrigerator, Stove, Washer
The address 4-19 PICARDY Drive was listed for lease (MLS# X13143996) on Tuesday, May 19, 2026.




 Share
Share


 2
2 2
2 1
1 18.34 x 61.29 ft lot