Local real estate rules require that you sign in to view sold property information.
Listed by Sutton Group-Masters Realty Inc., Brokerage.
530 Sackville Crescent is a Detached, Bungalow and is currently for Sale @ $659,900. Taxes in 2025 were $4,817.00.
More homes for sale under 700k in Kingston
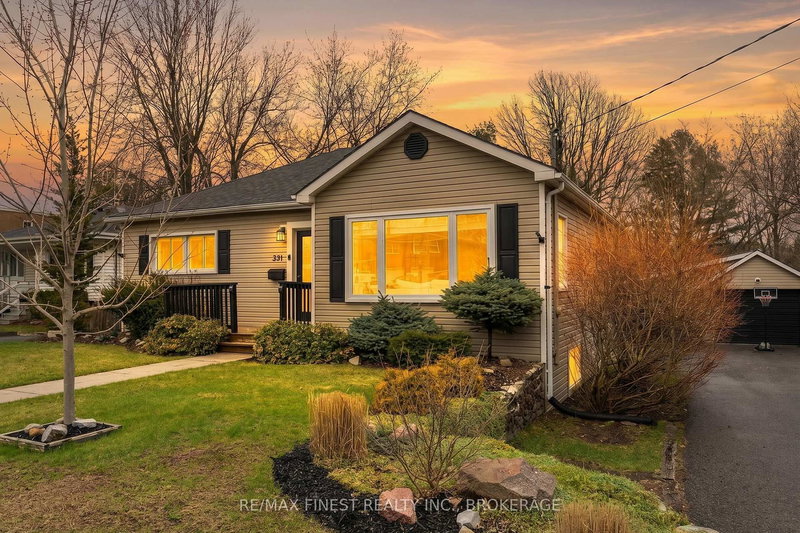
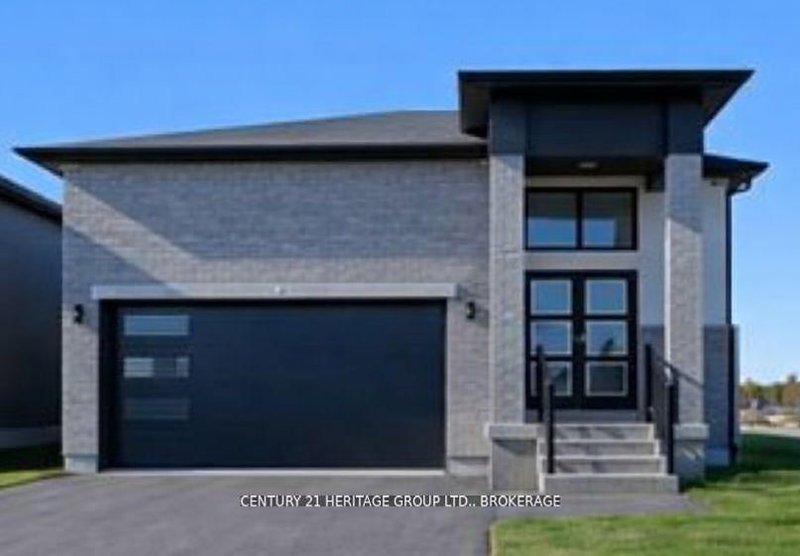
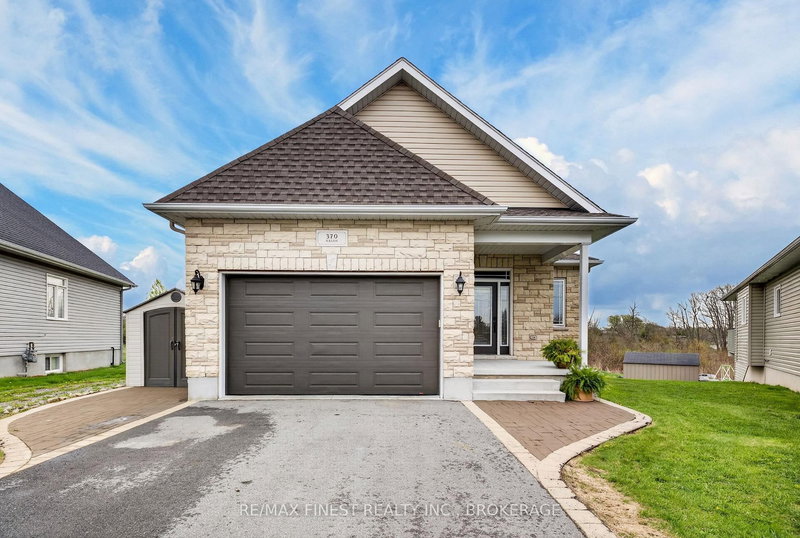
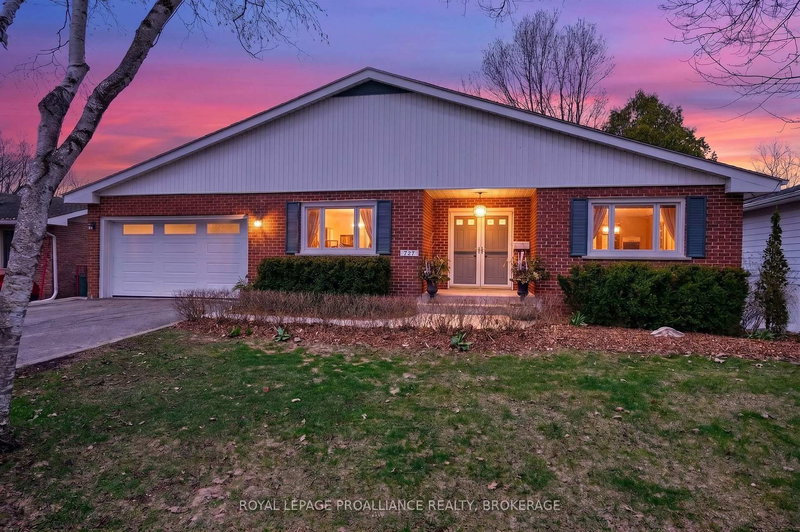
Welcome to 530 Sackville Crescent, where an impressive residence awaits. The Bungalow on 530 Sackville Crescent has 2 bedrooms, 3 bathrooms, and is located on a 123.98 x 50 ft lot in the community of City SouthWest . This charming 2+1 bedroom, 3-bathroom home is ideally located on a quiet crescent within the sought-after West Park community. Residents enjoy convenient access to local amenities, including the Landings golf course, Lemoine Point, and the shores of Lake Ontario. The property features vaulted ceilings with an open-concept kitchen, and a fully finished lower level with a walkout. A large, heated double garage provides ample storage for all your hobbies and vehicles. Come have a look before its gone.
Refrigerator, Stove, Washer, Dryer, Dishwasher
The address 530 Sackville Crescent was listed for sale (MLS# X13141688) on Monday, May 18, 2026.




 Share
Share


 2+1
2+1 2+1
2+1 2
2 50 x 123.98 ft lot