Local real estate rules require that you sign in to view sold property information.
| List Date | List Price | Last Status | Sold Date | Sold Price | Days On Market |
|---|---|---|---|---|---|
| 0000-00-00 | $00000 | Exp | N/A | N/A | N/A |
Listed by Right At Home Realty, Brokerage.
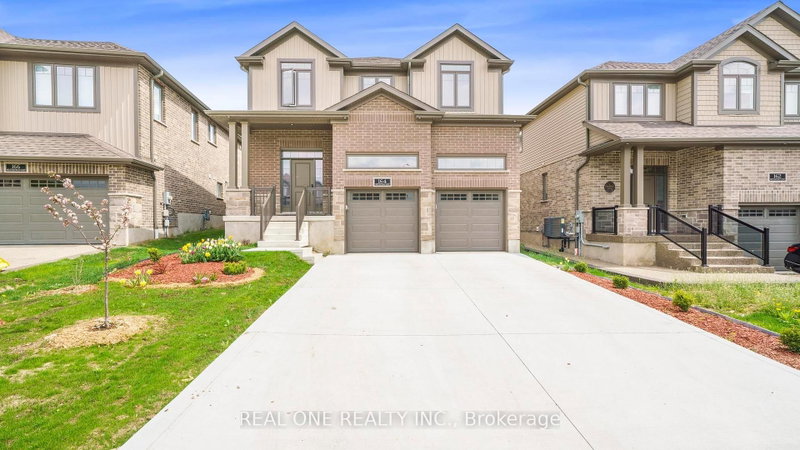
222 LADYSLIPPER Drive is a Detached, 2-Storey and is currently for Lease @ $1,550. Taxes in null were $0.00.
More homes for lease under 1.6k in Waterloo
Spacious 1-Bedroom Unit - $1,600/month. The 2-Storey on 222 LADYSLIPPER Drive has 4 bedrooms, 3 bathrooms, and is located in the community of . Welcome home to this spacious 1-bedroom, 1-bathroom unit offering 750 sq ft of open-concept comfortable living space.Features Include:- Generously sized 1 bedroom- 1 full bathroom- Open-concept living, dining, and kitchen area- Stainless steel appliances (dishwasher, microwave, stove top oven, fridge)- In-unit laundry for your convenience- One dedicated driveway parking space includedLocated in a well-maintained neighborhood with easy access to local amenities and transit options, this unit offers both comfort and value.
The address 222 LADYSLIPPER Drive was listed for lease (MLS# X13141358) on Monday, May 18, 2026.




 Share
Share


 4
4 4
4 Waterloo