Local real estate rules require that you sign in to view sold property information.
Listed by Century 21 First Canadian Corp.
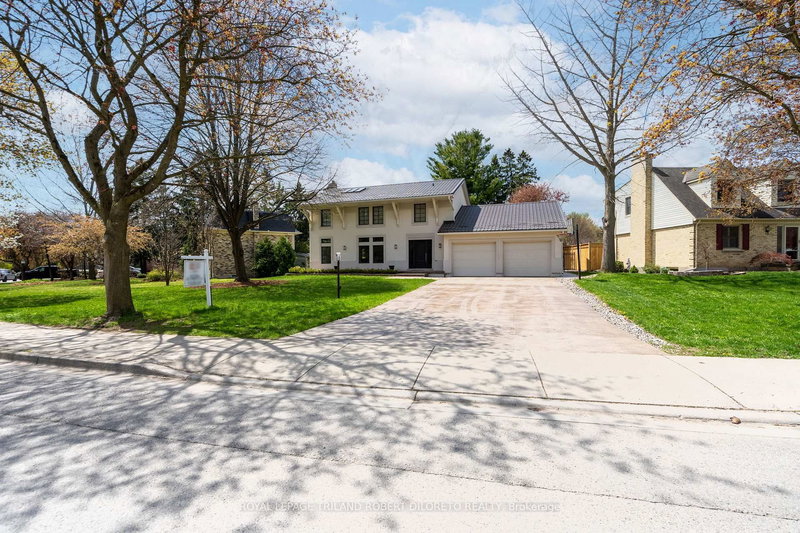
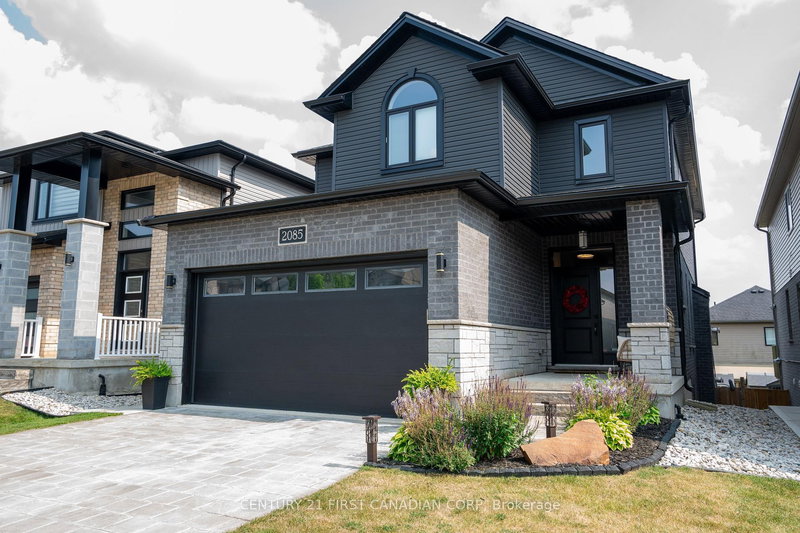
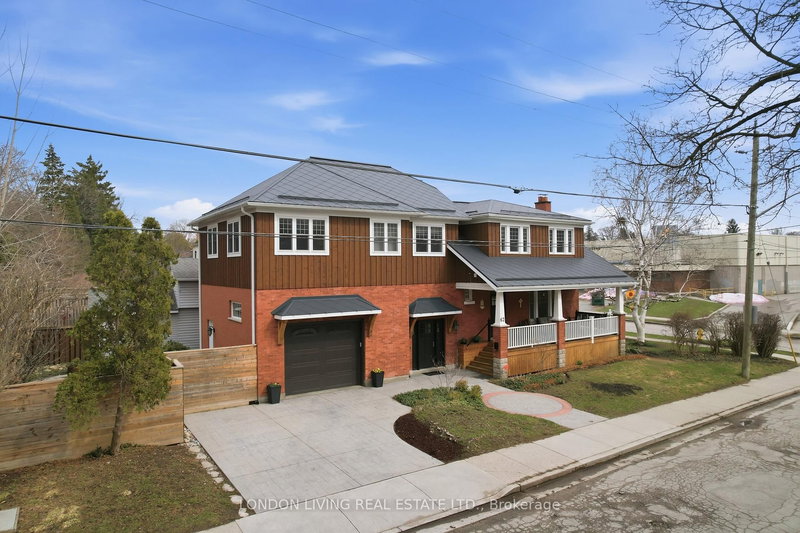
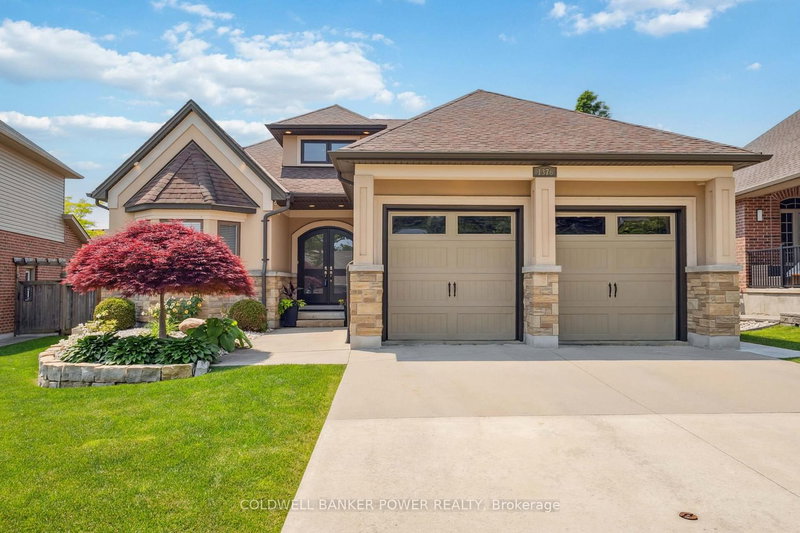
10 Bassenthwaite Crescent is a Detached, 2-Storey and is currently for Sale @ $999,900. Taxes in 2025 were $9,187.00.
More homes for sale under 1M in London North
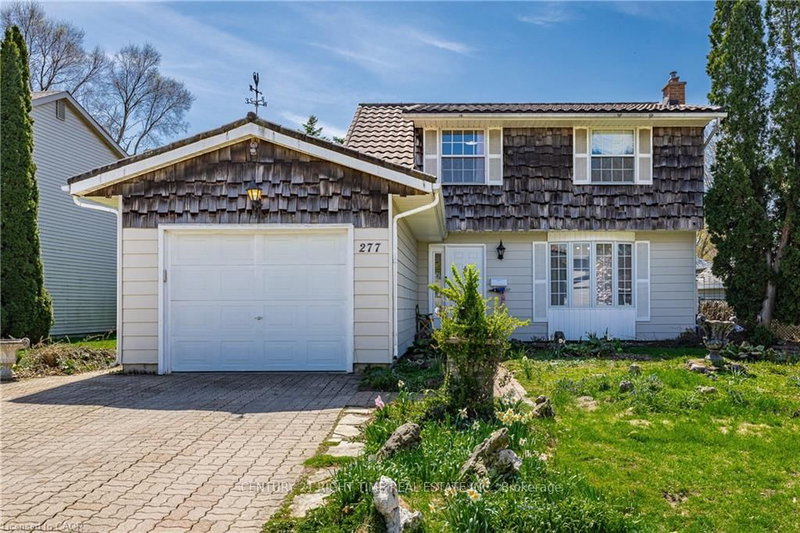
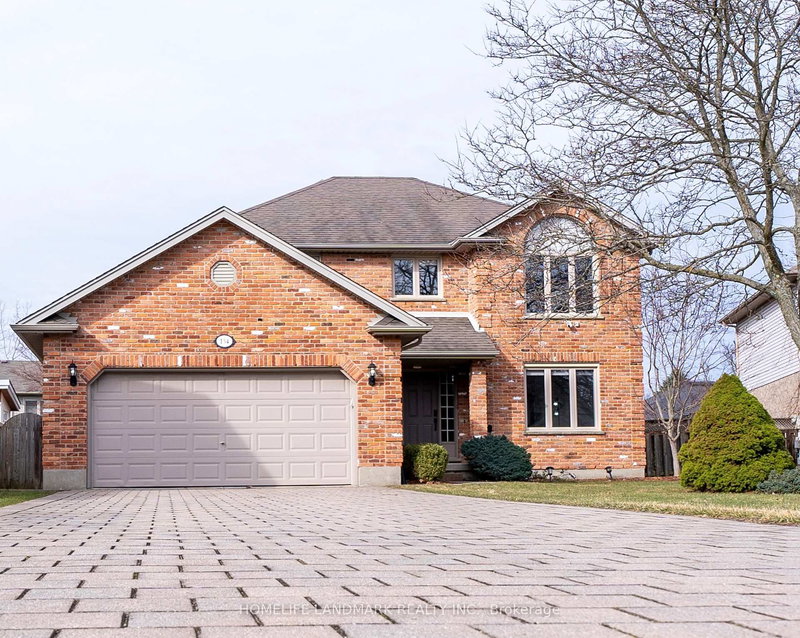
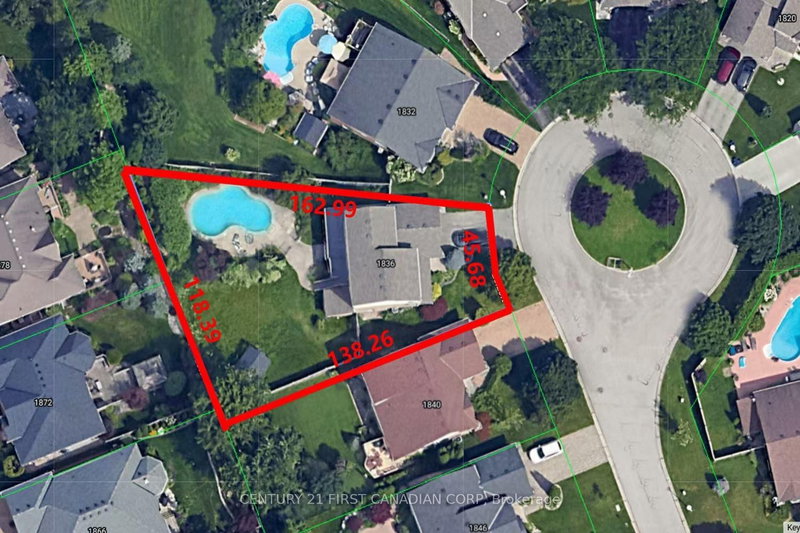
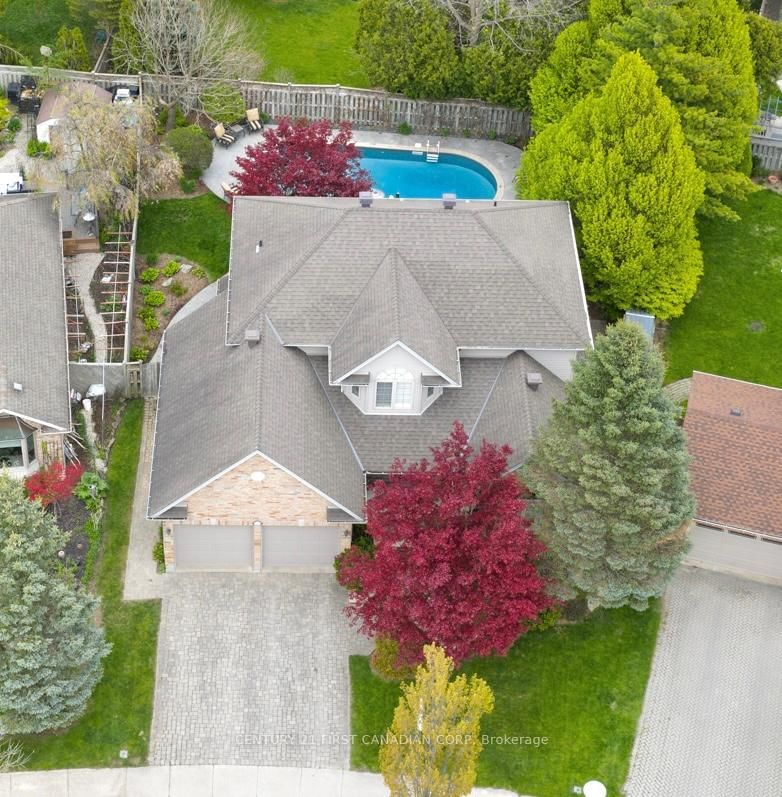
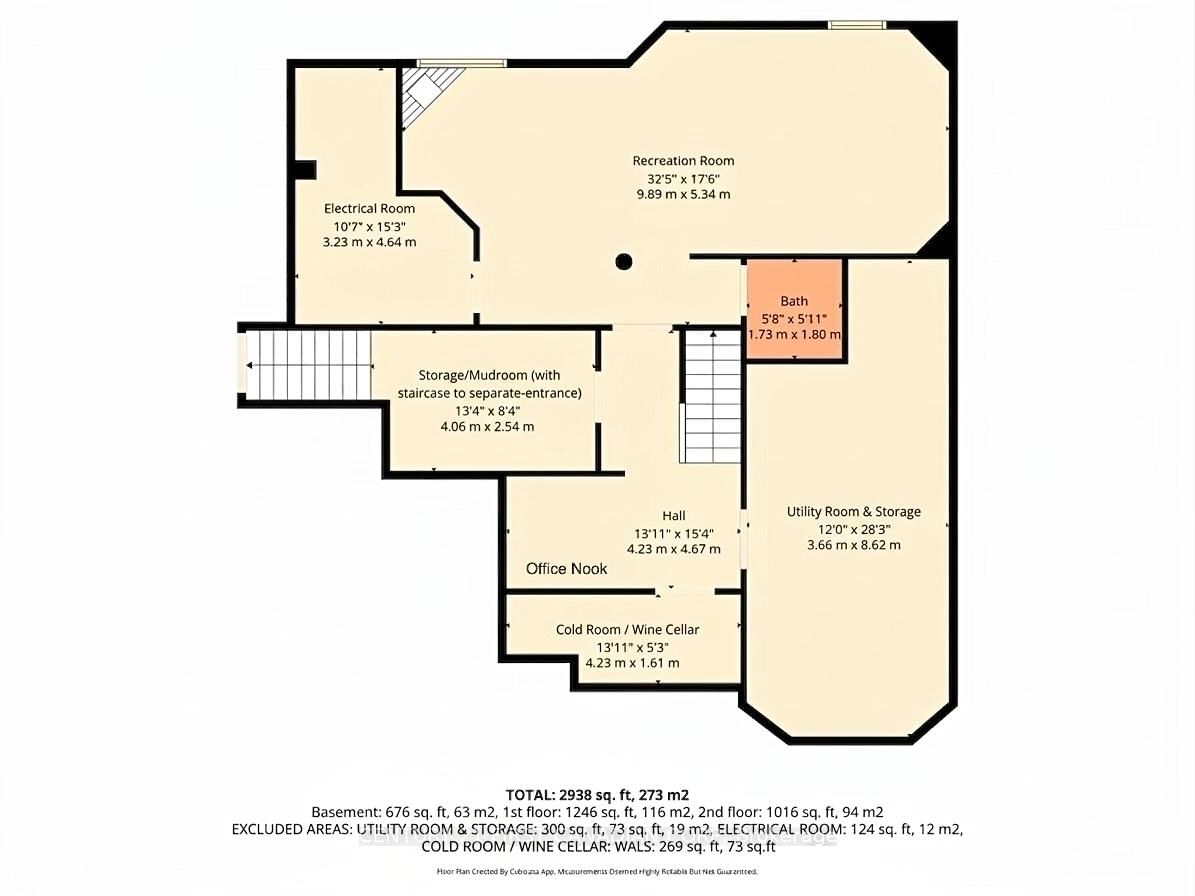
Discover the perfect blend of privacy and elegance in this premier North-End London Crescent, 2-Storey, 4 Bedroom, 4 Bathroom Home, enveloped in privacy, boasting a verdant escape: In-Ground Salt-Water Pool, Hot Tub, stamped concrete patio and lush grass, distinguished by a classically landscaped and tree-lined (fully fenced) backyard. The 2-Storey on 10 Bassenthwaite Crescent has 4 bedrooms, 4 bathrooms, and is located on a 112.75 x 53.58 ft lot in the community of North A . From the moment you enter the grand foyer, the high ceilings and natural light lead you through a thoughtfully designed layout featuring superior flow. Main floor showcases an expansive kitchen with dining area, open to a marvelous living room with gas fireplace & built-ins. Main floor is also complete with an extra family room area (currently utilized as an office space) and formal dining room combo, plus a 2pc washroom and main floor laundry/mudroom off of the oversized double car garage. The second floor is a sanctuary of its own, housing 4 large bedrooms with picturesque views from every window. The primary suite is a true standout with its 5-piece spa-like ensuite (double sinks, sep shower & tub) & expansive walk-in closet. 2nd floor is also complete with an extra 4 PC washroom. The basement is finished with fresh 2026 flooring throughout the rec/games room with gas fireplace, plus a built-in office workspace, and a SEPARATE entrance from the oversized double car garage. The lower level is complete with an extra 2 pc bath, fantastic storage areas, including a large cold/wine cellar perfect for preserves and/or your private vintage collection! This property stands as a testament to quality-first construction. Top-choice neighbourhood, located mere minutes from Western University & University Hospital as well as the city's premier shopping hub--From elite schools to the Medway Valley trails, everything you need for an effortless lifestyle is within reach. Pristine saltwater pool with a stamped concrete surround patio (2008): liner 2022, new heater, filter, pumps & control panel (all 2024). Gas BBQ Hookup. Owned Water Heater.
Fridge, Stove, Dishwasher, Washer, Dryer. All window coverings: including shutters, blinds, drapes, rods and panels. Hot tub with accessories (working, but older and included in "as is" condition). All pool equipment & accessories, as well as any unused chemicals at the property relating. Storage Shed. Water Heater Owned
The address 10 Bassenthwaite Crescent was listed for sale (MLS# X13140750) on Monday, May 18, 2026.




 Share
Share






 4
4 4
4 2
2 53.58 x 112.75 ft lot