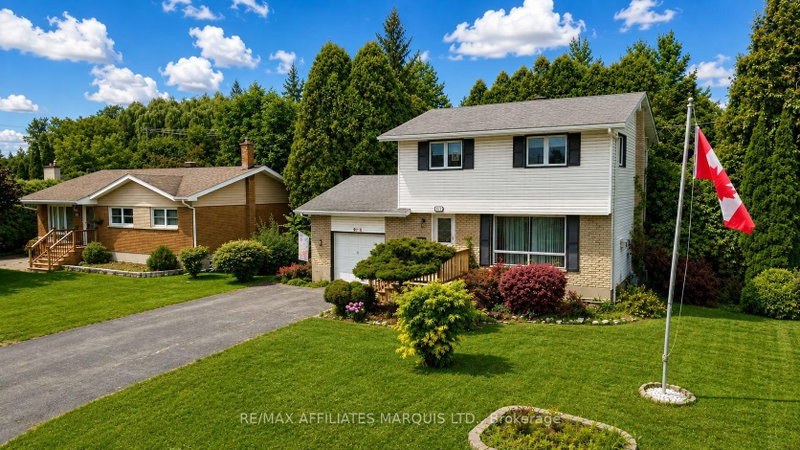
Beautiful 2-storey home offering approximately 2,100 sq ft in the highly sought after Riverdale area. This spacious family home features 3 oversized bedrooms and 2.5 bathrooms, including a stunning primary suite complete with walk in closet, full ensuite bath with soaker tub and separate shower. The main floor offers both a bright living room and a generous family room with a recently WETT-certified wood fireplace, perfect for family gatherings. Large eat-in kitchen plus separate formal dining area provide plenty of space for entertaining. Hardwood floors throughout add warmth and elegance to this meticulously maintained home. Additional features include a double attached garage, beautifully landscaped lot, and exceptional curb appeal. A fantastic opportunity for the growing family in one of the area's most desirable neighbourhoods. This home is truly a must-see!
Listing Brokerage: Re/Max Affiliates Marquis Ltd. - Disclaimer: The information contained in this listing has not been verified by Re/Max Affiliates Marquis Ltd. and should be verified by the buyer.


 Share


 3
 3
 2
 61.16 x 150.16 ft lot