By

Sign In
Sign In to view listing's details
×

204- 206 Jeanne Mance Street in Ottawa has been sold

MLS #:
X13135428
Type:
Duplex, 2-Storey
Approx. SQFT:
2000-2500
Basement:
Part Fin
4 4
49.5 x 99 ft lot
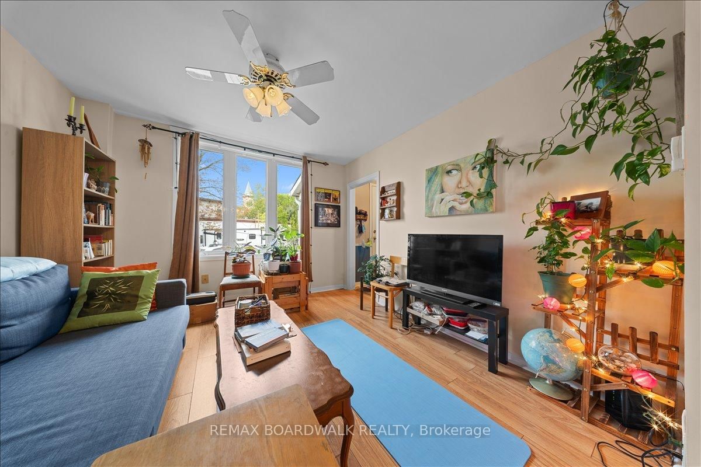
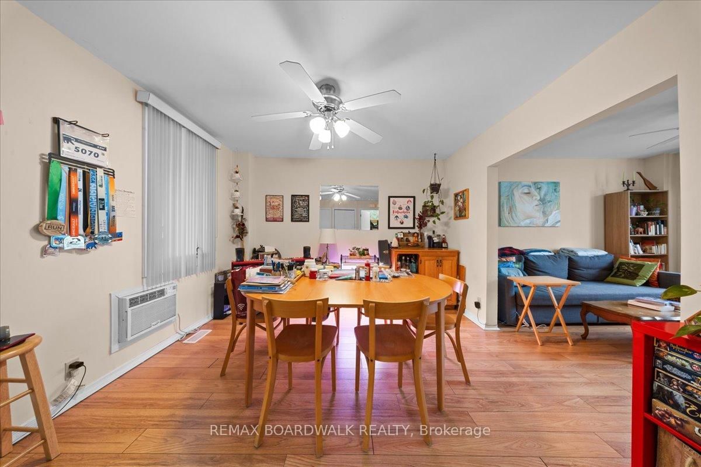
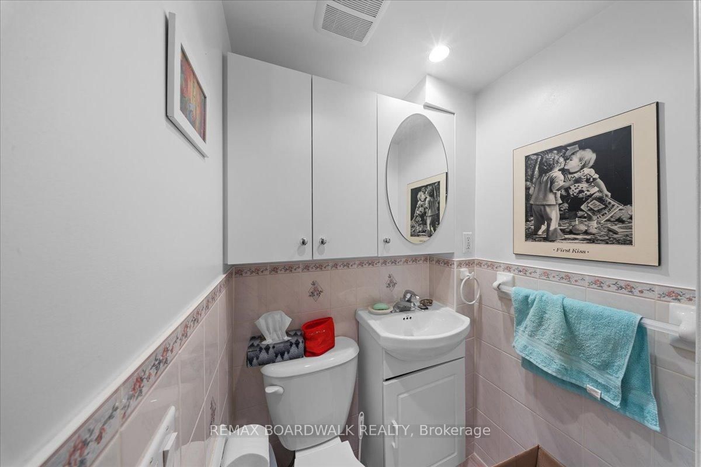
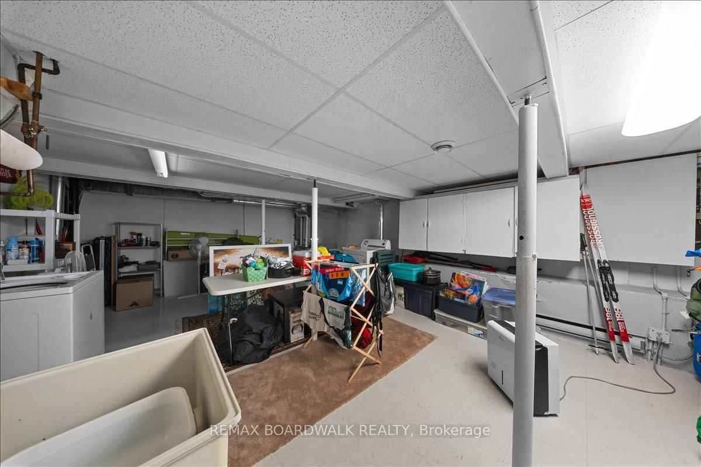
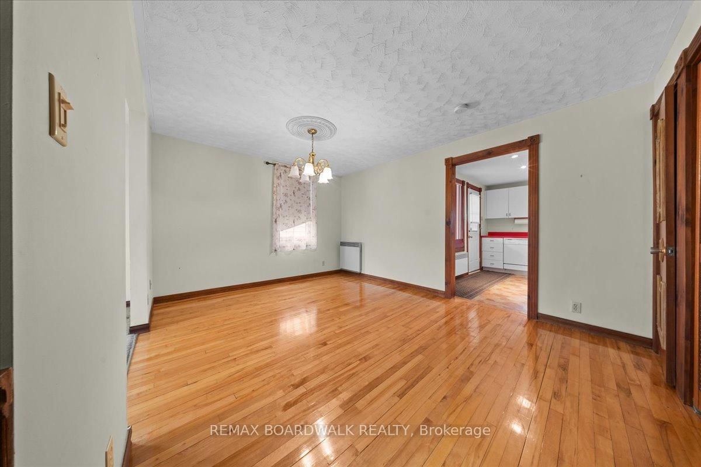
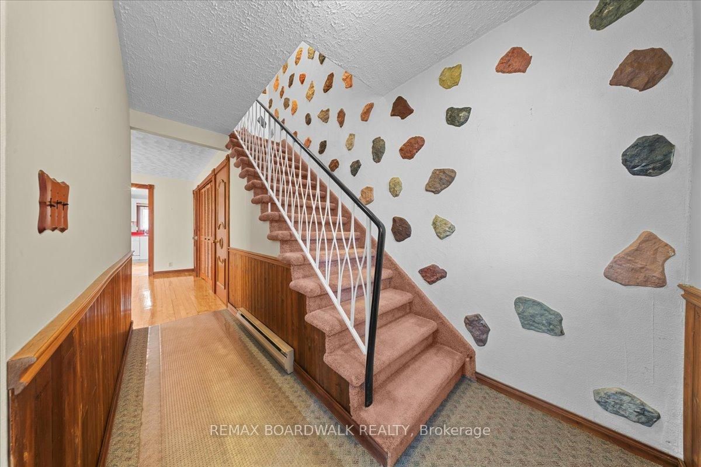
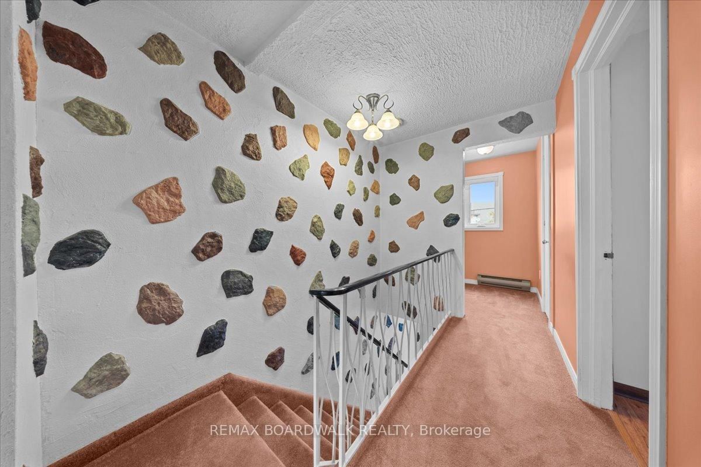
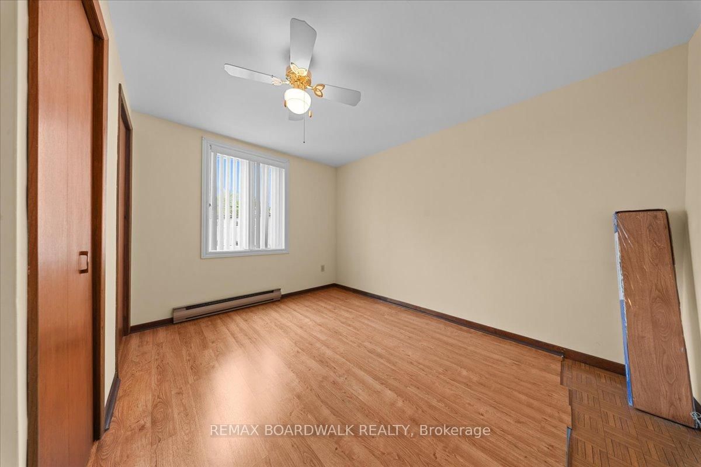
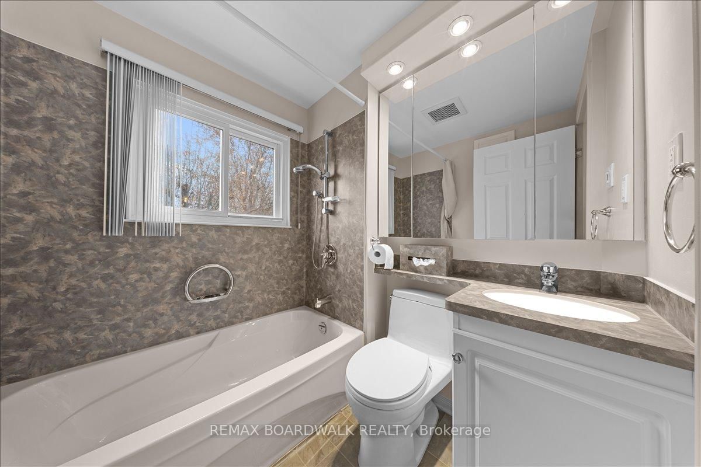
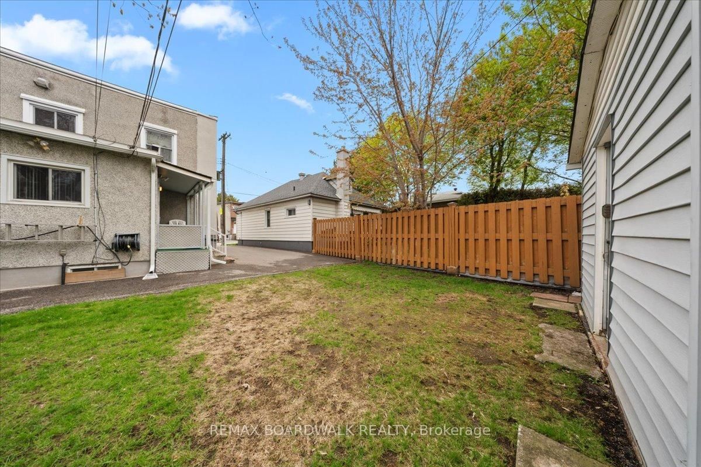
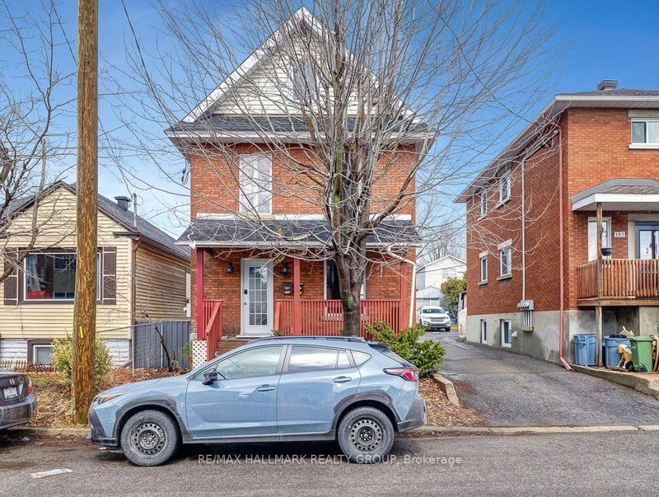
Opportunity awaits at 204/206 Jeanne Mance. A rarely offered side-by-side double that offers several options to become a home owner and/or landlord! This well-maintained property reflects true pride of ownership and is ideally situated on a quiet street in the heart of Vanier. Set on a generous 49' x 95' lot, each side offers a functional main floor layout, 2 bathrooms each, an upper level with 2 good sized bedroom plus an office/den. Both basements have high ceilings allowing for future finishing to provide additional square footage. Updated roof, windows, and separate 200 amp electrical service. The property also features a detached shed/workshop on slab with electrical, ideal for hobbyists, storage, or additional workspace. Market rents suggest a cash flow positive rental property with both sides rented or more than half of your mortgage covered to live in one side and rent the other. Buyer to verify individual mortgage options. Unbeatable central location, close to several amenities, shopping and transit. R4E zoning!

WHAT'S YOUR HOME WORTH?

Click here to get an instant estimate and track its value over time.

  • Date Listed: Friday, May 15, 2026
  • Listing Brokerage: Remax Boardwalk Realty - Disclaimer: The information contained in this listing has not been verified by Remax Boardwalk Realty and should be verified by the buyer.
  • City: Ottawa

    More 4 bedrooms homes for sale in Ottawa

  • Neighbourhood: Vanier
  • Major Intersection: McArthur/Cyr
  • Full Address: 204- 206 Jeanne Mance Street, Ottawa, K1L 6M2, Canada, ON, Canada
  • Living Room:
  • Kitchen:
  • Living Room:
  • Kitchen:
  • Amenities:
  • Taxes: $6,106.48 (2025)
Foyer15 x 6 ft90 sq ft
Living12 x 11 ft132 sq ft
Dining12 x 14 ft168 sq ft
Kitchen11 x 10 ft110 sq ft
Bathroom8 x 4 ft32 sq ft
Primary12 x 11 ft132 sq ft
Br11 x 11 ft121 sq ft
Bathroom7 x 5 ft35 sq ft
22 x 16 ft352 sq ft
Foyer12 x 6 ft72 sq ft
Living12 x 11 ft132 sq ft
Dining11 x 14 ft154 sq ft
Kitchen12 x 10 ft120 sq ft
Primary12 x 11 ft132 sq ft
Br11 x 11 ft121 sq ft
Bathroom7 x 6 ft42 sq ft
Rec20 x 16 ft320 sq ft
Bathroom7 x 4 ft28 sq ft
Other11 x 9 ft99 sq ft
Utility11 x 9 ft99 sq ft


Similar homes for sale