By

Sign In
Sign In to view listing's details
×

926 Gilchrist Bay WAO null in Douro-Dummer has been sold

MLS #:
X13133076
Type:
Detached, Bungalow
Approx. SQFT:
1100-1500
6 6
261 x 279 ft lot
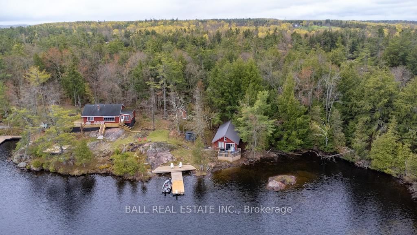
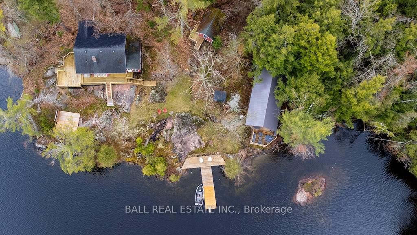
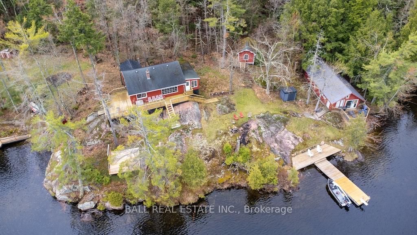
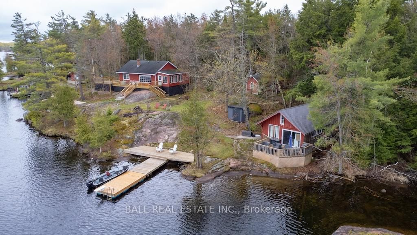
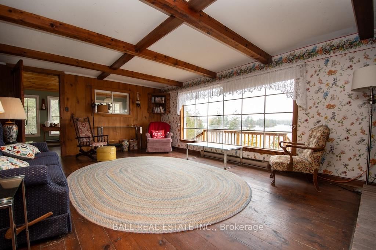
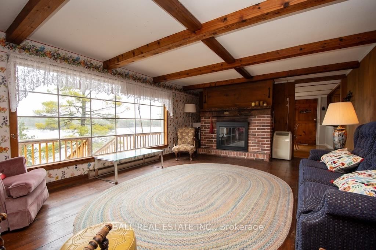
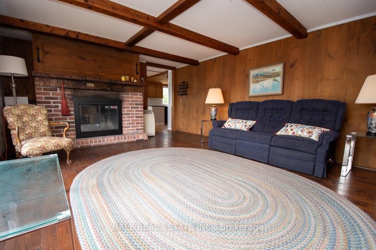
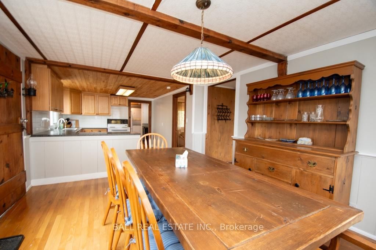
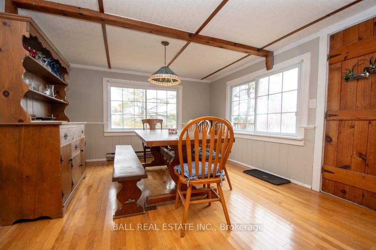
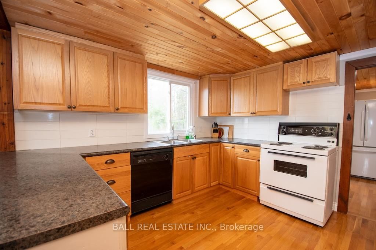
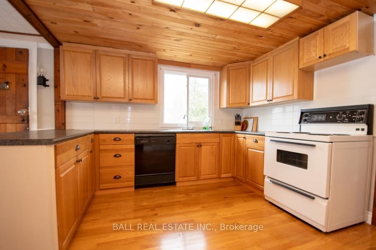
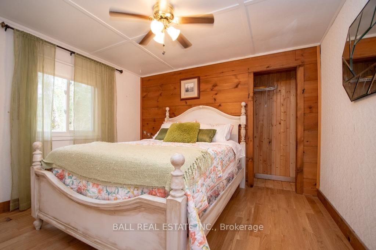
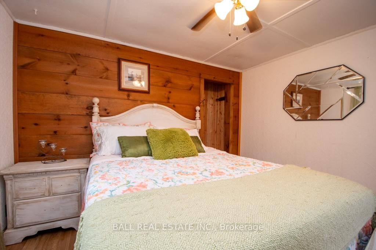
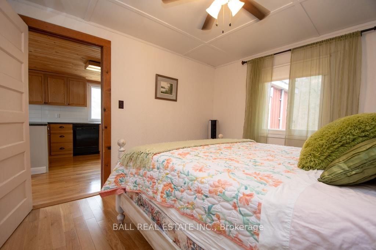
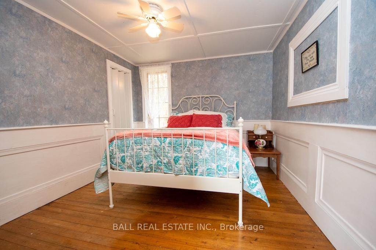
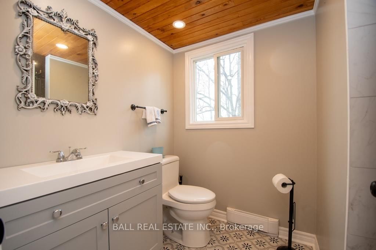
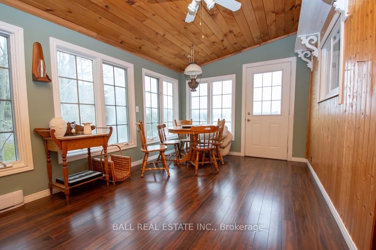
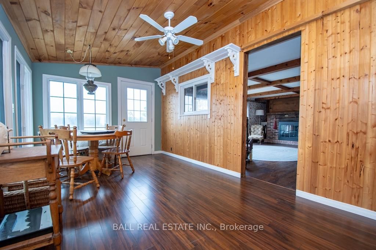
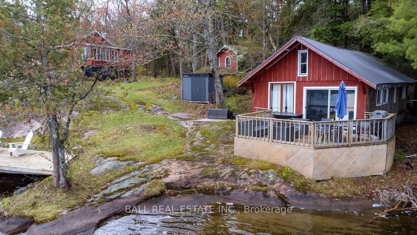
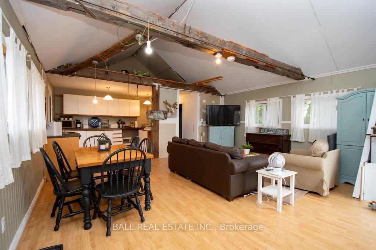
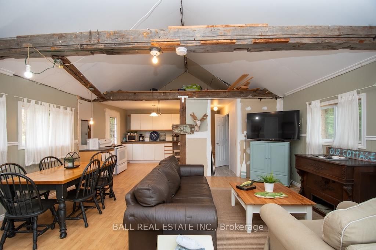
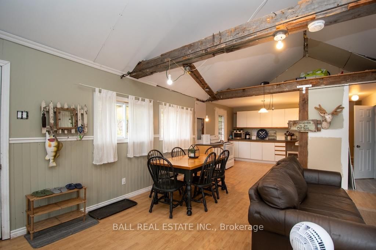
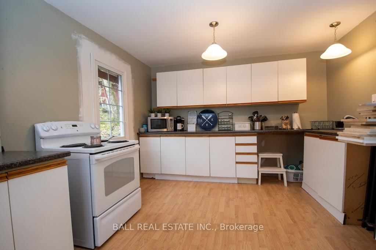
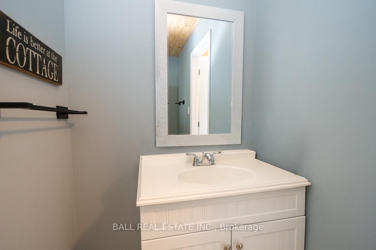
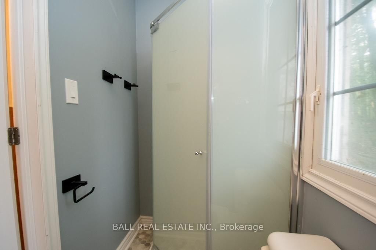
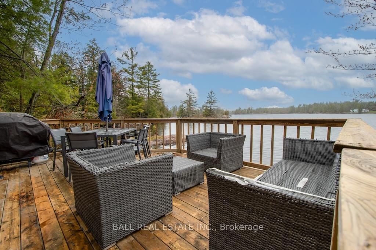
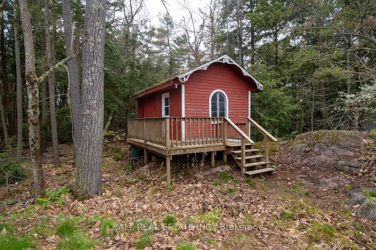
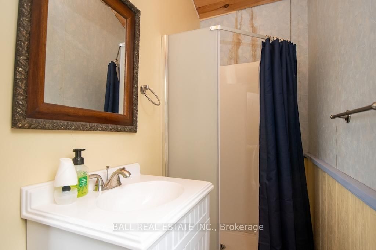
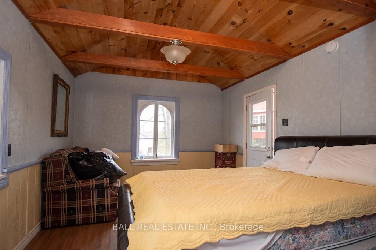
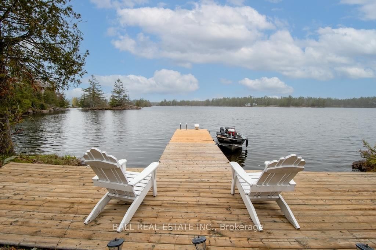
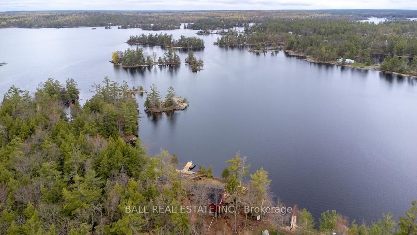
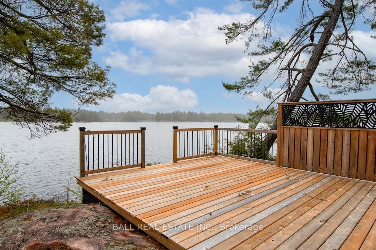
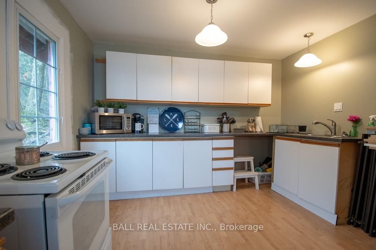
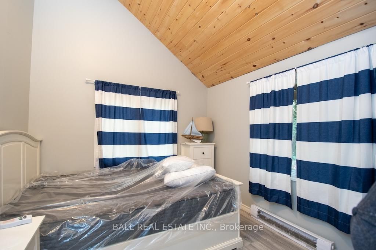
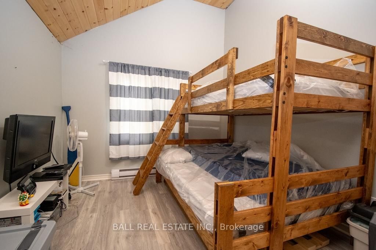
Stoney Lake Gem. What a wonderful opportunity for the right buyer. Please take the time to review the virtual tour and take in those breathtaking views of open lake and islands vistas. 261 feet of prime frontage with both shallow entry sand bottom and dive in deep weed free water in this granite Precambrian shield country of Upper Stoney Lake. The main cottage has three bedrooms, bathroom, large living room with fireplace and a sunroom all with 920 square feet of sun decking. There's a guest cabin 12X20 with it's own bathroom and a large bedroom, and as well what used to be a dry land boathouse has a living/dining room 2 bedroom self contained unit a the water's edge. This part needs some work but it is functional right away. Just three minute boat ride from Little's Marina on Gilchrist Bay. This property is extremely well priced.
WHAT'S YOUR HOME WORTH?

Click here to get an instant estimate and track its value over time.
  • Date Listed: Friday, May 15, 2026
  • Listing Brokerage: Ball Real Estate Inc. - Disclaimer: The information contained in this listing has not been verified by Ball Real Estate Inc. and should be verified by the buyer.
  • Virtual Tour: View Virtual Tour for 926 Gilchrist Bay WAO null
  • City: Douro-Dummer

    More 6 bedrooms homes for sale in Douro-Dummer

  • Neighbourhood: Douro-Dummer
  • Major Intersection: County Rd 6/ Little's Marina
  • Full Address: 926 Gilchrist Bay WAO null, Douro-Dummer, K0L 2H0, Canada, ON, Canada
  • Kitchen:
  • Living Room:
  • Kitchen:
  • Living Room:
  • Amenities:
  • Taxes: $4,452.00 (2026)
Kitchen11 x 11 ft121 sq ft
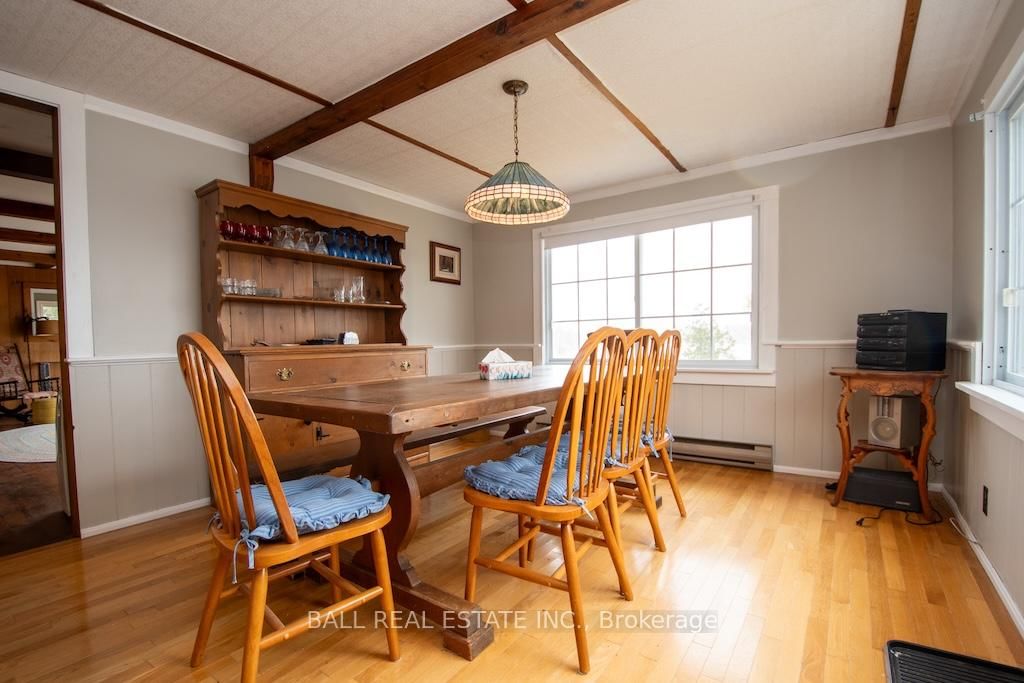
Dining12 x 14 ft168 sq ft
Living21 x 14 ft294 sq ft
Primary10 x 11 ft110 sq ft
Br9 x 11 ft99 sq ft
Bathroom6 x 10 ft60 sq ft
Laundry6 x 10 ft60 sq ft
Other10 x 6 ft60 sq ft
Sunroom10 x 17 ft170 sq ft
Kitchen9 x 11 ft99 sq ft
Dining20 x 8 ft160 sq ft
Living20 x 10 ft200 sq ft
Primary14 x 9 ft126 sq ft
Br10 x 9 ft90 sq ft
Bathroom9 x 4 ft36 sq ft