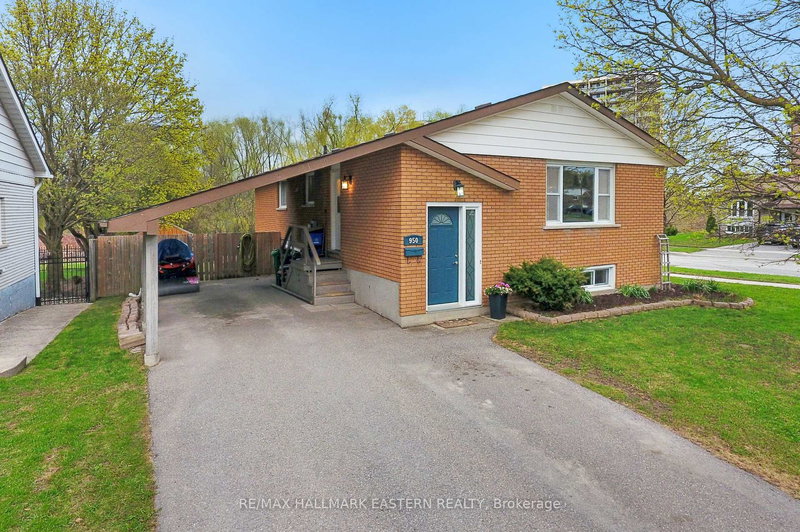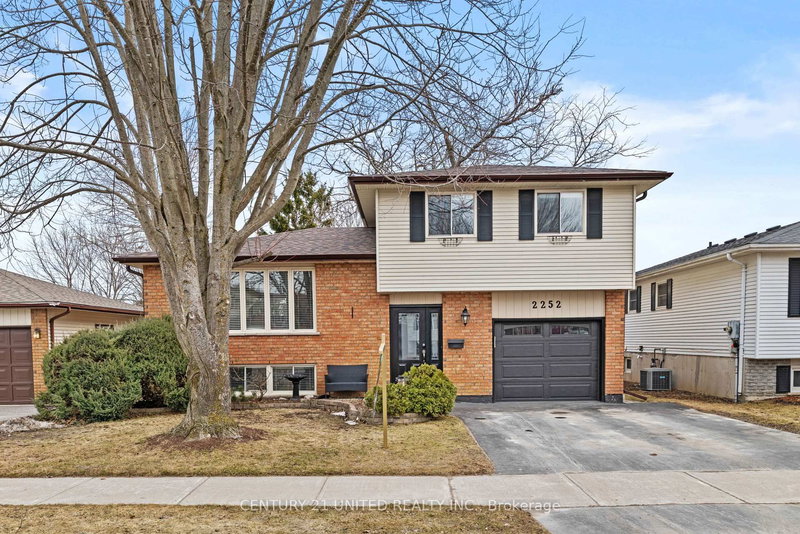
Local real estate rules require that you sign in to view sold property information.
| List Date | List Price | Last Status | Sold Date | Sold Price | Days On Market |
|---|---|---|---|---|---|
| 0000-00-00 | $00000 | Sld | Jul 18, 2019 | $493,000 | |
| 0000-00-00 | $00000 | Sld | Jul 15, 2010 | $315,000 | |
| 0000-00-00 | $00000 | Sld | Aug 07, 2007 | $301,500 | |
| 0000-00-00 | $00000 | Sld | Aug 01, 2002 | $214,000 |
Listed by Bowes & Cocks Limited.
18 Wintergreen Court is a Detached, Bungalow and is currently for Sale @ $749,900. Taxes in 2025 were $5,183.58.
More homes for sale under 700k in Peterborough
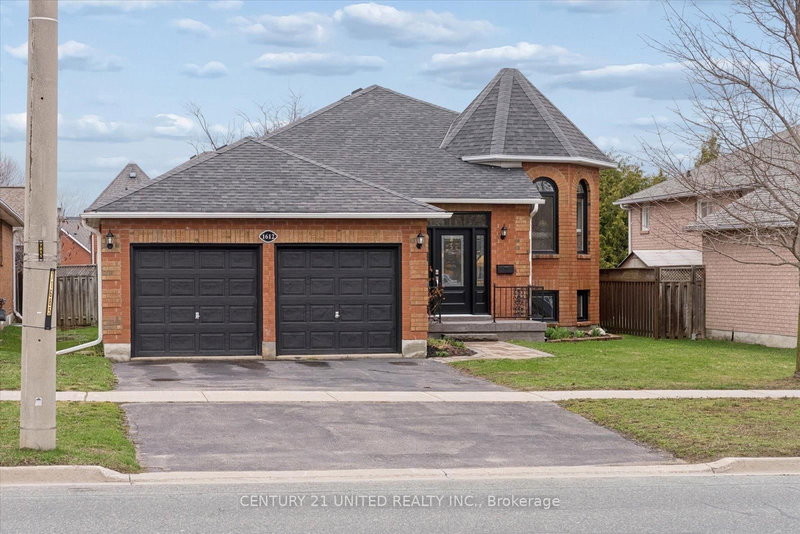
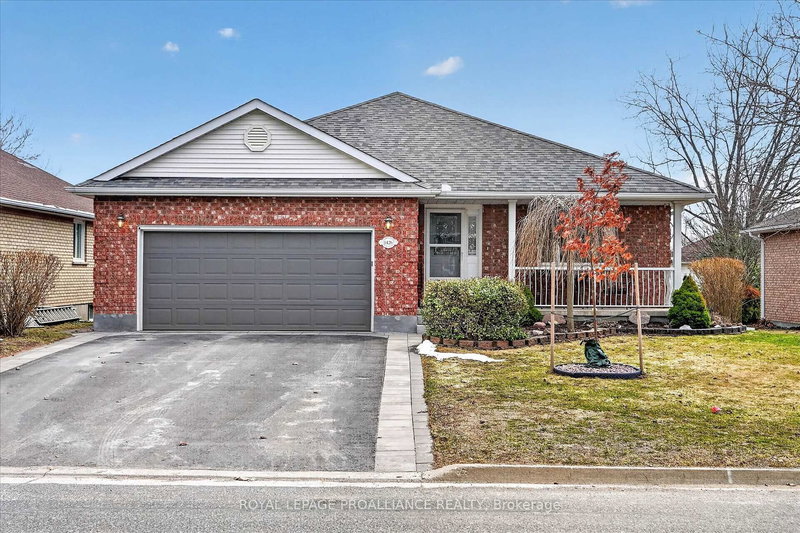
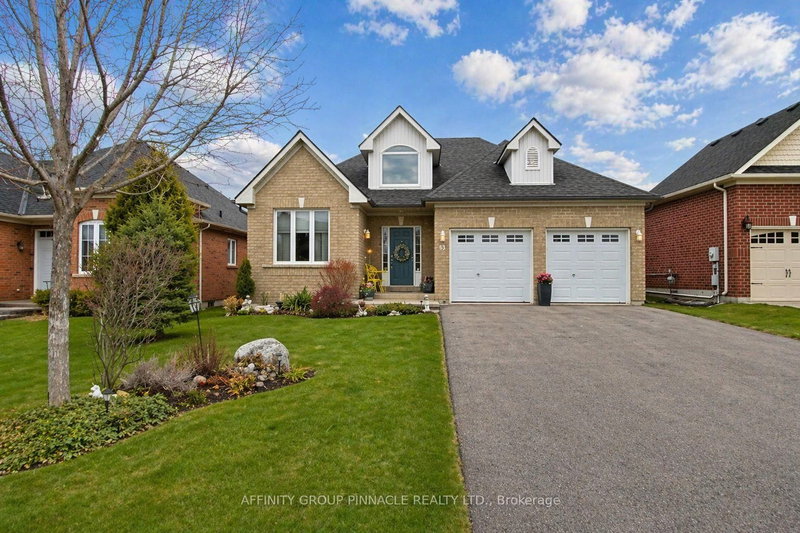
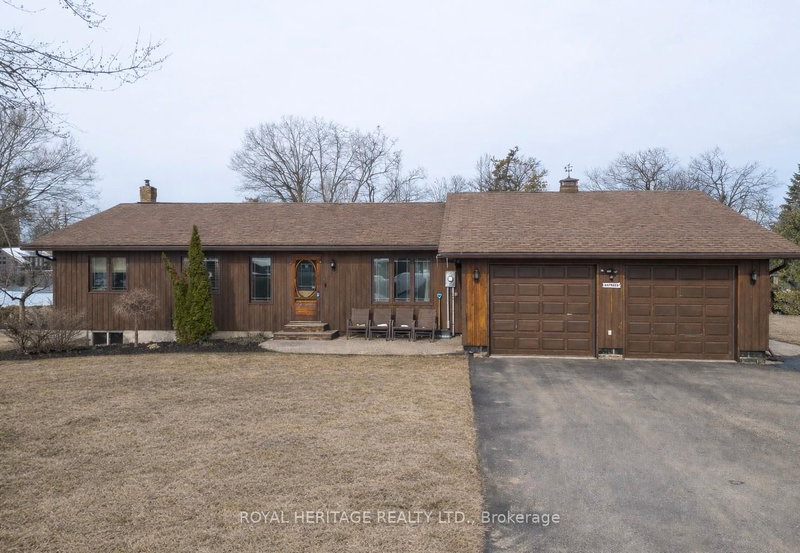
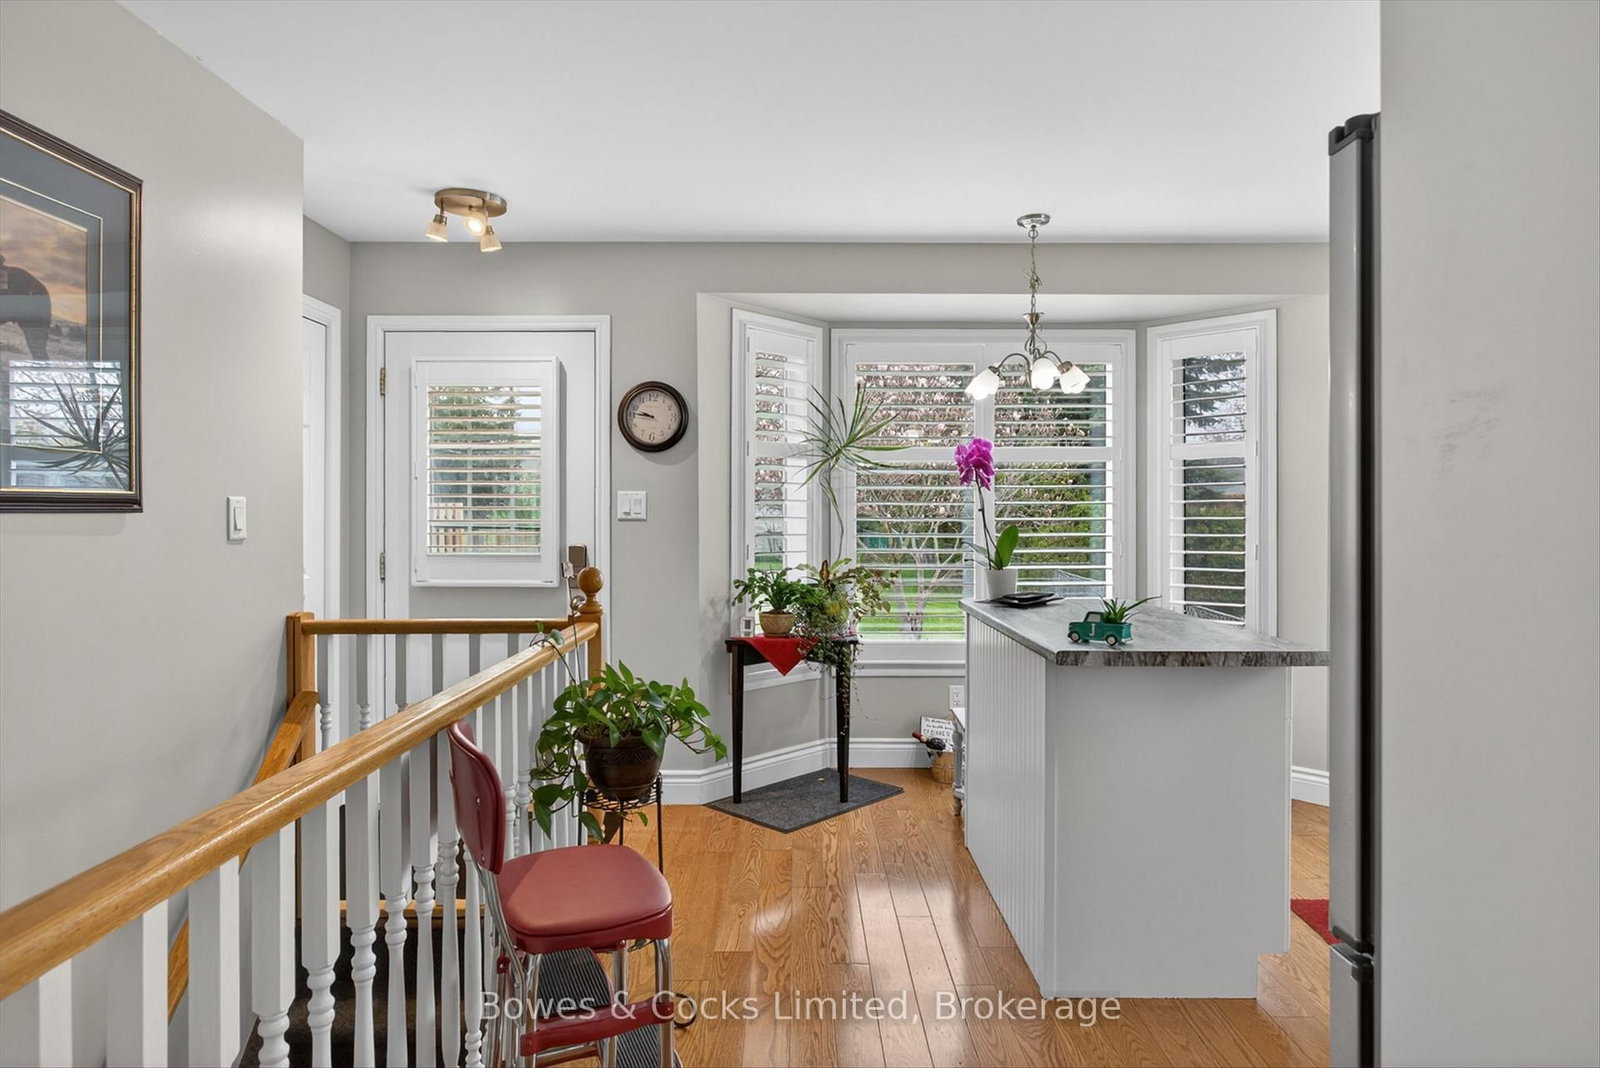
Tucked away on a quiet, family-friendly cul-de-sac in the desirable west end, this beautifully maintained bungalow offers exceptional space, comfort, and versatility. The Bungalow on 18 Wintergreen Court has 3 bedrooms, 2 bathrooms, and is located on a 173.93 x 47.56 ft loton < .50 acres in the community of Monaghan Ward 2 . From the moment you arrive, you'll be charmed by the inviting curb appeal, featuring a lovely interlock walkway, manicured gardens, and a spacious paved driveway with parking for up to four vehicles, plus a double garage. Inside, the open-concept living and dining area is warm and welcoming, highlighted by gorgeous hardwood floors that flow seamlessly throughout the living/dining rooms and bedrooms. The bright, eat-in kitchen is filled with natural light and showcases crisp white cabinetry, stainless steel appliances, and functional layout perfect for everyday living and entertaining. Step out from the kitchen to a generous deck with a gazebo, overlooking a sprawling backyard-ideal for relaxing or hosting gatherings. The main floor offers three good sized bedrooms and a full bathroom, with the added convenience of plumbing already in place in one bedroom closet, providing the option for main floor laundry. Downstairs, the fully finished basement expands your living space with incredible flexibility. Featuring two additional bedrooms, a second full bathroom with a stacked washer and dryer, and a large family room complete with French doors and a cozy gas fireplace, this level is perfectly suited for an in-law suite or multi-generational living with a sweet kitchenette. This home has been thoughtfully updated with key improvements, including a 200 amp electrical panel, updated plumbing, furnace, A/C, lower bathroom & front interlock walkway to name a few. These updates offer peace of mind for years to come. Great school district! Nice park close by! Close to shopping and the 115. This home combines charm, functionality, & modern updates in a prime location. This is a rare opportunity to own a truly move-in ready home in a sought-after neighbourhood. YOU DESERVE TO LIVE HERE! This is a pre-inspected home.
All Light Fixtures, All California Shutters, Refrigerator, Stove, Dishwasher, Stackable Washer and Dryer Downstairs (In As-Is Condition), Microwave, Garage Door Remote, Curtain Rods. TV Wall Mount in Living Room.
The address 18 Wintergreen Court was listed for sale (MLS# X13132804) on Friday, May 15, 2026.




 Share
Share




 3+2
3+2 3+2
3+2 2
2 47.56 x 173.93 ft lot