MLS #: X13132666Type: Detached, 2-StoreyApprox. SQFT: 5000 +Basement: Part Bsmt
4+34+3
2467 x 2310.72 ft lot
PROPERTY HISTORY
List Date
List Price
Last Status
Sold Date
Sold Price
Days On Market
0000-00-00
$00000
Exp
N/A
N/A
N/A
0000-00-00
$00000
Sld
Sep 07, 2017
$1,860,000
0000-00-00
$00000
Sld
Dec 15, 2017
$1,860,000
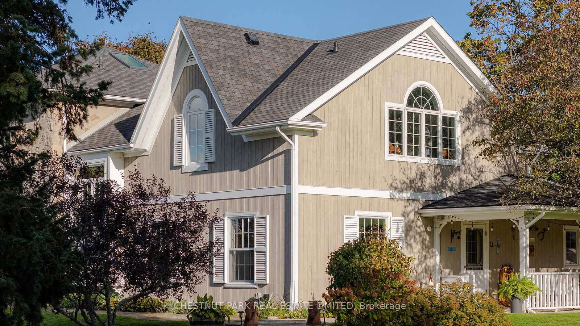
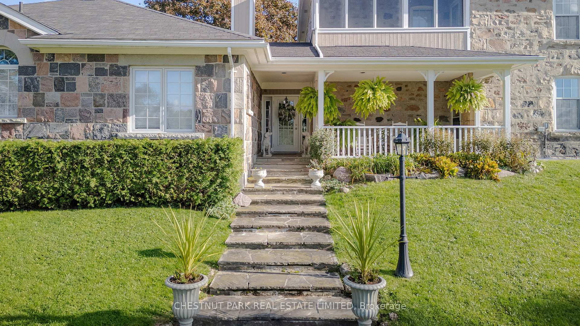
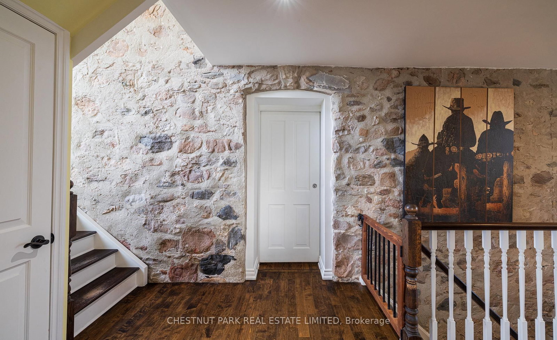
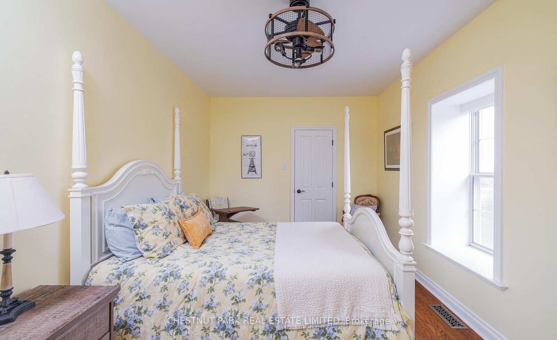
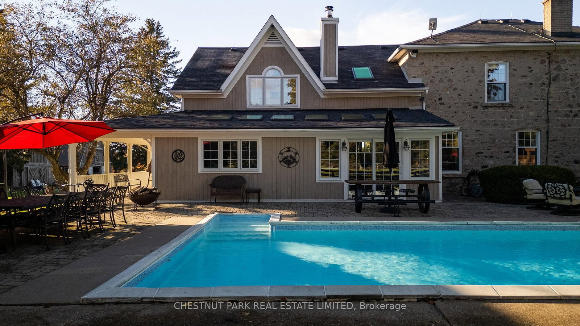
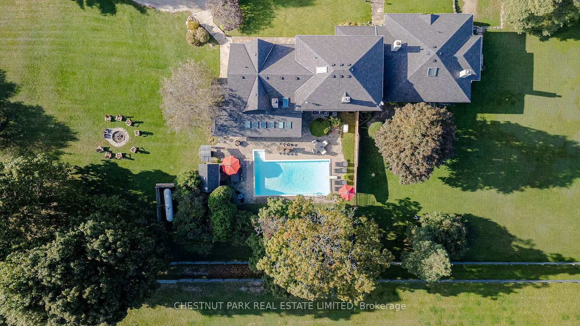
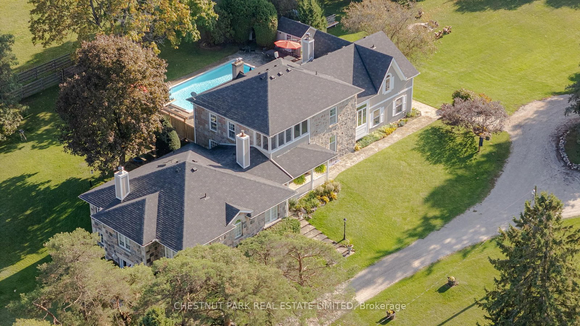
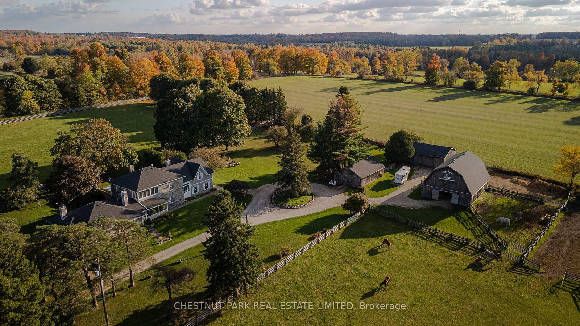
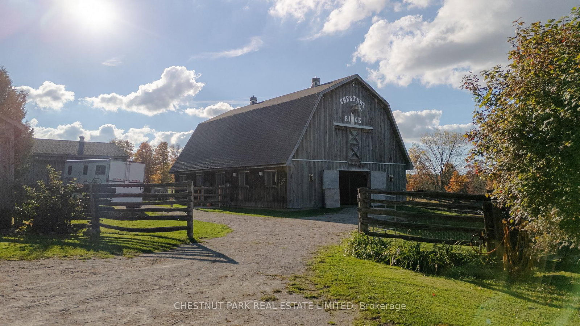
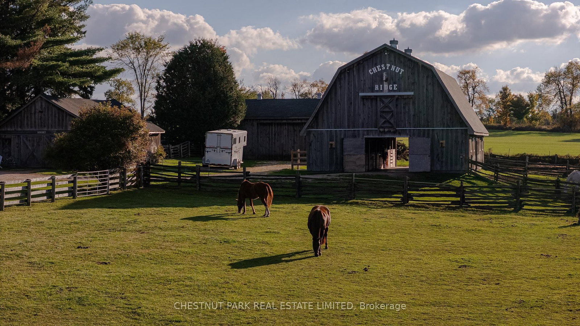
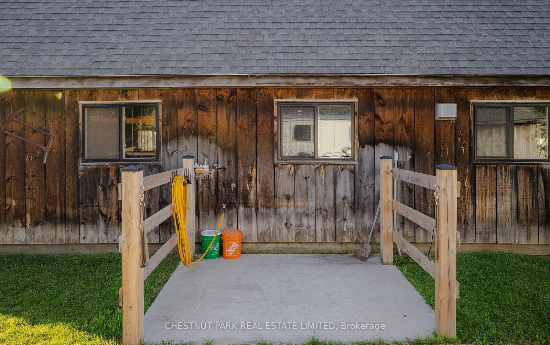
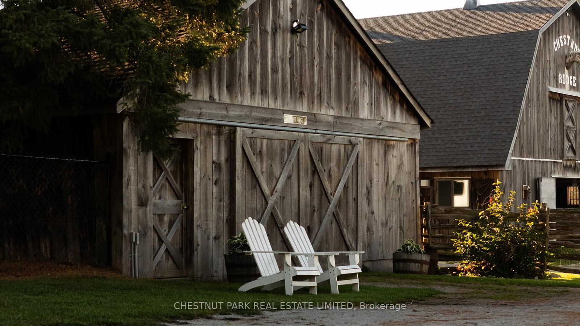
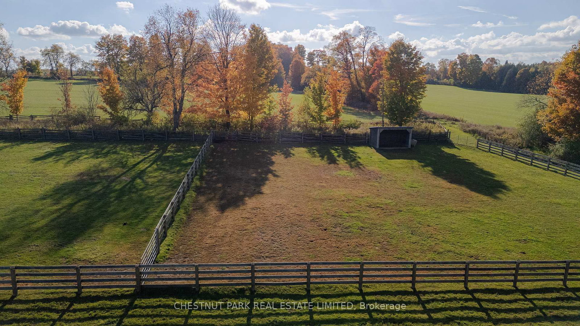
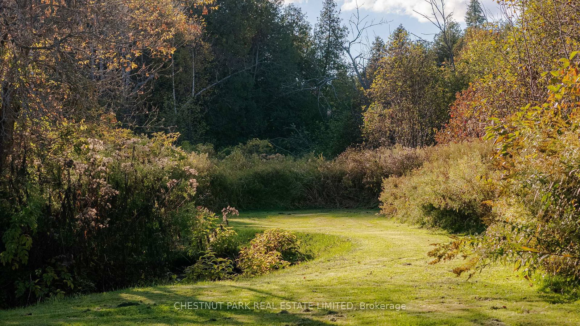
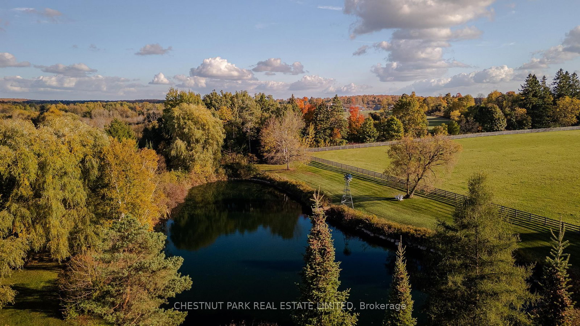
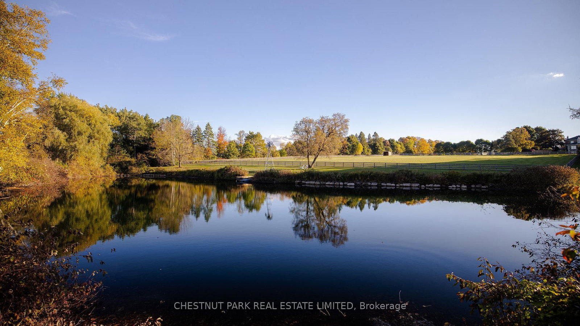
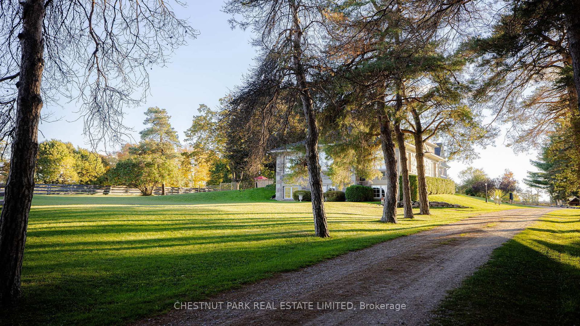
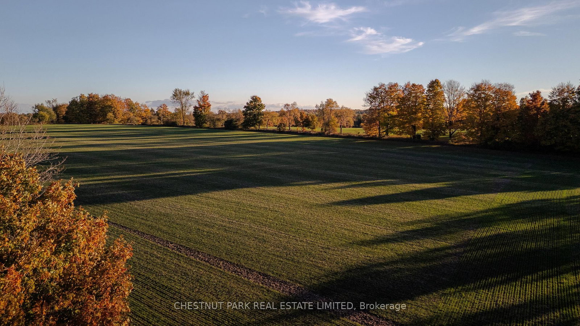
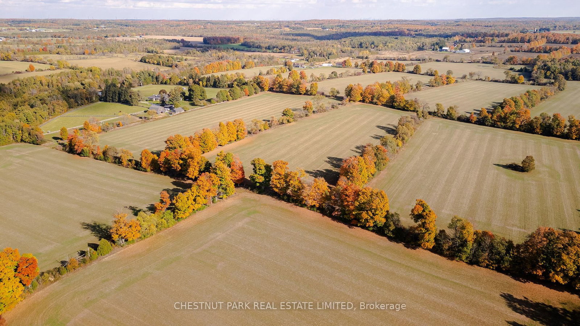
OPEN HOUSE Saturday Sept 12, 1-3pm. Chestnut Ridge Farm represents the best of country living on nearly 72 acres of rolling, picturesque land with a beautifully preserved stone farmhouse & well-appointed equestrian amenities. Approximately 50 acres are arable and workable, offering gently undulating fields & open views in every direction. The home is set well back from the road & accessed by a long, private, tree-lined drive that passes a spring-fed pond, creating a strong sense of arrival and privacy. The circa 1861 stone farmhouse combines heritage character with a practical, family-friendly layout. The main floor features a spacious eat-in kitchen, a generously sized dining room suited for large gatherings, and a welcoming family room anchored by a wood stove. Natural light fills the home, and every room enjoys views across the grounds and paddocks.The residence includes 4 bedrooms and 3 bathrooms. A charming 3 bed, 2 bath coach house is attached by a breezeway and provides excellent flexibility for guests, in-laws, childcare, or extended family. The layout lends itself seamlessly to multi-generational living while maintaining privacy for all. A large pool & outdoor entertaining area sits beside the home, ideally positioned for summer enjoyment overlooking the property. For the equestrian enthusiast, the setup is turnkey & extremely functional. The 50 x 35 ft barn offers 8 stalls (with potential for nine), each equipped with StableComfort mats, a feed and tack room, front and rear access, and a hay loft capable of storing approximately 1,000 bales. There are 7 paddocks each with run-in shelters and pristine four board fencing. There is ample space for hacking and established trails throughout the property. Additional outbuildings include a 30 x 34 ft drive shed with a ten-foot sliding door, concrete floor, insulated walls, and hydro. A 40 x 35 ft garage, part of the original farm & re-shingled in 2025, offers excellent space for hobbyists, equipment, or storage.
Listing Brokerage: Chestnut Park Real Estate Limited - Disclaimer: The information contained in this listing has not been verified by Chestnut Park Real Estate Limited and should be verified by the buyer.





 Share
Share





















 4+3
4+3 4+3
4+3 2
2 467 x 2310.72 ft lot