Local real estate rules require that you sign in to view sold property information.
Listed by Royal Heritage Realty Ltd..
1534 Scollard Crescent is a Detached, 2-Storey and is currently for Sale @ $749,500. Taxes in 2025 were $8,173.43.
More homes for sale under 700k in Peterborough
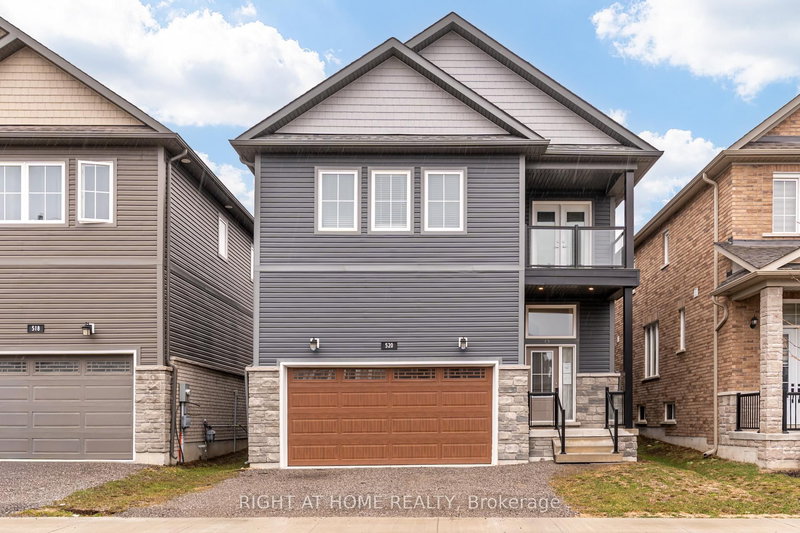
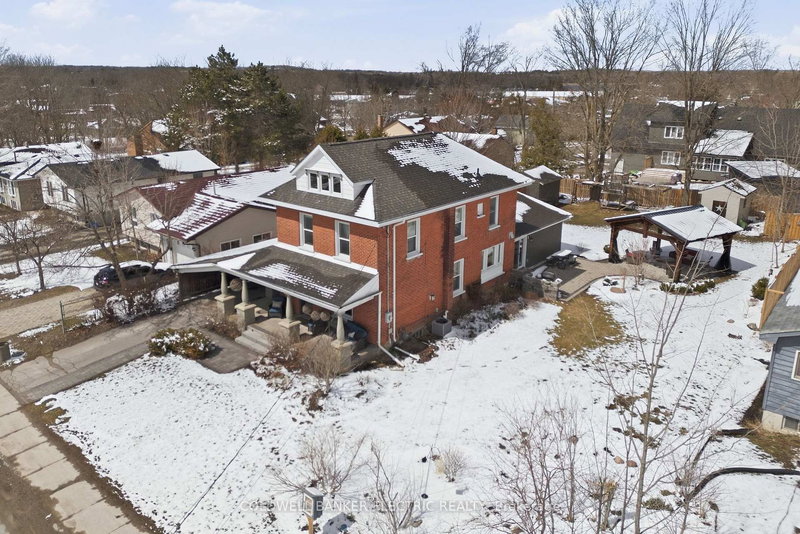
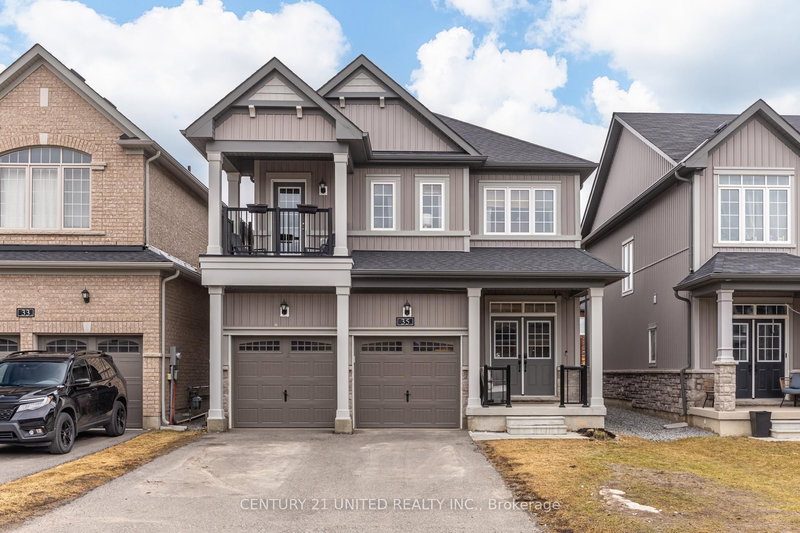
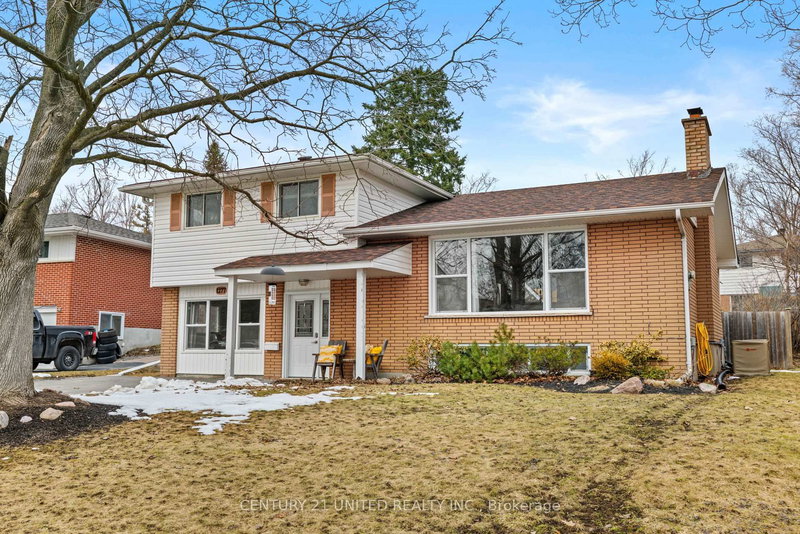
Welcome to this spacious 2-storey home in the desirable north end of Peterborough-offering approximately 2,400 sq. The 2-Storey on 1534 Scollard Crescent has 4 bedrooms, 3 bathrooms, and is located on a 118.11 x 59.06 ft lot in the community of Ashburnham Ward 4 . ft. of living space and incredible potential for the right buyer. This smoke free/ pet free home is perfect for families looking to settle into a well-established neighbourhood, offering an excellent opportunity to update, add value, and truly make this home your own. The main floor features a well-designed traditional layout highlighted by a bright formal living room and an elegant dining room complete with French doors that open onto the back deck. A separate family room and a spacious kitchen with an eat-in area makes this main floor ideal for everyday living and entertaining. A convenient main floor laundry room, paired with an easily accessible powder room, offers direct access to a large double car garage with ample storage space. The second story features 4 generously sized bedrooms and two full bathrooms while the unspoiled basement provides a blank canvas for future development, whether you envision additional living space, a home gym, or an in-law suite. From the screened in porch, step outside to a spacious deck overlooking a sizeable yard complete with an inviting in-ground pool-perfect for summer enjoyment and hosting gatherings. Located in Peterborough's sought-after north end, you'll enjoy a strong sense of community, excellent schools (secondary & elementary), parks, and easy access to shopping and amenities. Just minutes from the scenic Trent Canal, you'll have convenient access to waterfront trails, boating, and outdoor recreation. Known as the "Gateway to the Kawarthas," Peterborough offers a perfect blend of urban convenience and outdoor lifestyle, with nearby lakes, green spaces, and year-round activities-making it an ideal place to call home.
Existing Fridge, Stove, Washer, Dryer, Dishwasher. Permanent Floor coverings where laid. All Permanent Light Fixtures, Existing Window Converings. Inground Pool and accessories. Shed in back yard. Gas Furnace and Equipment, Central Air Conditioner and Equipment (all AS IS) .
The address 1534 Scollard Crescent was listed for sale (MLS# X13132290) on Friday, May 15, 2026.




 Share
Share


 4
4 4
4 2
2 59.06 x 118.11 ft lot