
Local real estate rules require that you sign in to view sold property information.
Listed by Royal Lepage Team Realty.
6343 Proven Line Road is a Detached, 1 1/2 Storey and is currently for Sale @ $1,249,900. Taxes in 2025 were $6,500.00.
More homes for sale under 1.2M in Richmond
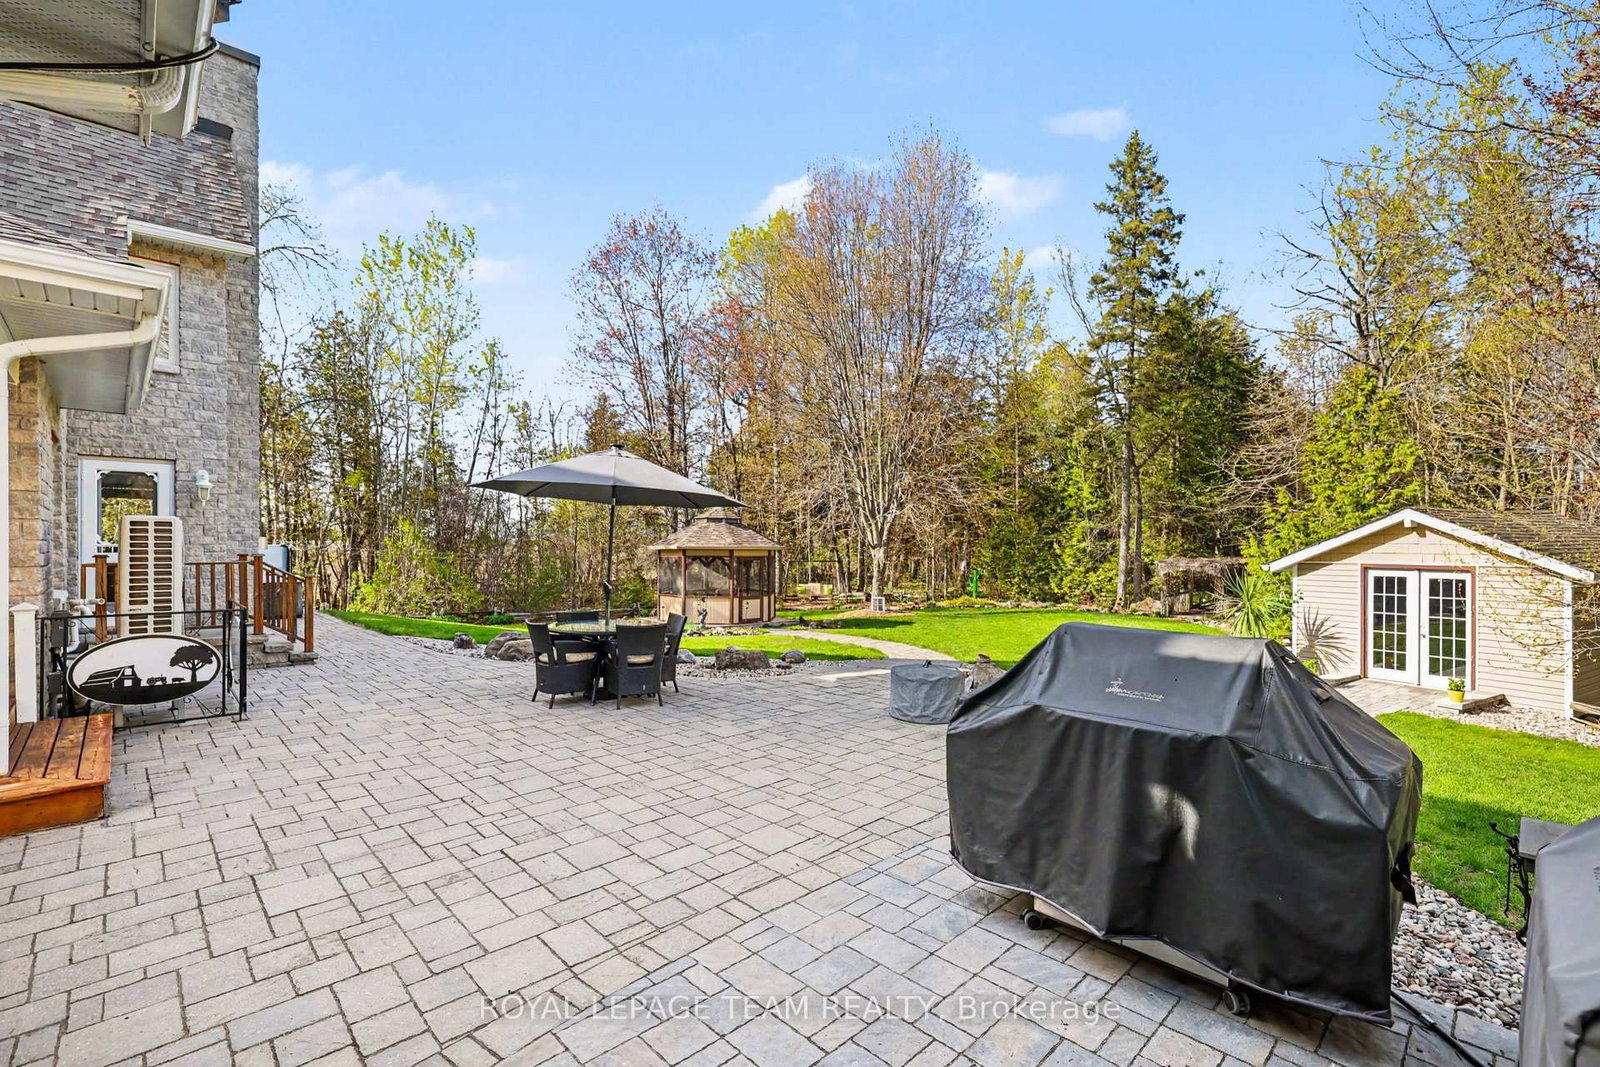
6343 Proven Line Road is a masterfully crafted stone & cedar estate on 5. The 1 1/2 Storey on 6343 Proven Line Road has 3 bedrooms, 4 bathrooms, and is located on a 898.95 x 244.73 ft loton 5-9.99 acres in the community of Rideau Twp South To Roger Stevens Drive .05 private acres of mature forest, offering approx. 2,900 sq. ft. of above-grade luxury. Built in 2004 with flawless pride of ownership, this custom sanctuary seamlessly blends technical superiority with elite indoor-outdoor living. The main level opens to a breathtaking living room featuring soaring 30-foot vaulted ceilings, a floor-to-ceiling stone fireplace & massive windows with panoramic forest views. The eat in kitchen boasts custom birch cabinetry & premium granite counters. The main-floor primary retreat offers a sophisticated layout & a 3-piece ensuite with a walk-in shower & radiant heated floors. A functional designer mudroom with laundry completes this level. Upstairs, an open balcony gallery overlooks the grand living area, leading to a sun-drenched loft office & two large guest bedrooms that share a full 4-piece bath. The professionally finished lower level serves as an entertainer's retreat, complete with a family room, stone-surround gas fireplace, custom dry bar with slate tile, private 3-piece bathroom, and a large dedicated flex room. The estate grounds form a premier forest oasis featuring a screened gazebo, hot tub, wrap-around verandah, and extensive interlock landings. An oversized, detached heated 2-car garage/workshop connects via a covered walkway. Professionally maintained trails lead to a hidden backyard retreat with a fire pit area, storage shed and a place to unwind around an outdoor fire. Built with technical superiority, all systems are serviced annually. Key upgrades include a high-efficiency heat pump and central A/C (June 2024), 200 AMP service with a Generac generator (2018), Limited Lifetime shingles (2017) & a tankless hot water tank. Modernized raised modem infrastructure ensures robust Wi-Fi across the estate for a seamless work-from-home forest lifestyle. Experience this unparalleled sanctuary today! For further details please visit the property website.
Fridge, Stove, Dishwasher, Microwave/Hood Fan Combo, Washer, Dryer, Basement freezer, bar fridge, garage fridge, Tankless Propane HWT, Hot tub ("as is"), Window Blinds, Storage Shed(s), Wired Alarm System, Auto Garage Door Opener Remote+ Remote(s), Air Exchanger, Water Softener
The address 6343 Proven Line Road was listed for sale (MLS# X13130210) on Thursday, May 14, 2026.




 Share
Share




 3
3 3
3 2
2 244.73 x 898.95 ft lot