By

Sign In
Sign In to view listing's details
×

33 Tower Road in Arran-Elderslie has been sold

MLS #:
X13127180
Type:
Detached, 2-Storey
Approx. SQFT:
2000-2500
Basement:
Full, Unfinished
4 4
2 63.53 x 100 ft lot
PROPERTY HISTORY
List Date List Price Last Status Sold Date Sold Price Days On Market
0000-00-00 $00000 Ter N/A N/A N/A
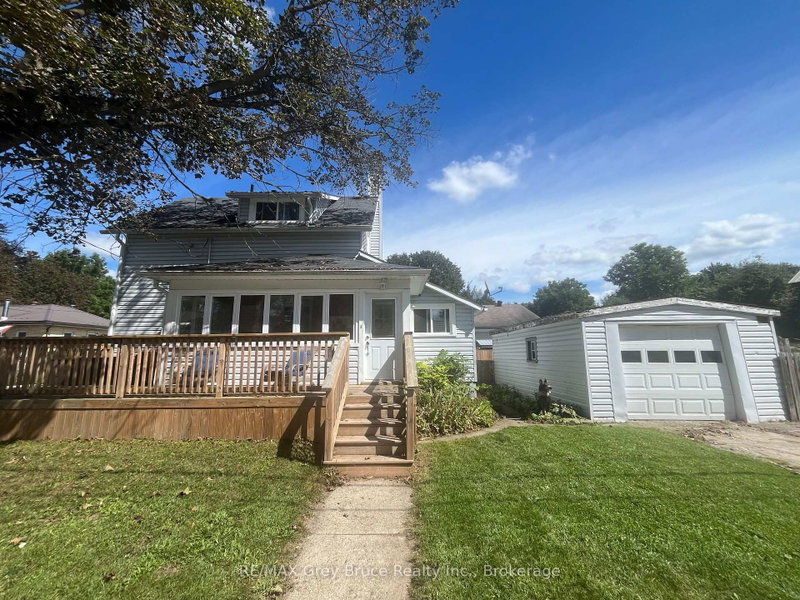
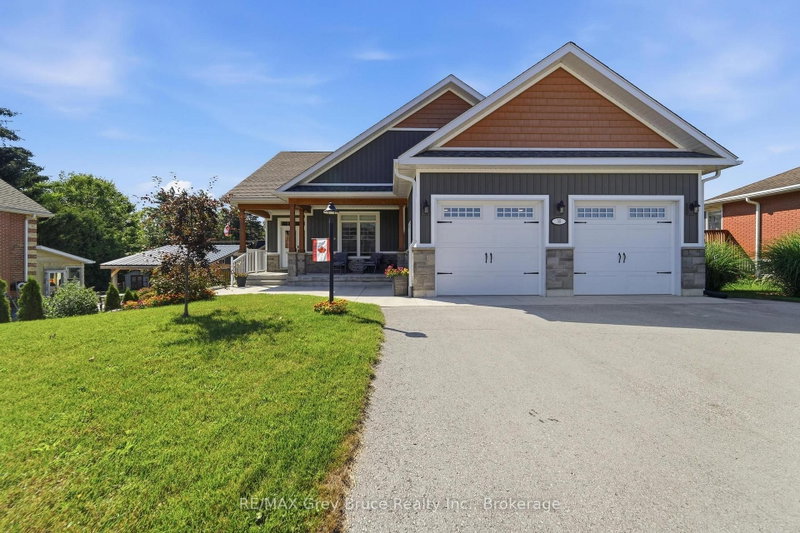
Spacious 4 bedroom, 4 bath home situated on a generous 1/2 acre lot with gas heating. The home features a large, well designed kitchen with an abundance of cabinetry and a sizable island, bonus is the quaint butler pantry. Perfect for family living and entertaining. The main floor offers both a comfortable living room and a separate family room, providing plenty of space for everyone. Also on this level is a 2pc bath, along with a spacious foyer and toy room which could also be used for an office. Four bedrooms on the upper level. The primary includes a convenient 3pc ensuite. The lower level offers excellent potential for a future rec room, along with a huge storage area and 2pc bath. Outside enjoy a fully fenced yard. Ideal for kids, pets and outdoor activities. The attached double car garage has an entry to the homes main level as well as the homes lower level. This is a property that you would be proud to call yours.

WHAT'S YOUR HOME WORTH?

Click here to get an instant estimate and track its value over time.

  • Date Listed: Thursday, May 14, 2026
  • Listing Brokerage: Coldwell Banker Peter Benninger Realty - Disclaimer: The information contained in this listing has not been verified by Coldwell Banker Peter Benninger Realty and should be verified by the buyer.
  • City: Arran-Elderslie

    More 4 bedrooms homes for sale in Arran-Elderslie

  • Neighbourhood: Arran-Elderslie
  • Major Intersection: Tower Rd and 1st Ave N
  • Full Address: 33 Tower Road, Arran-Elderslie, N0G 1L0, Canada, ON, Canada
  • Living Room:
  • Kitchen:
  • Family Room: Gas Fireplace
  • Amenities:
  • Taxes: $4,424.48 (2025)
Foyer10 x 7 ft70 sq ft
Office10 x 10 ft100 sq ft
Living18 x 12 ft216 sq ft
Dining12 x 10 ft120 sq ft
Kitchen12 x 19 ft228 sq ft
Pantry3 x 5 ft15 sq ft
Family13 x 23 ft299 sq ft
Bathroom4 x 7 ft28 sq ft
Bathroom5 x 7 ft35 sq ft
Bathroom5 x 10 ft50 sq ft
Br12 x 12 ft144 sq ft
Br12 x 13 ft156 sq ft
Br13 x 10 ft130 sq ft
Primary16 x 12 ft192 sq ft
Bathroom5 x 5 ft25 sq ft
Rec11 x 29 ft319 sq ft
Laundry7 x 10 ft70 sq ft
Utility6 x 10 ft60 sq ft
Workshop9 x 12 ft108 sq ft


Similar homes for sale