Local real estate rules require that you sign in to view sold property information.
Listed by Re/Max Sarnia Realty Inc..
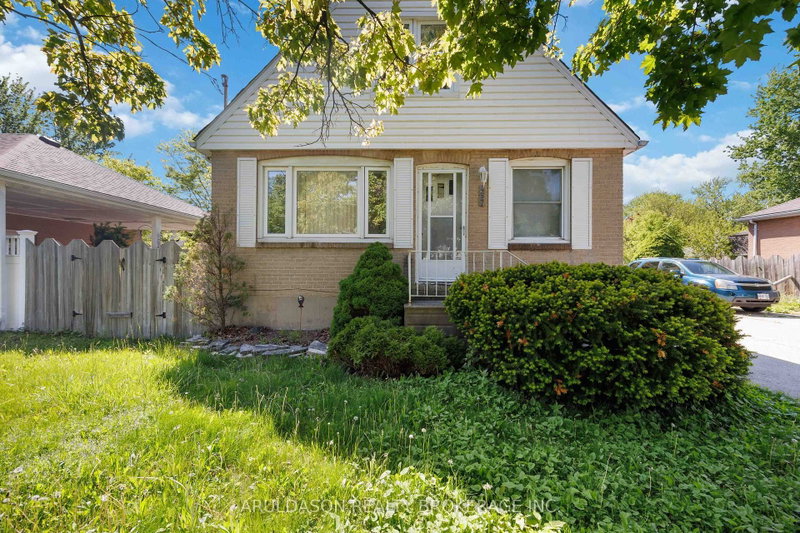
1088 Guthrie Drive E is a Detached, Sidesplit 3 and is currently for Sale @ $524,900. Taxes in 2025 were $3,762.00.
More homes for sale under 500k in Sarnia
Welcome to 1088 Guthrie Drive East. The Sidesplit 3 on 1088 Guthrie Drive E has 3 bedrooms, 2 bathrooms, and is located on a 109.5 x 68.5 ft loton < .50 acres in the community of Sarnia . Located in desirable north end Sarnia, this spacious 3+1 bedroom, 2 full bath side split offers the perfect blend of comfort, style, and outdoor living. Featuring beautiful hardwood floors, a cozy gas fireplace, and multiple levels of functional living space, this home is ideal for growing families and entertaining alike. The bright and inviting layout extends to an incredible backyard oasis complete with an inground saltwater pool, relaxing hot tub, and covered patio perfect for enjoying summer days and evenings, rain or shine. A heated double garage plus an additional carport provides ample parking and storage. Situated in a sought-after neighbourhood, close to schools, parks, shopping, and everyday amenities, this is a wonderful opportunity to own a home that truly has it all.
FRIDGE, GAS STOVE, DISHWASHER, WASHER, DRYER, ALL WINDOW COVERINGS, POOL EQUIPMENT, HOT TUB(AS IS), 2 SHEDS, HANGING SWING, DOUBLE WORK BENCH IN GARAGE, GARDEN BOX NEAR HOT TUB
The address 1088 Guthrie Drive E was listed for sale (MLS# X13126958) on Thursday, May 14, 2026.




 Share
Share


 3+1
3+1 3+1
3+1 2
2 68.5 x 109.5 ft lot