Local real estate rules require that you sign in to view sold property information.
Listed by Century 21 First Canadian Corp.
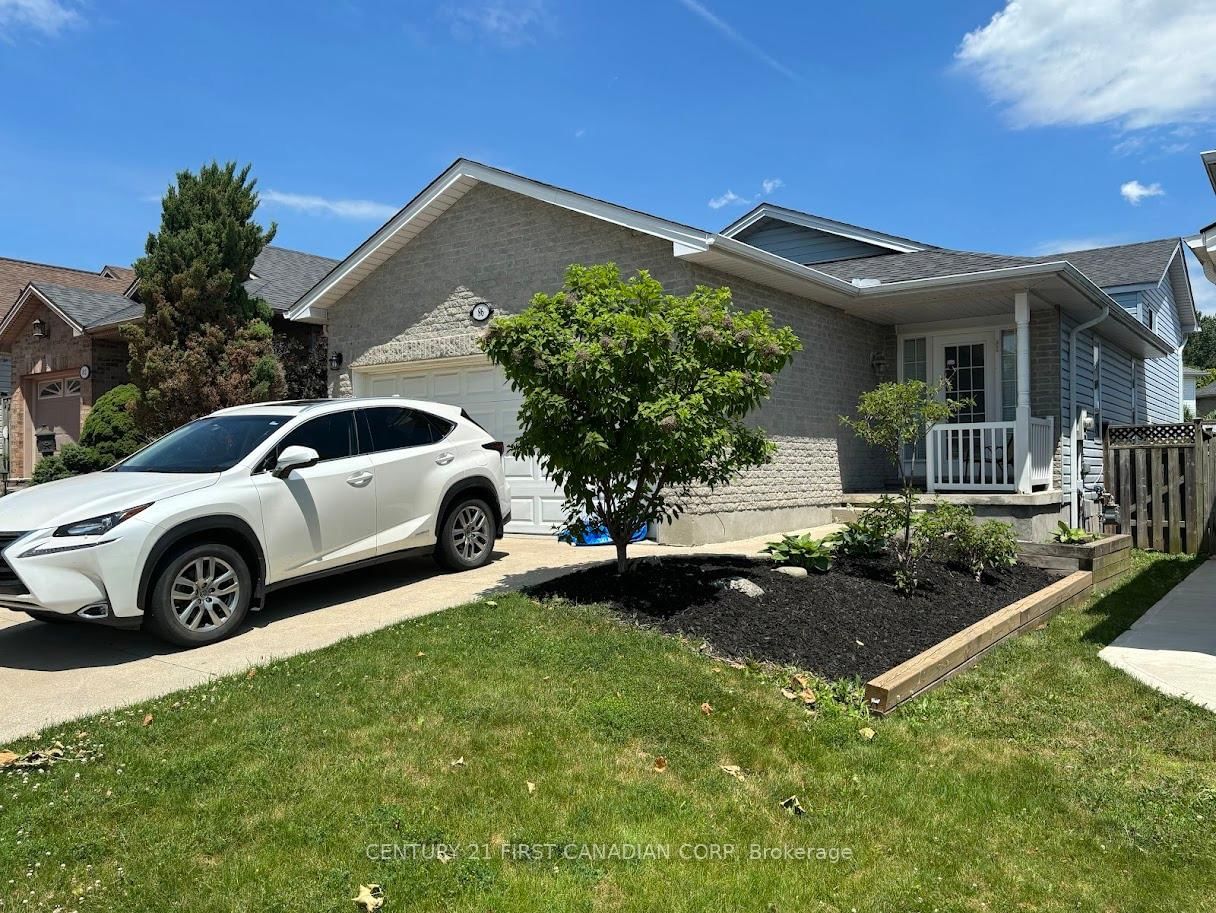
Lower level-86 Loggers Grve is a Detached, Backsplit 5 and is currently for Lease @ $2,300. Taxes in null were $0.00.
More homes for lease under 2.3k in London East
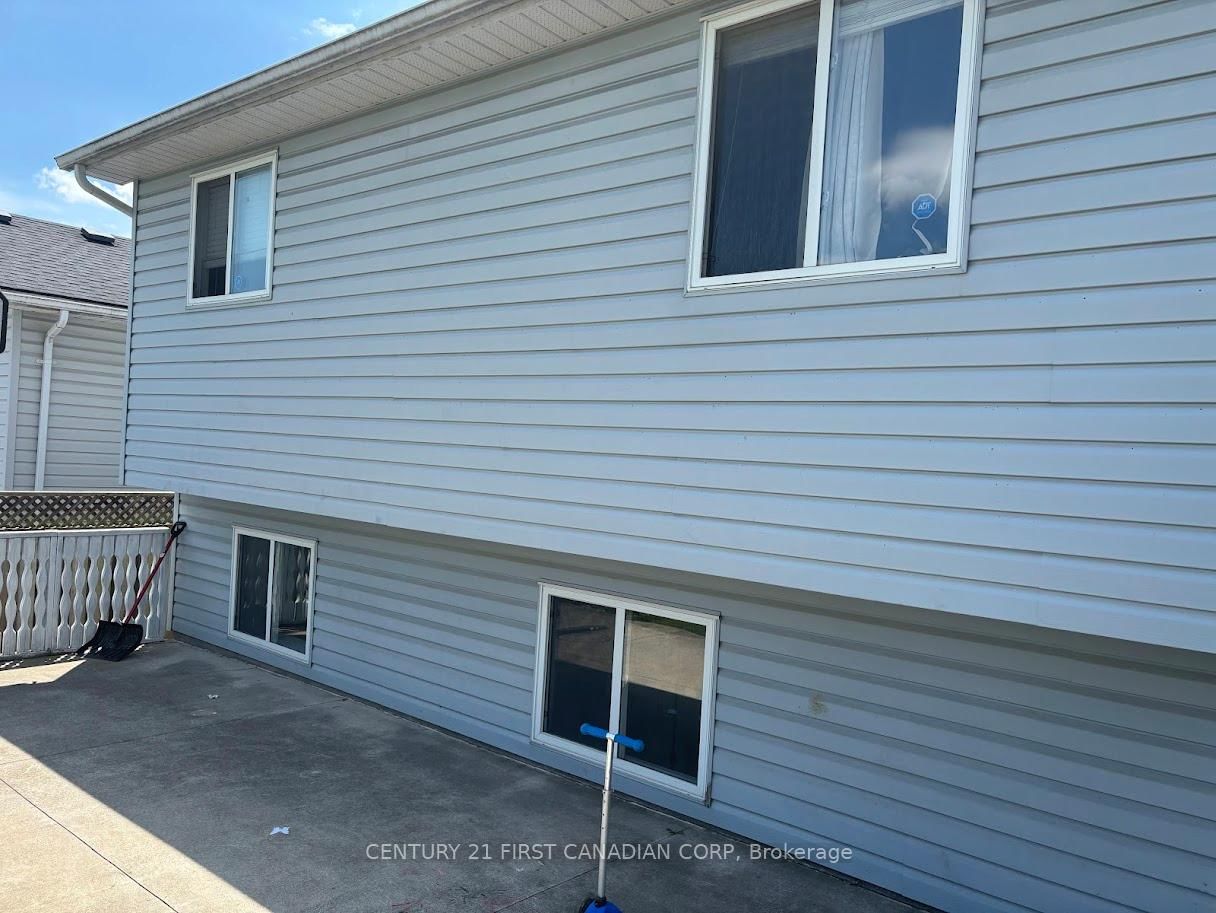
ALL INCLUSIVE!!! Welcome to this stunning 3-bedrooms, 1-full bath and a family room at the lower level of 86 Loggers Grove! This is a legal basement as per City of London requirements. The Backsplit 5 on Lower level-86 Loggers Grve has 3 bedrooms, 1 bathrooms, and is located on a 131 x 35.01 ft loton < .50 acres in the community of East P . Recently renovated and completed with quartz counter-tops in kitchen & bathroom, stainless steel appliance and spacious bedrooms and own ensuite laundry. There is abundance of natural light with the over sized above grade windows in the living room and bedrooms. This unit has a concrete driveway and2 parking spaces available (1-inside garage & the other on driveway).Close proximity to London East Park, golf courses, shopping malls, Victoria Hospital and just minutes from 401. Come check it out. You will love it! Rent is all inclusive.
Stove, Fridge, Washer & Dryer 2 fridges & 1 dish washer"
The address Lower level-86 Loggers Grve was listed for lease (MLS# X13123092) on Wednesday, May 13, 2026.




 Share
Share






 3
3 3
3 1
1 35.01 x 131 ft lot