By

Sign In
Sign In to view listing's details
×

794 Stone Church Road E in Hamilton has been sold

MLS #:
X13122096
Type:
Detached, Backsplit 4
Approx. SQFT:
700-1100
Basement:
Walk-Up
3+3 3+3
40.17 x 100 ft lot
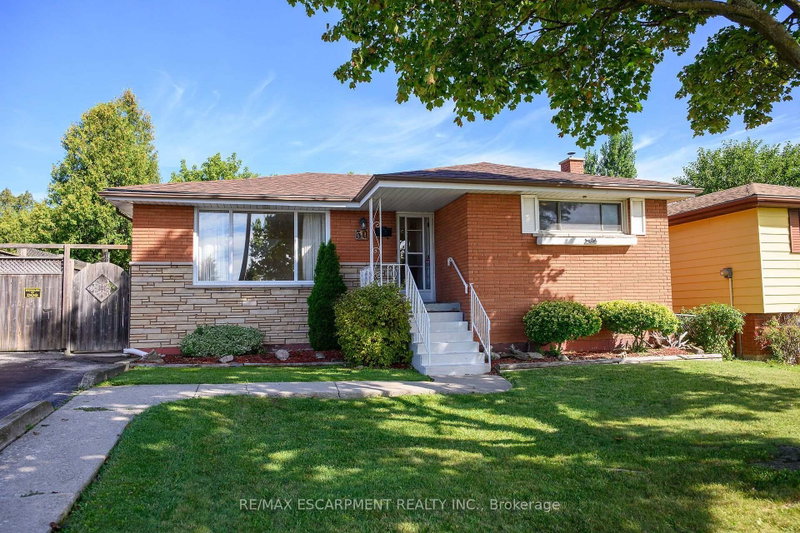
Welcome to this updated and versatile 4-level backsplit on Stone Church Road East in Hamilton which features 1,733 square feet of total living space and has undergone extensive interior renovations. The home boasts brand new Luxury Vinyl flooring, all updated windows, and has been freshly painted in neutral colors throughout, two fully updated modern bathrooms along with two newly renovated kitchens. The main floor layout includes 3 good size bedrooms a fully renovated bathroom and a dedicated laundry area with a brand new washer and dryer, modern kitchen finished with marble countertops and a brand new fridge. while the finished lower level offers a separate entrance with three additional rooms a second renovated kitchen with quartz counters a second fully renovated bathroom and a second laundry room. This practical design offering excellent potential for extended family living subject to buyer's own due diligence.

WHAT'S YOUR HOME WORTH?

Click here to get an instant estimate and track its value over time.

  • Date Listed: Wednesday, May 13, 2026
  • Listing Brokerage: Homelife/Miracle Realty Ltd - Disclaimer: The information contained in this listing has not been verified by Homelife/Miracle Realty Ltd and should be verified by the buyer.
  • Virtual Tour: View Virtual Tour for 794 Stone Church Road E
  • City: Hamilton

    More 3 bedrooms homes for sale in Hamilton

  • Neighbourhood: Eleanor
  • Major Intersection: Stone Church Rd E & Upper Ottawa St.
  • Full Address: 794 Stone Church Road E, Hamilton, L8W 1A8, Canada, ON, Canada
  • Living Room:
  • Kitchen:
  • Kitchen:
  • Living Room: Combined W/Dining
  • Amenities:
  • Taxes: $4,446.48 (2025)
Living15 x 10 ft150 sq ft
Dining9 x 9 ft81 sq ft
Kitchen12 x 9 ft108 sq ft
Primary13 x 10 ft130 sq ft
2nd Br10 x 9 ft90 sq ft
3rd Br9 x 9 ft81 sq ft
Bathroom12 x 6 ft72 sq ft
Kitchen12 x 10 ft120 sq ft
Living10 x 9 ft90 sq ft
Br12 x 10 ft120 sq ft
2nd Br11 x 10 ft110 sq ft
3rd Br11 x 9 ft99 sq ft
Rec20 x 8 ft160 sq ft
Bathroom11 x 6 ft66 sq ft

Similar homes for sale