MLS #: X13120970Type: Detached, 2-StoreyApprox. SQFT: 3000-3500Basement: Full, Part Fin
44
3178.49 x 342.24 ft lot
PROPERTY HISTORY
List Date
List Price
Last Status
Sold Date
Sold Price
Days On Market
0000-00-00
$00000
Exp
N/A
N/A
N/A
0000-00-00
$00000
Exp
N/A
N/A
N/A
0000-00-00
$00000
Exp
N/A
N/A
N/A
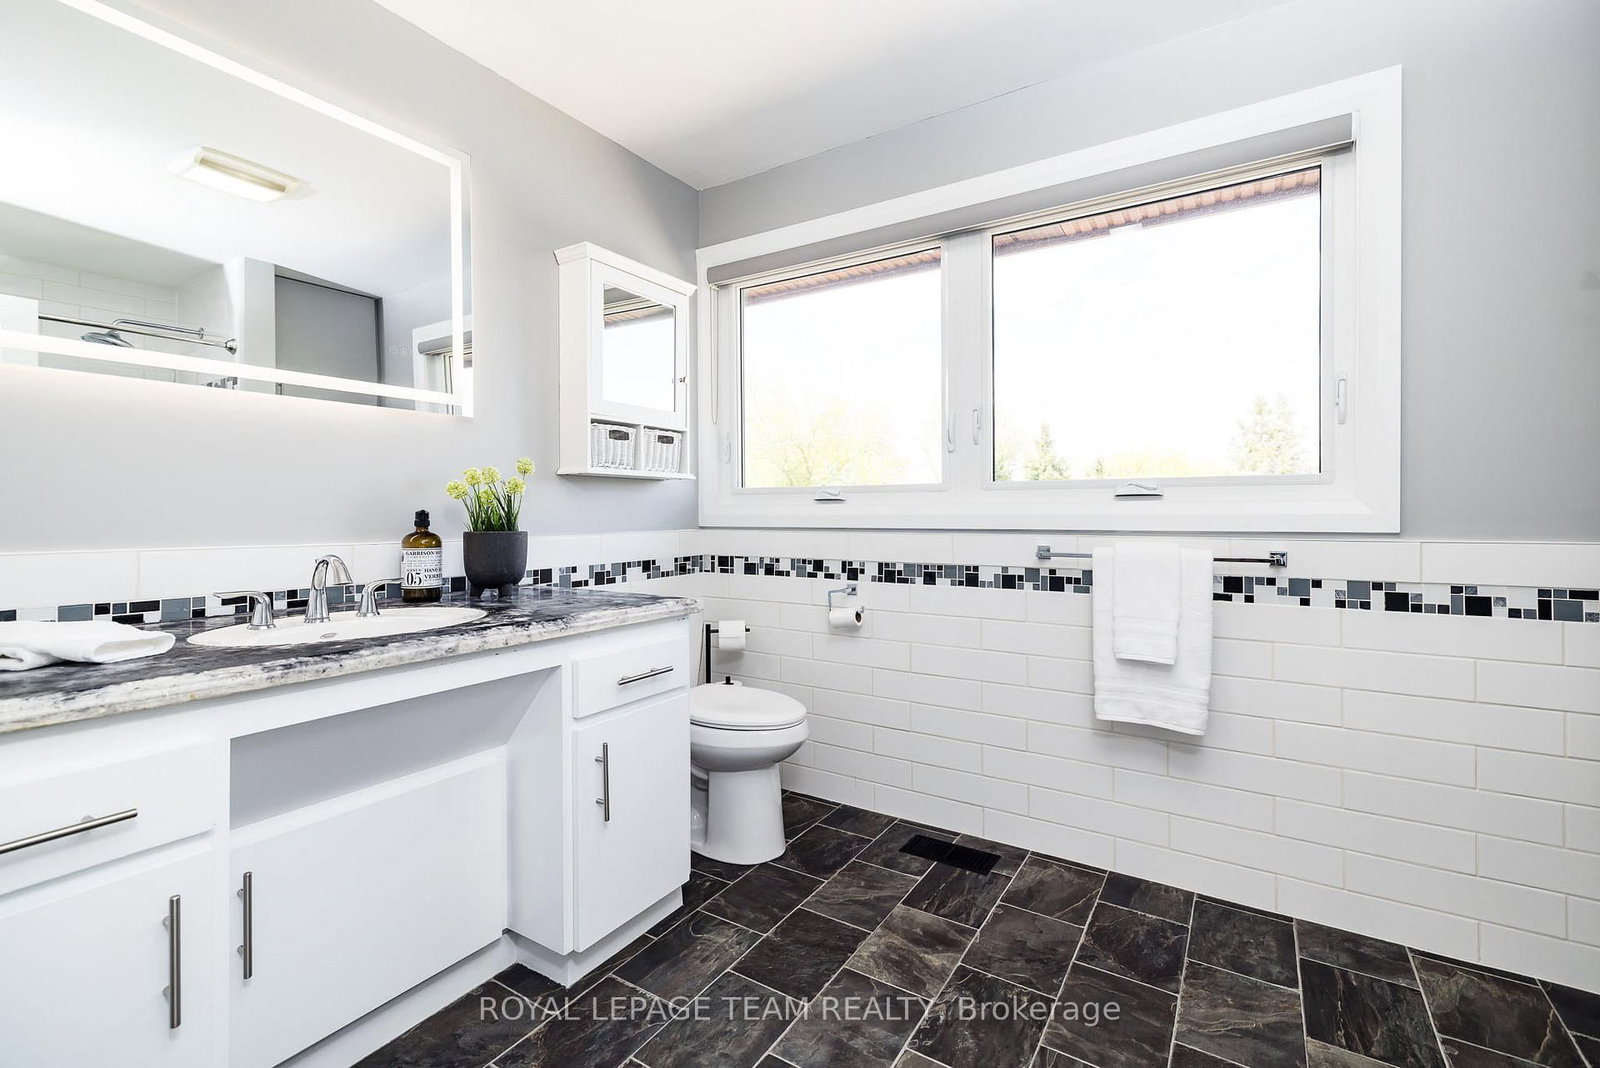
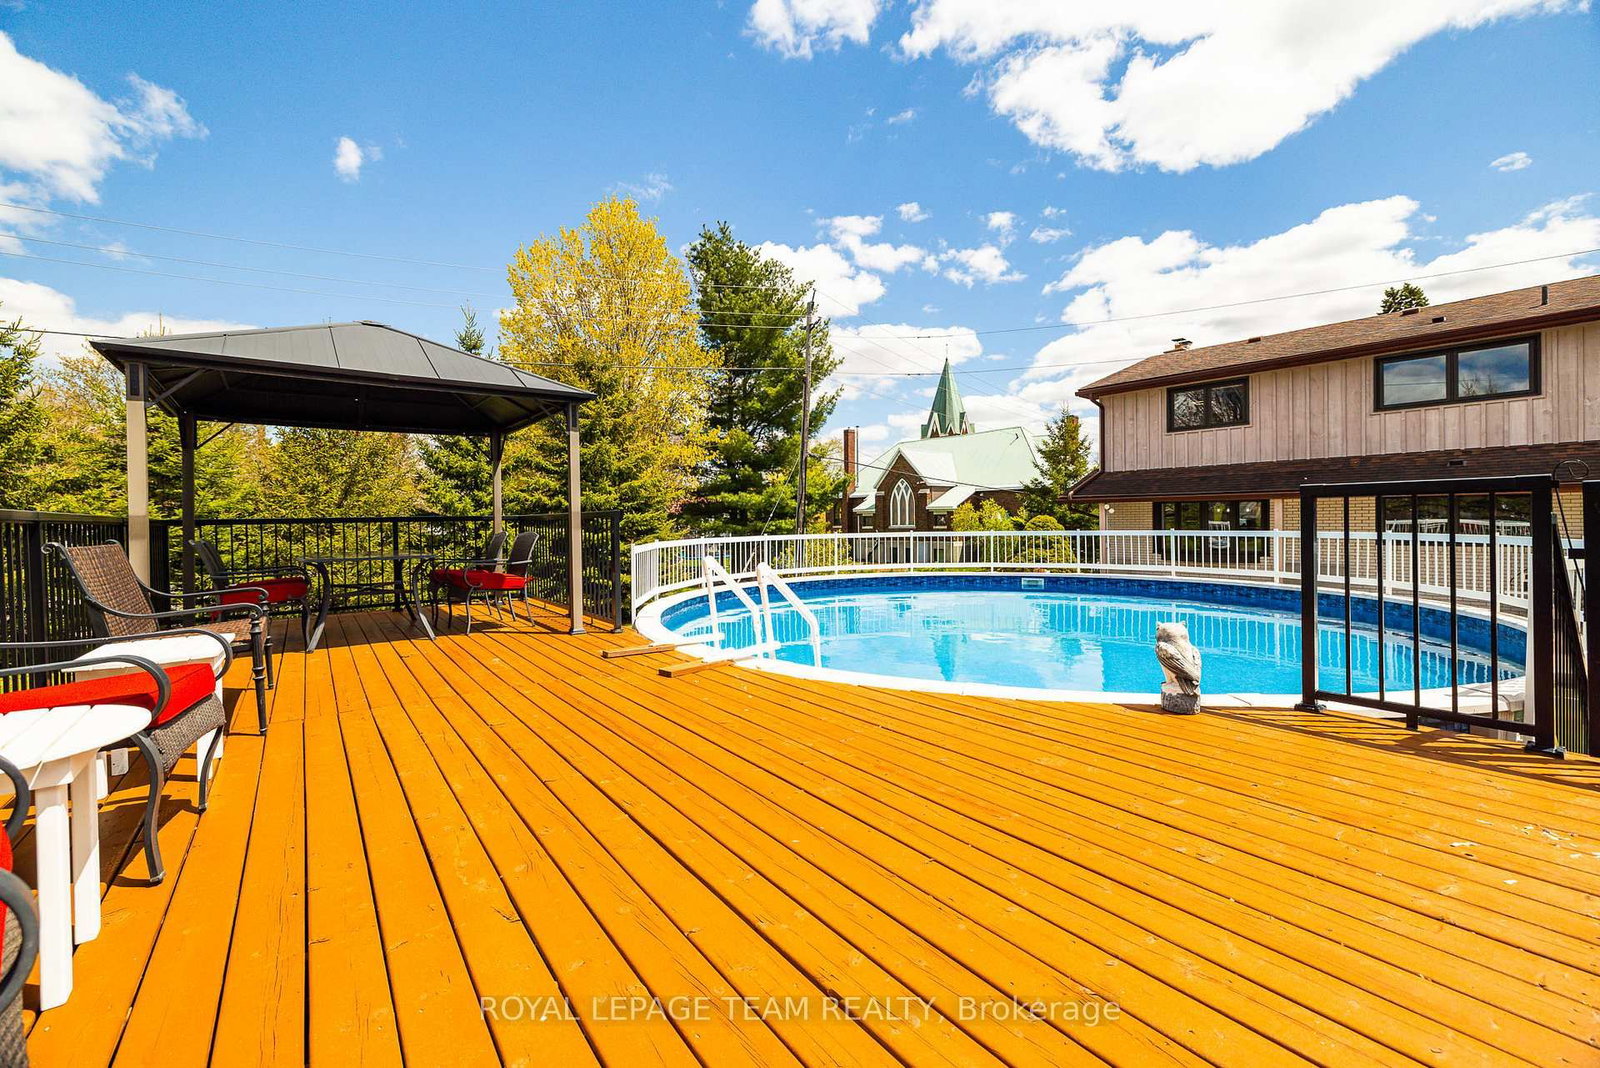
Your private oasis awaits. Prepare to be captivated by this stunning 3,400 sq. ft. masterpiece, meticulously redone from top to bottom and situated on a sprawling 2.3-acre lot. Only 9 minutes to Winchester to the Hospital and groceries, 6 minutes to Russell and 10 mins to Embrun. The moment you step through the front door, you are greeted by a spectacular entry featuring a vintage curved staircase that sets a tone of timeless elegance. The heart of the home is the chef's dream kitchen, boasting a massive entertaining island and a professional-grade 48-inch, 8-burner natural gas stove. With 4 spacious bedrooms and 3 full baths, including a luxurious primary suite with a wonderful ensuite and walk-in closet, this home is perfectly designed for a growing family. Work, Play, and Everything In Between. For the hobbyist or entrepreneur, the outbuildings are second to none:Attached 3-Car Heated Garage: Features a unique drive-through design with 2 additional garage doors on the back.Detached Shop: A massive 36 x 54 footprint with 14-foot ceilings and 2 oversized garage doors-perfect for boats, RVs, or a home business. Storage & More: Includes an additional detached shed for all your seasonal gear. Summer memories start here beside the above-ground pool, complete with a sprawling deck for lounging. The home offers ultimate peace of mind with an all-home generator, while the massive basement-already prepped for drywall-awaits your final flooring choice to create the ultimate rec room or gym. Truly a "turn-key" gem, all you have to do is move in and enjoy the lifestyle you deserve! Be sure to visit in person as this home does not disappoint. Make sure you get a copy of the feature sheet with all the updates done to this wonderful home.
Listing Brokerage: Royal Lepage Team Realty - Disclaimer: The information contained in this listing has not been verified by Royal Lepage Team Realty and should be verified by the buyer.





 Share
Share






 4
4 4
4 3
3 178.49 x 342.24 ft lot