Local real estate rules require that you sign in to view sold property information.
| List Date | List Price | Last Status | Sold Date | Sold Price | Days On Market |
|---|---|---|---|---|---|
| 0000-00-00 | $00000 | Exp | N/A | N/A | N/A |
| 0000-00-00 | $00000 | Ter | N/A | N/A | N/A |
Listed by Lpt Realty.
488 Sunnyside Crescent is a Detached, 2-Storey and is currently for Sale @ $1,066,000. Taxes in 2025 were $9,824.00.
More homes for sale under 1.1M in London North
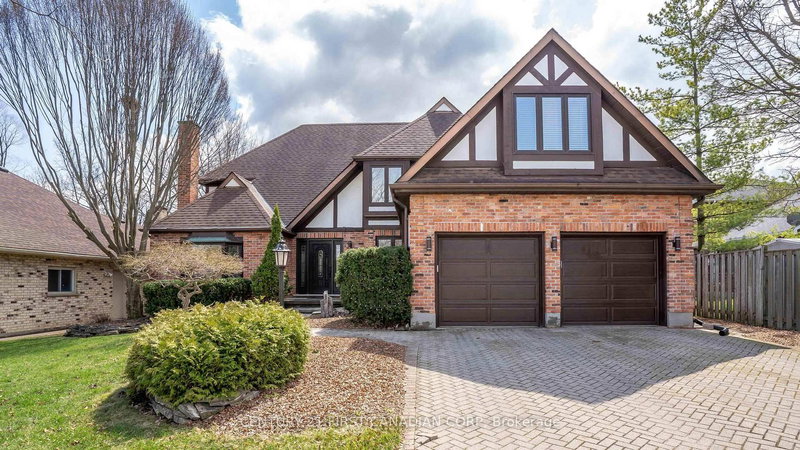
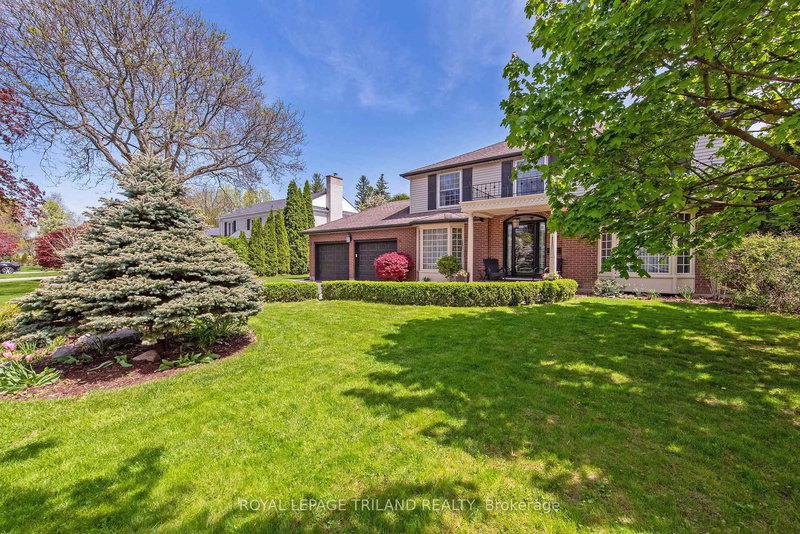
Welcome to 488 Sunnyside Crescent, an exceptional two-storey home nestled in one of North London's most desirable neighbourhoods. The 2-Storey on 488 Sunnyside Crescent has 5 bedrooms, 4 bathrooms, and is located on a 112.9 x 63.4 ft loton < .50 acres in the community of North G . The main floor showcases a formal living room and separate dining room, along with a versatile den that opens into a bright breakfast area. The spacious kitchen is a standout feature, complete with granite countertops and custom Hutton Bielmann cabinetry. An inviting family room with fireplace, office, powder room, an enclosed three-season sunroom/back porch and a combined laundry/mudroom with sink and convenient access to both the garage & backyard add to the home's main floor functionality. A rear addition enhances the home with a striking two-storey atrium, open to the breakfast area, kitchen, and upper level-creating an airy, light-filled focal point. Upstairs, the generous primary suite features a 5-piece ensuite with jetted soaker tub, separate shower, and a large walk-in closet, along with an interior balcony/den overlooking the atrium. Four additional bedrooms-each equipped with ceiling fans and California shutters-and a 5-piece main bathroom with skylight complete the second level. The finished basement offers even more functional living space, including a large recreation room with gas fireplace, servery, additional bedroom, full bathroom, cold storage, separate storage room, & a utility room with workshop-ideal for guests, in-law accommodation, or extra family space. Step outside to a fully fenced backyard retreat featuring a hand-cut stone patio, in-ground lighting, gardens, a summer waterfall feature, garden shed, and irrigation system-perfect for outdoor entertaining or quiet evenings at home. Recent updates include new shingles in 2024. Ideally located just minutes from Masonville Mall, restaurants, banks, a library, Western University, Stoneybrook Public School & A.B. Lucas Secondary School, this exceptional property is ready to welcome its next family!
Existing Refrigerator, Dishwasher, Microwave x 2, Wall oven, Gas cooktop, Dryer, Washer, Central vacuum system, water filtration system (not connected), window coverings, light fixtures, mirrors, garden waterfall feature, security system hardware (key pads and exterior camera)
The address 488 Sunnyside Crescent was listed for sale (MLS# X13117774) on Tuesday, May 12, 2026.




 Share
Share


 5+1
5+1 5+1
5+1 2
2 63.4 x 112.9 ft lot