Local real estate rules require that you sign in to view sold property information.
Listed by Bosley Real Estate Ltd.,.
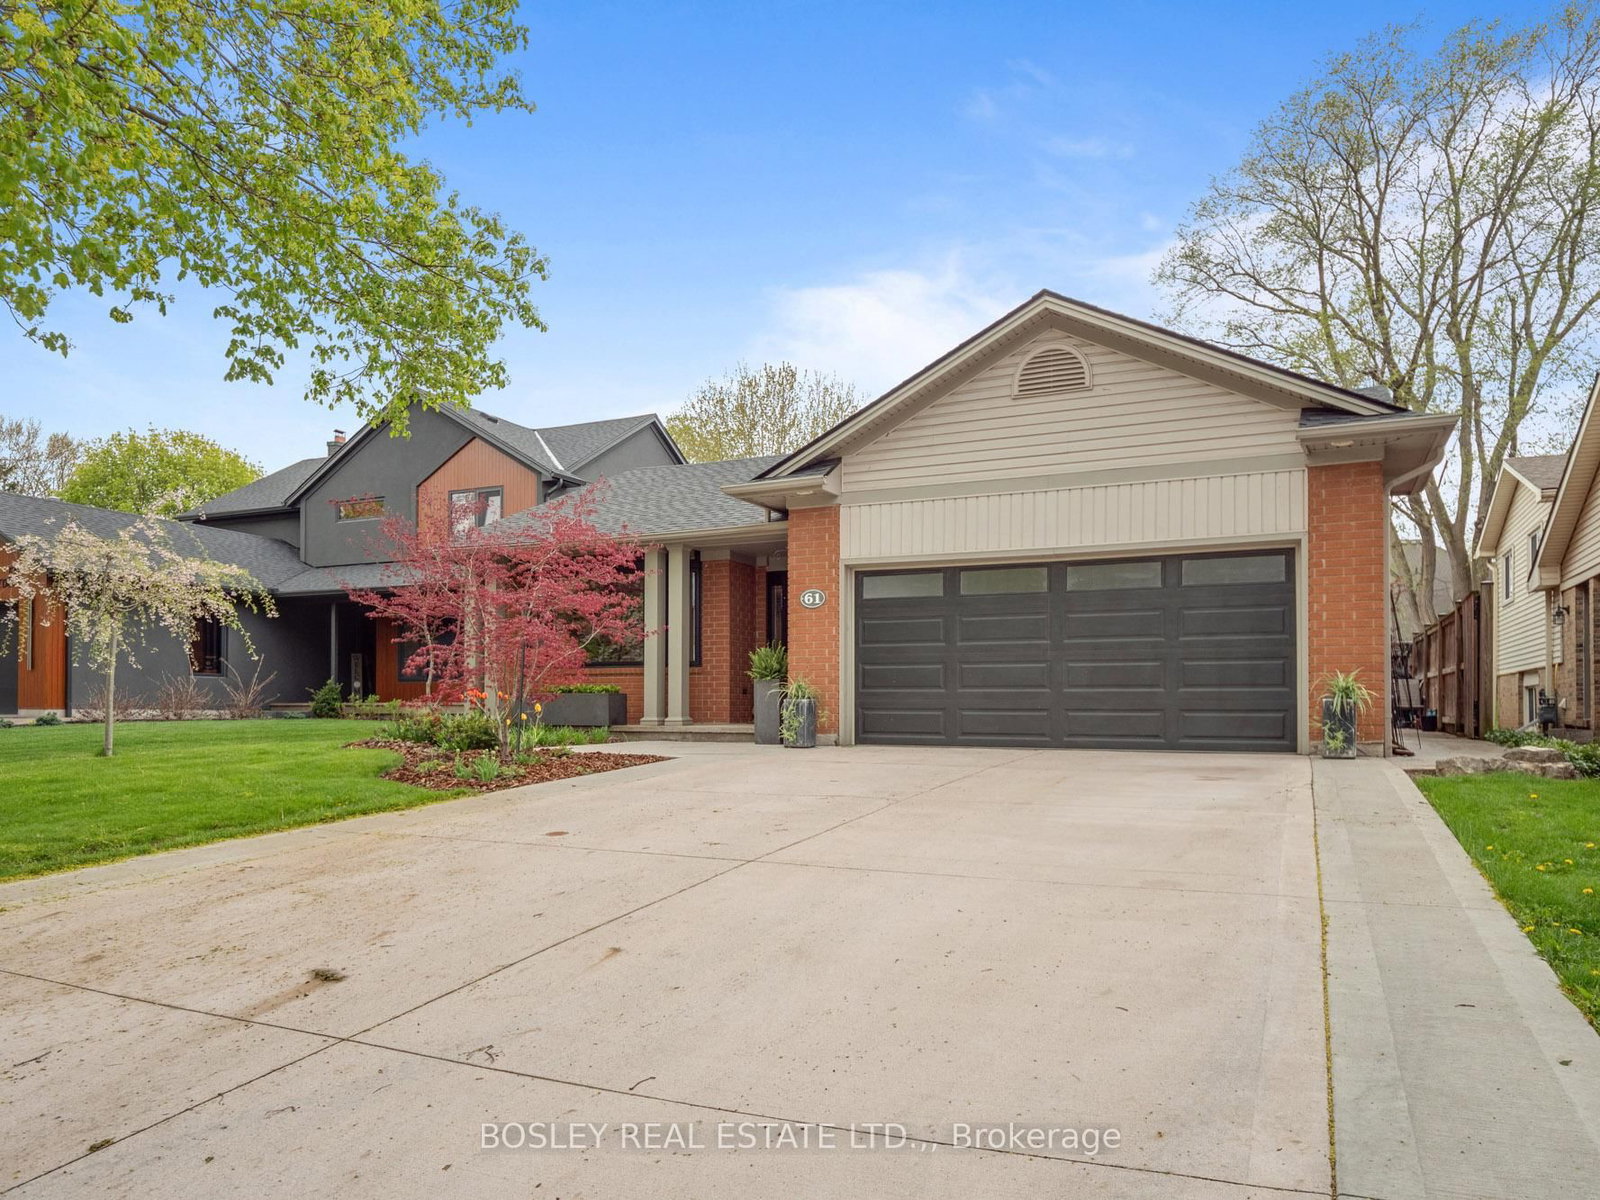
61 October Drive is a Detached, Other and is currently for Sale @ $1,345,000. Taxes in 2025 were $7,578.00.
More homes for sale under 1.3M in St. Catharines
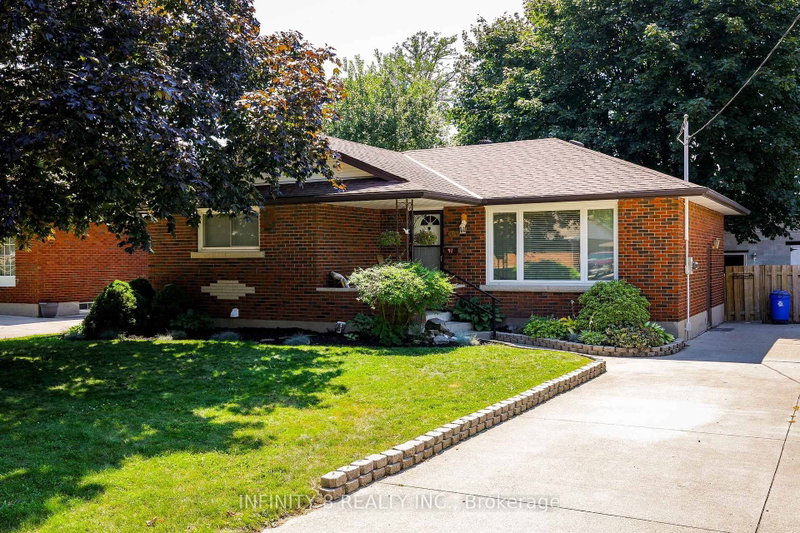
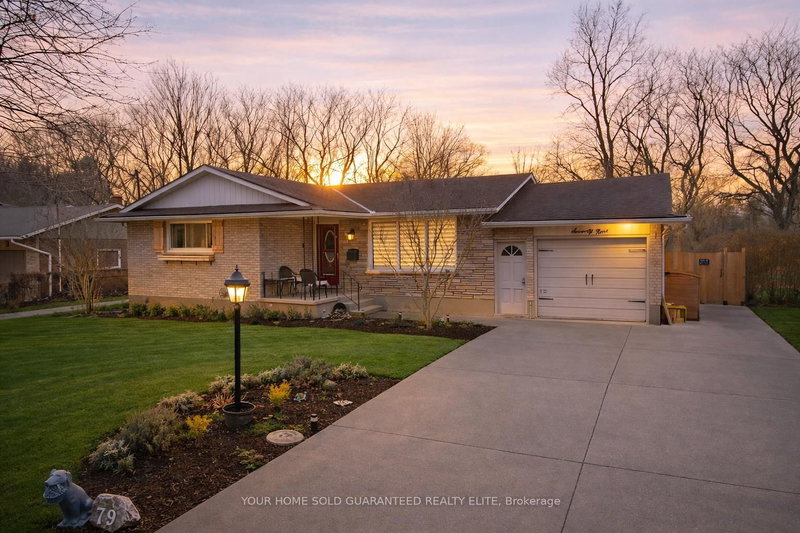
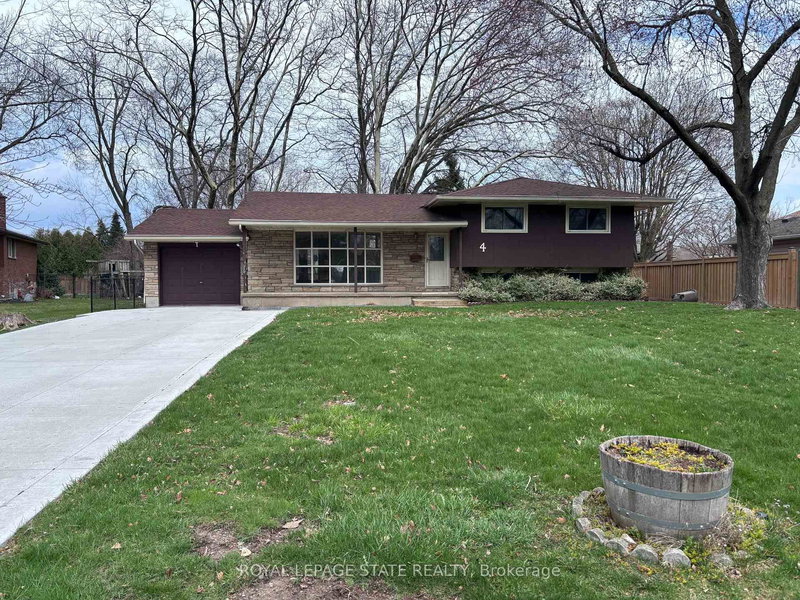
You've found the one! Located on the highly sought-after October Drive, this residence is a truly unique offering in the north-end of the city. The Other on 61 October Drive has 3 bedrooms, 4 bathrooms, and is located on a 159.74 x 50 ft loton < .50 acres in the community of Lakeshore . Extensively renovated throughout, the floorplan totals nearly 3,300 sq.ft. of finished space with a layout that allows everyone in the family to have their space. Situated on a 50' x 160' lot, a double concrete driveway (2022) leads to a double garage while a concrete path leads into your own all-inclusive resort backyard. Featuring a heated saltwater pool, large patio, beautiful gardens, ornamental trees and armour stone borders, this "10-out-of-10" yard still leaves plenty of lawn and garden space in the back. Inside the home, you'll find 7" engineered hardwood through much of the main and upper floors. An entrance foyer has a few steps up into the beautiful main living area, with open-concept living room, dining room, and gorgeous kitchen with dinette area. The Artcraft kitchen features beautiful cabinetry, Cambria quartz with waterfall counter, a JennAir 6 burner gas stove, 40" double stainless-steel sink, and a breakfast table. Further back, you'll find the main floor laundry, 2-piece powder room, main floor bedroom, and a fabulous main floor family room. Spanning the full-width of the home, the family room features an impressive gas fireplace, ample windows and garden doors overlooking the pool and yard. When the pool party is done, you can retire upstairs to the primary suite, with 3-piece ensuite bathroom, large bedroom, and separate dressing room. A third bedroom and 4-piece bathroom complete this level. The finished lower level adds a large recreation room, a 4th bedroom with full egress window (1 of 2), a full bathroom, storage room, and a handy storage and workshop room. This home is a rare find, with a tastefully upgraded interior, along with extensive mechanical upgrades including HVAC, roof shingles, vinyl windows and more. Check the YouTube video!
Kenmore Washer/Dryer, Electrolux Fridge, Bosch Dishwasher, Jenn-air Gas Stove. Light fixtures. Window coverings.
The address 61 October Drive was listed for sale (MLS# X13117148) on Tuesday, May 12, 2026.




 Share
Share


 3+1
3+1 3+1
3+1 2
2 50 x 159.74 ft lot