Local real estate rules require that you sign in to view sold property information.
| List Date | List Price | Last Status | Sold Date | Sold Price | Days On Market |
|---|---|---|---|---|---|
| 0000-00-00 | $00000 | Exp | N/A | N/A | N/A |
| 0000-00-00 | $00000 | Sld | May 17, 2023 | $598,000 | |
| 0000-00-00 | $00000 | Sld | May 17, 2023 | $598,000 | |
| 0000-00-00 | $00000 | Ter | N/A | N/A | N/A |
| 0000-00-00 | $00000 | Ter | N/A | N/A | N/A |
| 0000-00-00 | $00000 | Ter | N/A | N/A | N/A |
| 0000-00-00 | $00000 | Ter | N/A | N/A | N/A |
| 0000-00-00 | $00000 | Ter | N/A | N/A | N/A |
| 0000-00-00 | $00000 | Ter | N/A | N/A | N/A |
Listed by Royal Service Real Estate Inc..
16 Prairie Run Road is a Semi-Detached, Bungalow and is currently for Sale @ $615,000. Taxes in 2025 were $3,649.75.
More homes for sale under 600k in Cramahe
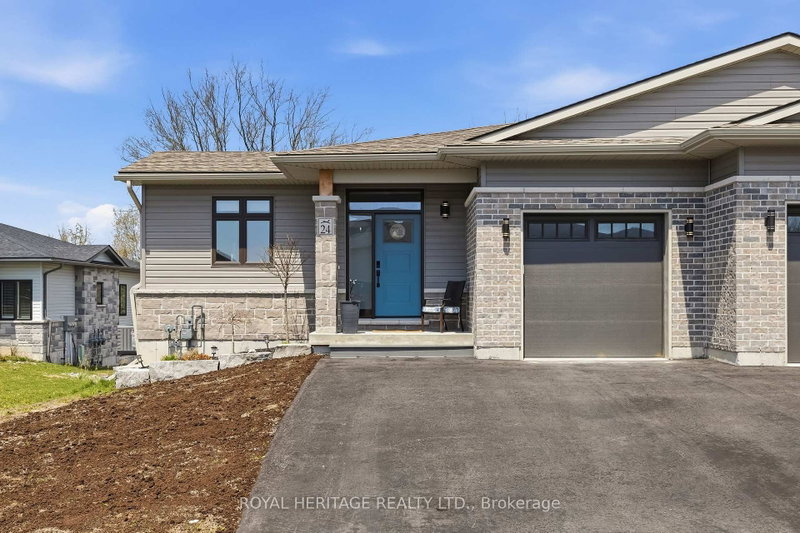
**Entertainer's kitchen, bright beautiful space in a semi-detached bungalow with walkout basement. The Bungalow on 16 Prairie Run Road has 1 bedrooms, 3 bathrooms, and is located on a 108.89 x 32.81 ft lot in the community of Colborne .** Welcome to this beautifully upgraded, very well maintained home offering bright, open-concept living and low-maintenance comfort - ideal for down-sizers, empty nesters, or first time buyers alike. At the heart of the home is a stunning chef-inspired kitchen designed for entertaining, featuring granite countertops, a spacious island with casual seating, tiled backsplash, and a premium LG Café appliance package complete with matching fridge (with multiple water temperatures), dishwasher, gas cooktop and oven. Whether hosting guests or preparing everyday meals, this space blends style and function effortlessly. The sun-filled main living area offers a warm and inviting atmosphere, while the spacious primary suite features a walk-in closet, spa-inspired ensuite with glass shower, and the added convenience of main-floor laundry. The finished walkout basement provides extra living space and offers exceptional flexibility for growing families, guests, or multi-generational living. A large rec room walks out directly to the fully fenced backyard and is perfect for a child's play space, or entertaining. The lower level also includes a generous second bedroom, a four-piece bath, and a versatile utility room with potential for a home gym or hobby space. Step outside to a private landscaped backyard retreat complete with an interlocked patio, gazebo, and perennial stone gardens - thoughtfully designed for easy maintenance and outdoor enjoyment. Additional upgrades include resurfaced driveway, electric window coverings, and modern fixtures throughout, making this super clean, move-in ready home a rare opportunity. Minutes from the 401 makes for an easy commute. Walk to parks, schools, and the vibrant downtown shops. Enjoy the small town feels and become part of this welcoming community. Book your visit today!
LG Cafe Fridge, LG Cafe Gas Stove, LG Dishwasher, Stacked Washer & Dryer, Gazebo, Electric blinds, All window coverings and hardware, All electric light fixtures, Primary Bedroom Closet Wardrobe, Garage door opener, Sump pump with battery backup
The address 16 Prairie Run Road was listed for sale (MLS# X13115010) on Tuesday, May 12, 2026.




 Share
Share


 1+1
1+1 1+1
1+1 1
1 32.81 x 108.89 ft lot