By

CALL
TOUR PROPERTY
×

147 Nawautin Drive in Alnwick/Haldimand for sale

Asking price
$1,085,000
Estimate (May 11)
$1,246,397
MLS #:
X13110744
Type:
Detached, 2-Storey
Approx. SQFT:
2500-3000
Basement:
Part Fin
3+1 3+1
2 155.75 x 471.33 ft lot
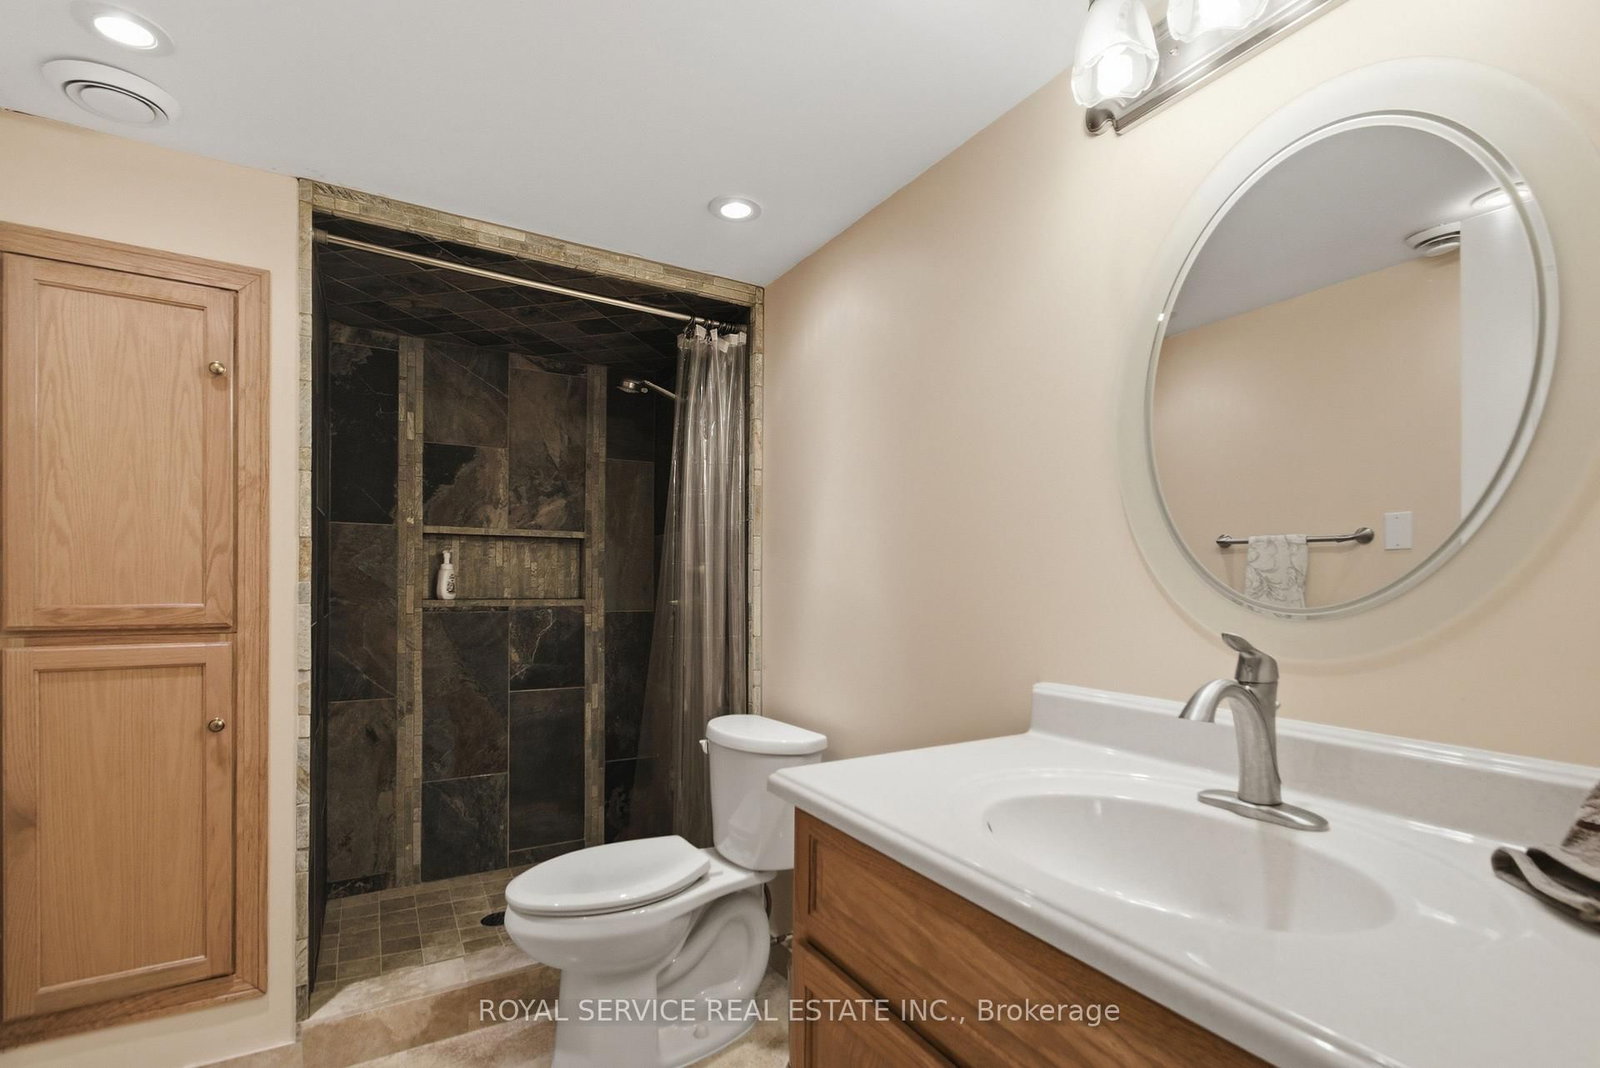
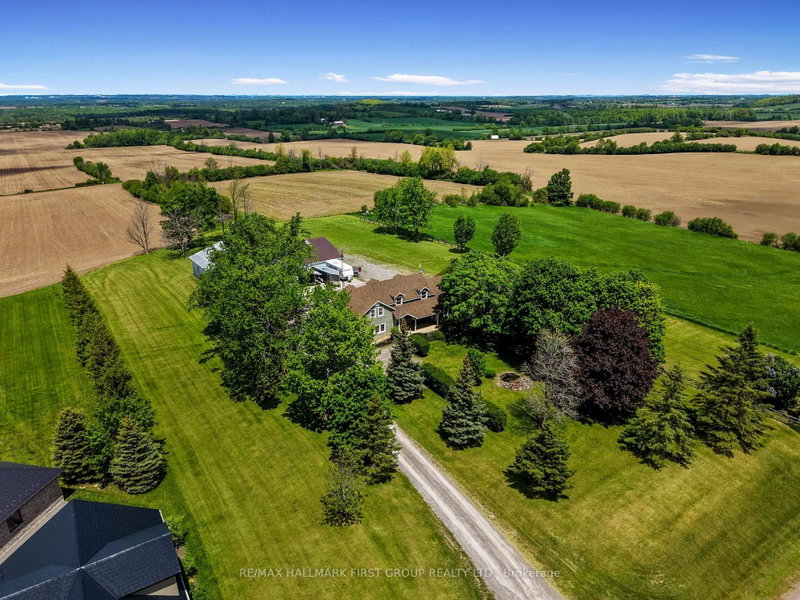
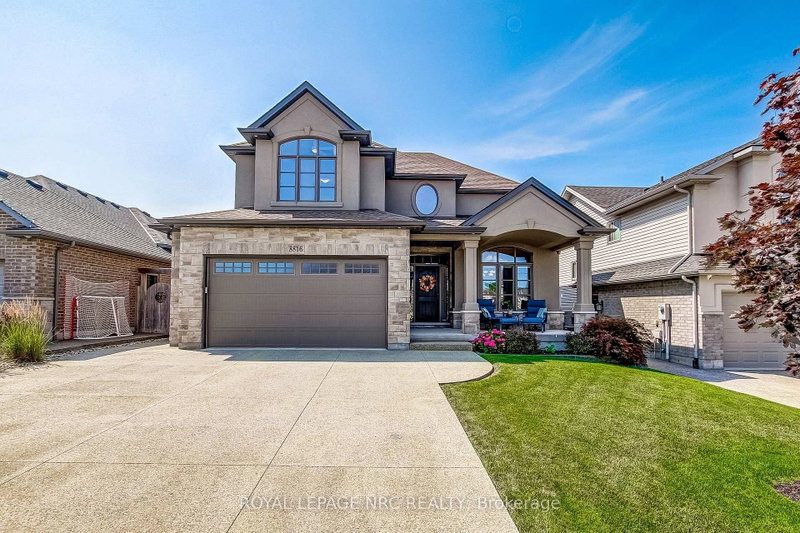
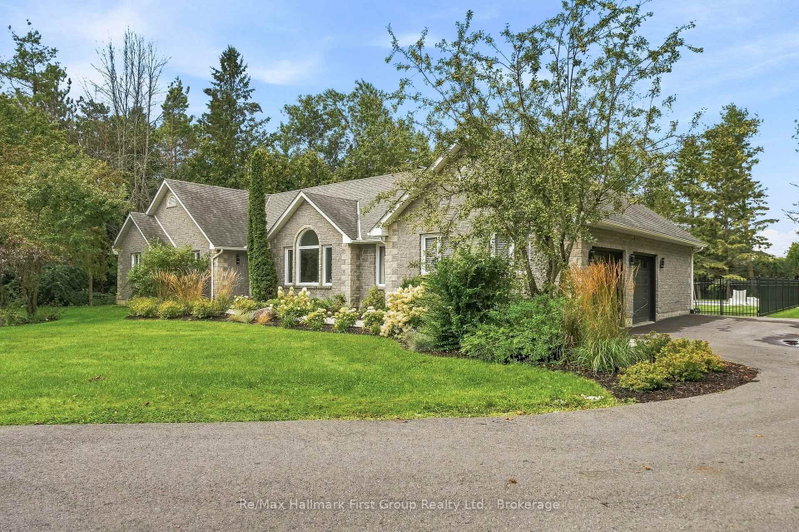
Welcome to 147 Nawautin Dr., nestled in a highly sought after quiet lakeside community in Grafton. This exceptional property offers lovely lake views as well as lake access at the beautiful Nawatin Nature Sanctuary. A custom built home that offers a great floor plan for both entertaining and family living. Starting with a nice large foyer with double closets, formal living room and dining room, large eat in kitchen with w/o to back deck and open to family rm, main flr bedroom and 4pc bathroom and laundry rm by inside access to the attached 2 car garage. Master bedroom and 4pc ensuite on 2nd floor with 3rd bedroom and 3rd 4pc bath. Basement has 4th bedroom and a 3pc bath, exercise rm, workshop and hobby room, utility rm, cold storage rm. Basement offers potential for further development. Paved driveway, garden shed, and a nice deep lot that offers lots of outdoor space. A rare opportunity to enjoy peaceful lakeside living in a beautiful, established neighbourhood.

WHAT'S YOUR HOME WORTH?

Click here to get an instant estimate and track its value over time.

  • Date Listed: Monday, May 11, 2026
  • Listing Brokerage: Royal Service Real Estate Inc. - Disclaimer: The information contained in this listing has not been verified by Royal Service Real Estate Inc. and should be verified by the buyer.
  • Virtual Tour: View Virtual Tour for 147 Nawautin Drive
  • City: Alnwick/Haldimand

    More 3 bedrooms homes for sale in Alnwick/Haldimand

  • Neighbourhood: Rural Alnwick/Haldimand
  • Major Intersection: Archers Rd/Lakeshore Rd or Station Rd/Lakeshore Rd
  • Full Address: 147 Nawautin Drive, Alnwick/Haldimand, K0K 2G0, Canada, ON, Canada
  • Living Room: Brick Fireplace
  • Family Room:
  • Kitchen: B/I Appliances, Glass Doors
  • Amenities:
  • Taxes: $6,110.12 (2025)
Foyer16 x 13 ft208 sq ft
Living17 x 15 ft255 sq ft
14 x 12 ft168 sq ft
Family19 x 12 ft228 sq ft
Kitchen15 x 15 ft225 sq ft
Breakfast11 x 11 ft121 sq ft
Pantry6 x 6 ft36 sq ft
Bathroom8 x 7 ft56 sq ft
Br12 x 20 ft240 sq ft
Laundry7 x 8 ft56 sq ft
Primary20 x 14 ft280 sq ft
2nd Br12 x 47 ft564 sq ft
Bathroom6 x 10 ft60 sq ft
Br20 x 18 ft360 sq ft
Bathroom9 x 6 ft54 sq ft
Cold/Cant15 x 7 ft105 sq ft
Den17 x 14 ft238 sq ft
Other12 x 19 ft228 sq ft
6 x 4 ft24 sq ft
Utility22 x 12 ft264 sq ft

  • Sunday - October 04 1:00 - 3:00 PM

Recently sold comparables in Rural Alnwick/Haldimand

Similar homes for sale

WHAT'S YOUR HOME WORTH?

Click here to get an instant estimate and track its value over time.