MLS #: X13108644Type: Detached, SidesplitApprox. SQFT: 1100-1500Basement: Full
33
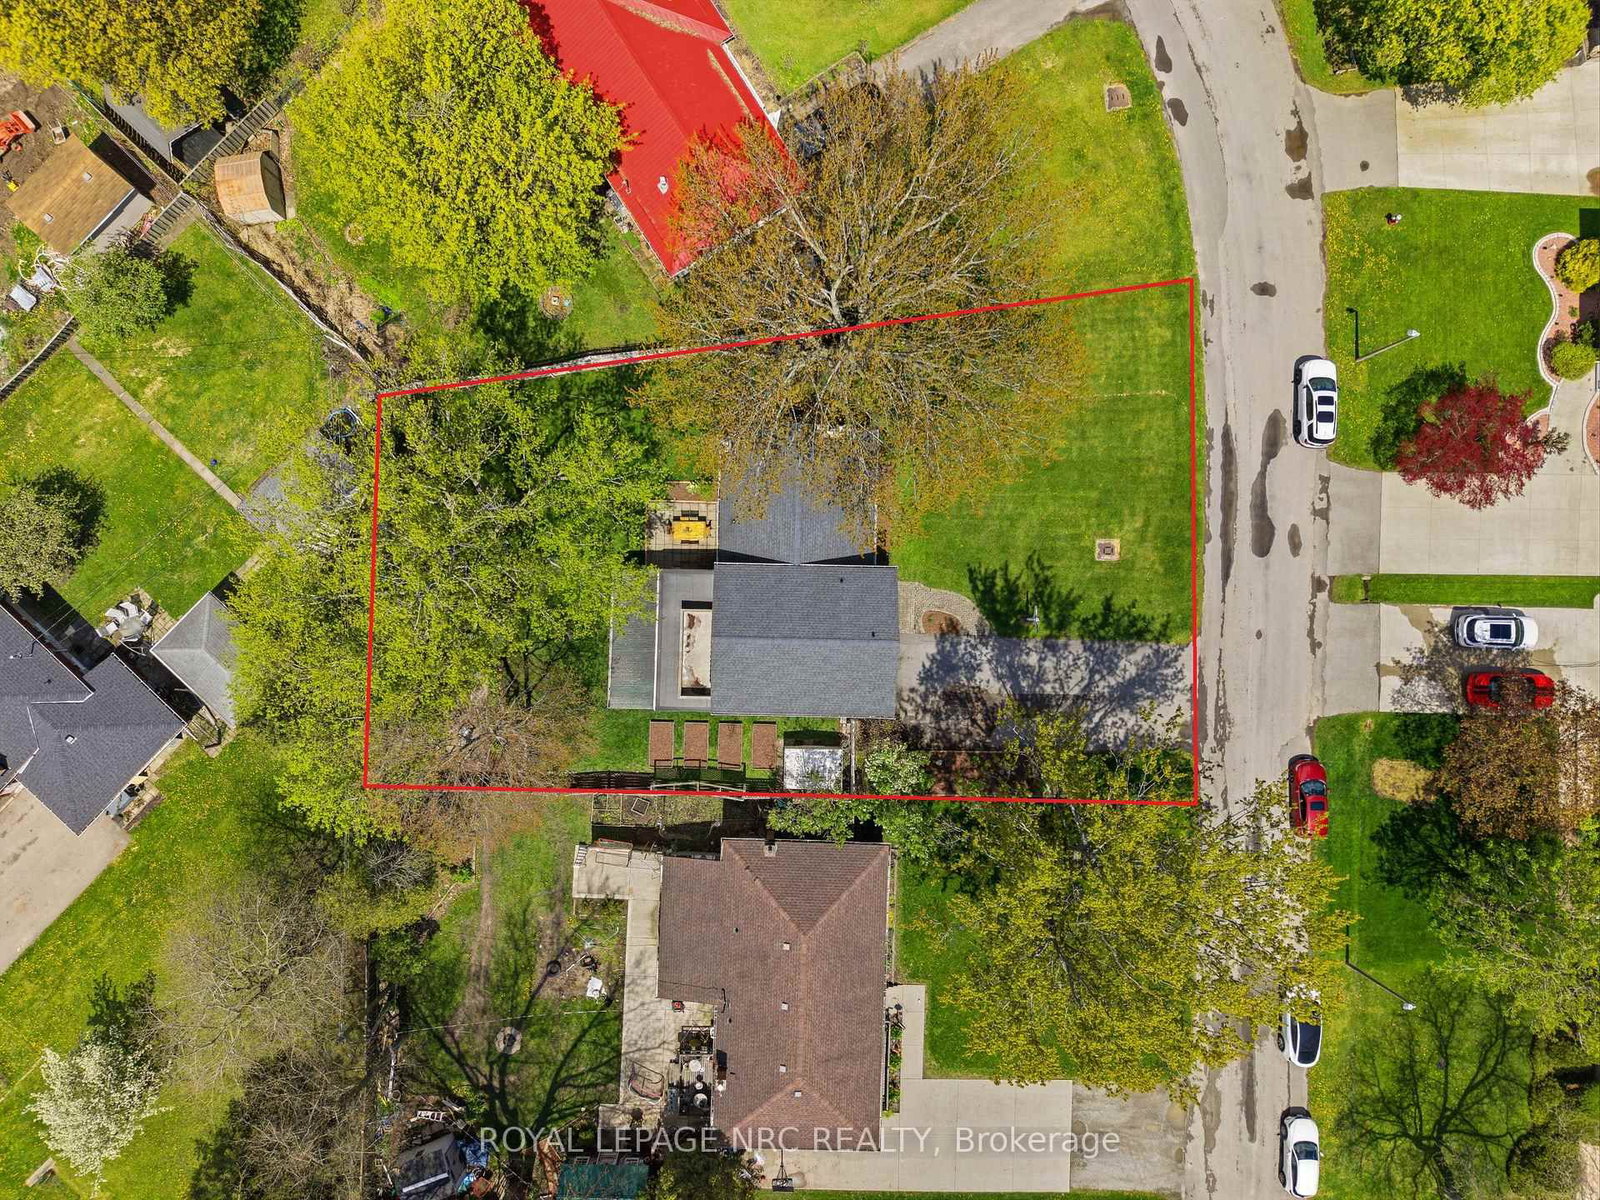
172.191 x 120.31 ft lot
PROPERTY HISTORY
List Date
List Price
Last Status
Sold Date
Sold Price
Days On Market
0000-00-00
$00000
Sld
Dec 14, 2022
$590,000
0000-00-00
$00000
Sld
Aug 18, 2020
$525,000
0000-00-00
$00000
Sld
Apr 24, 2013
$205,000
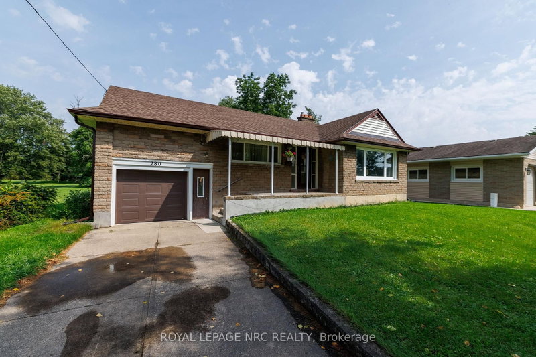
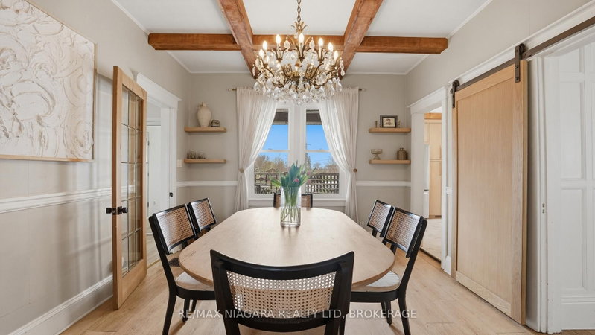
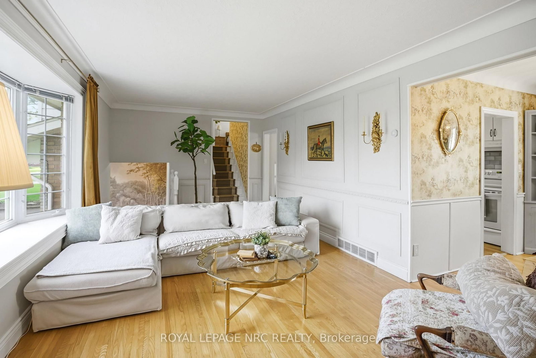
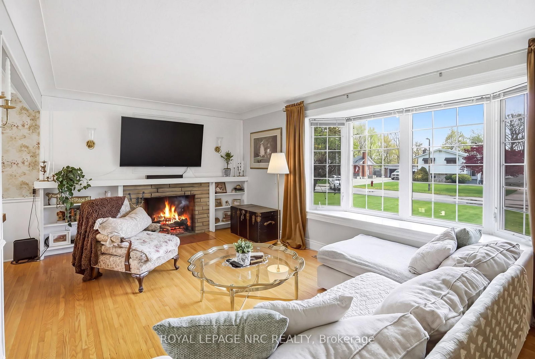
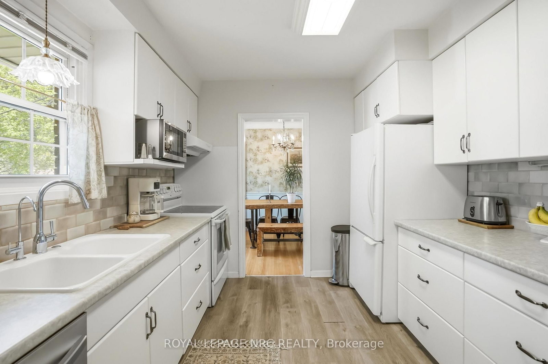
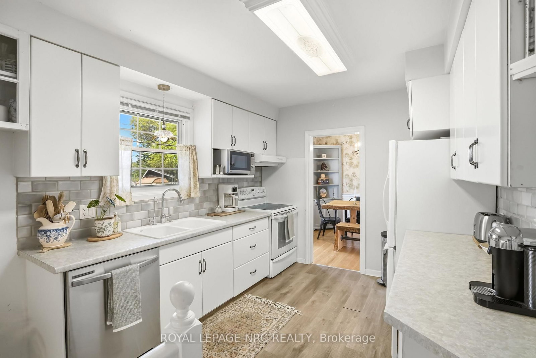
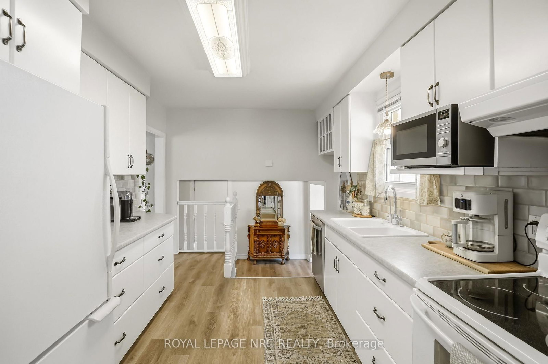
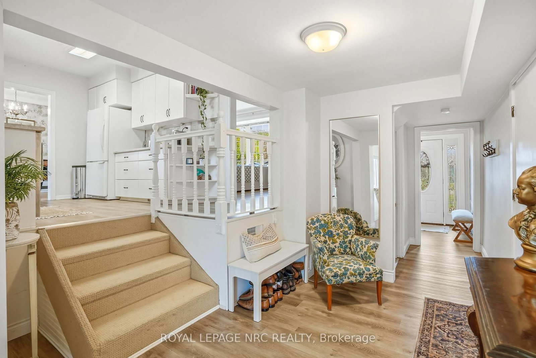
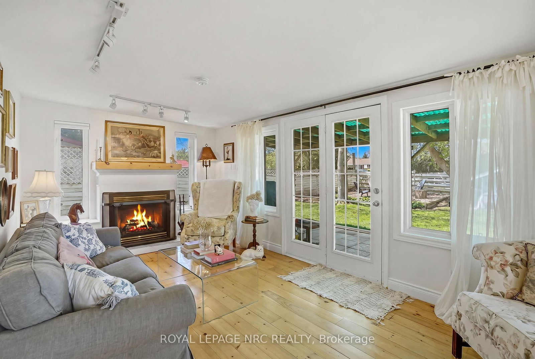
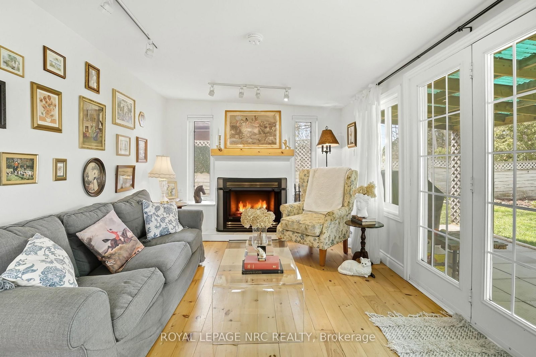
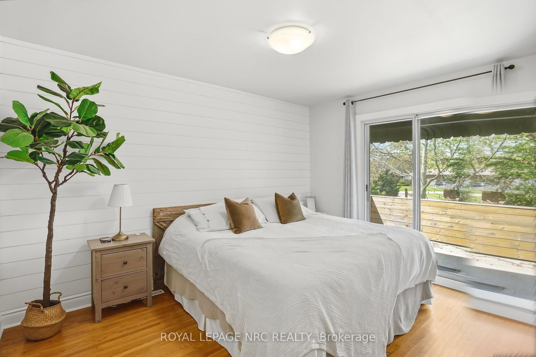
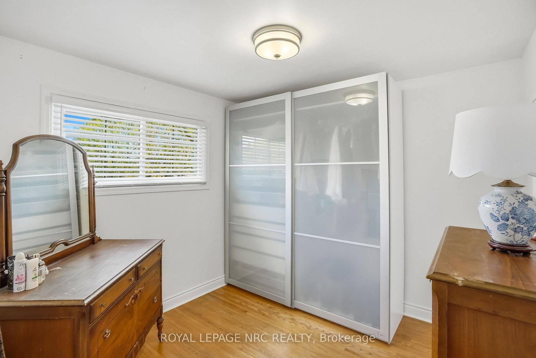
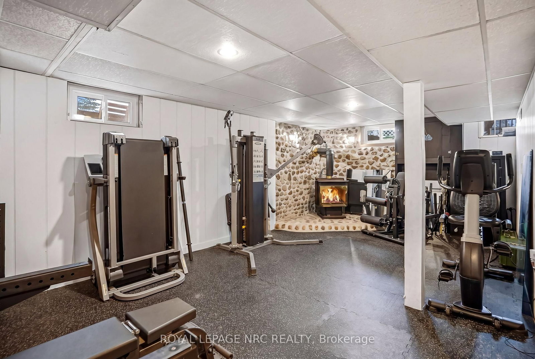
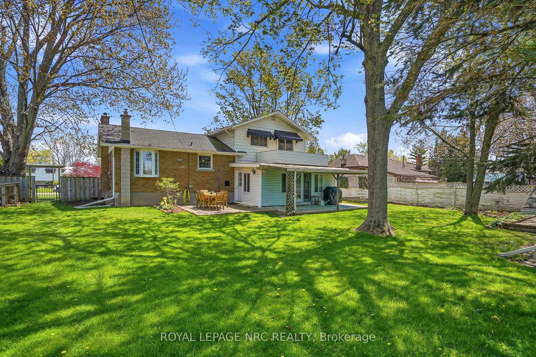
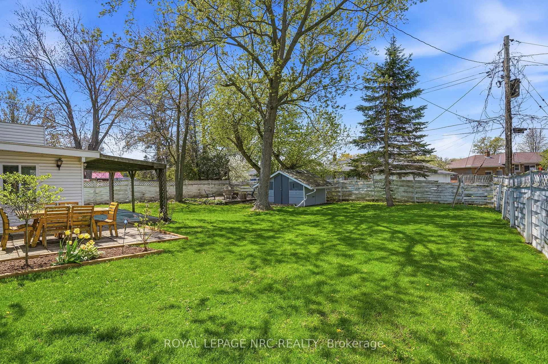
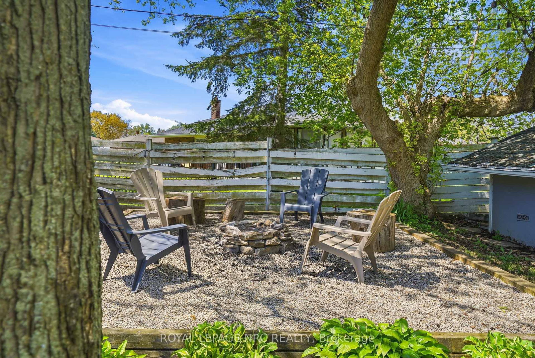
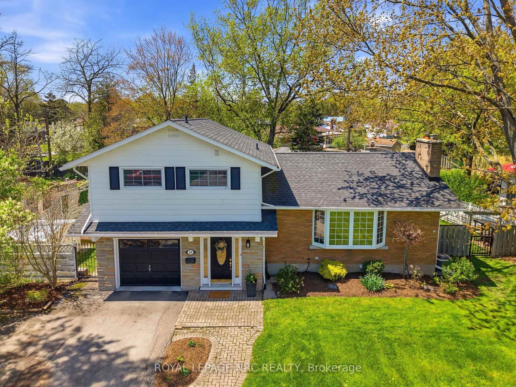
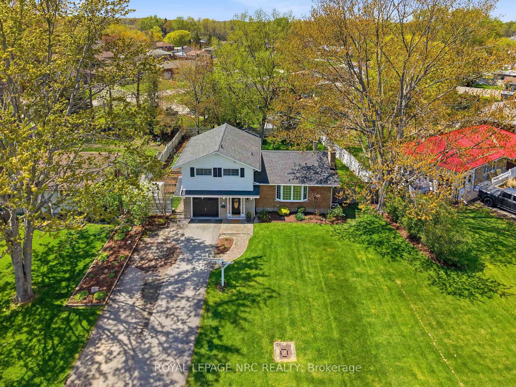
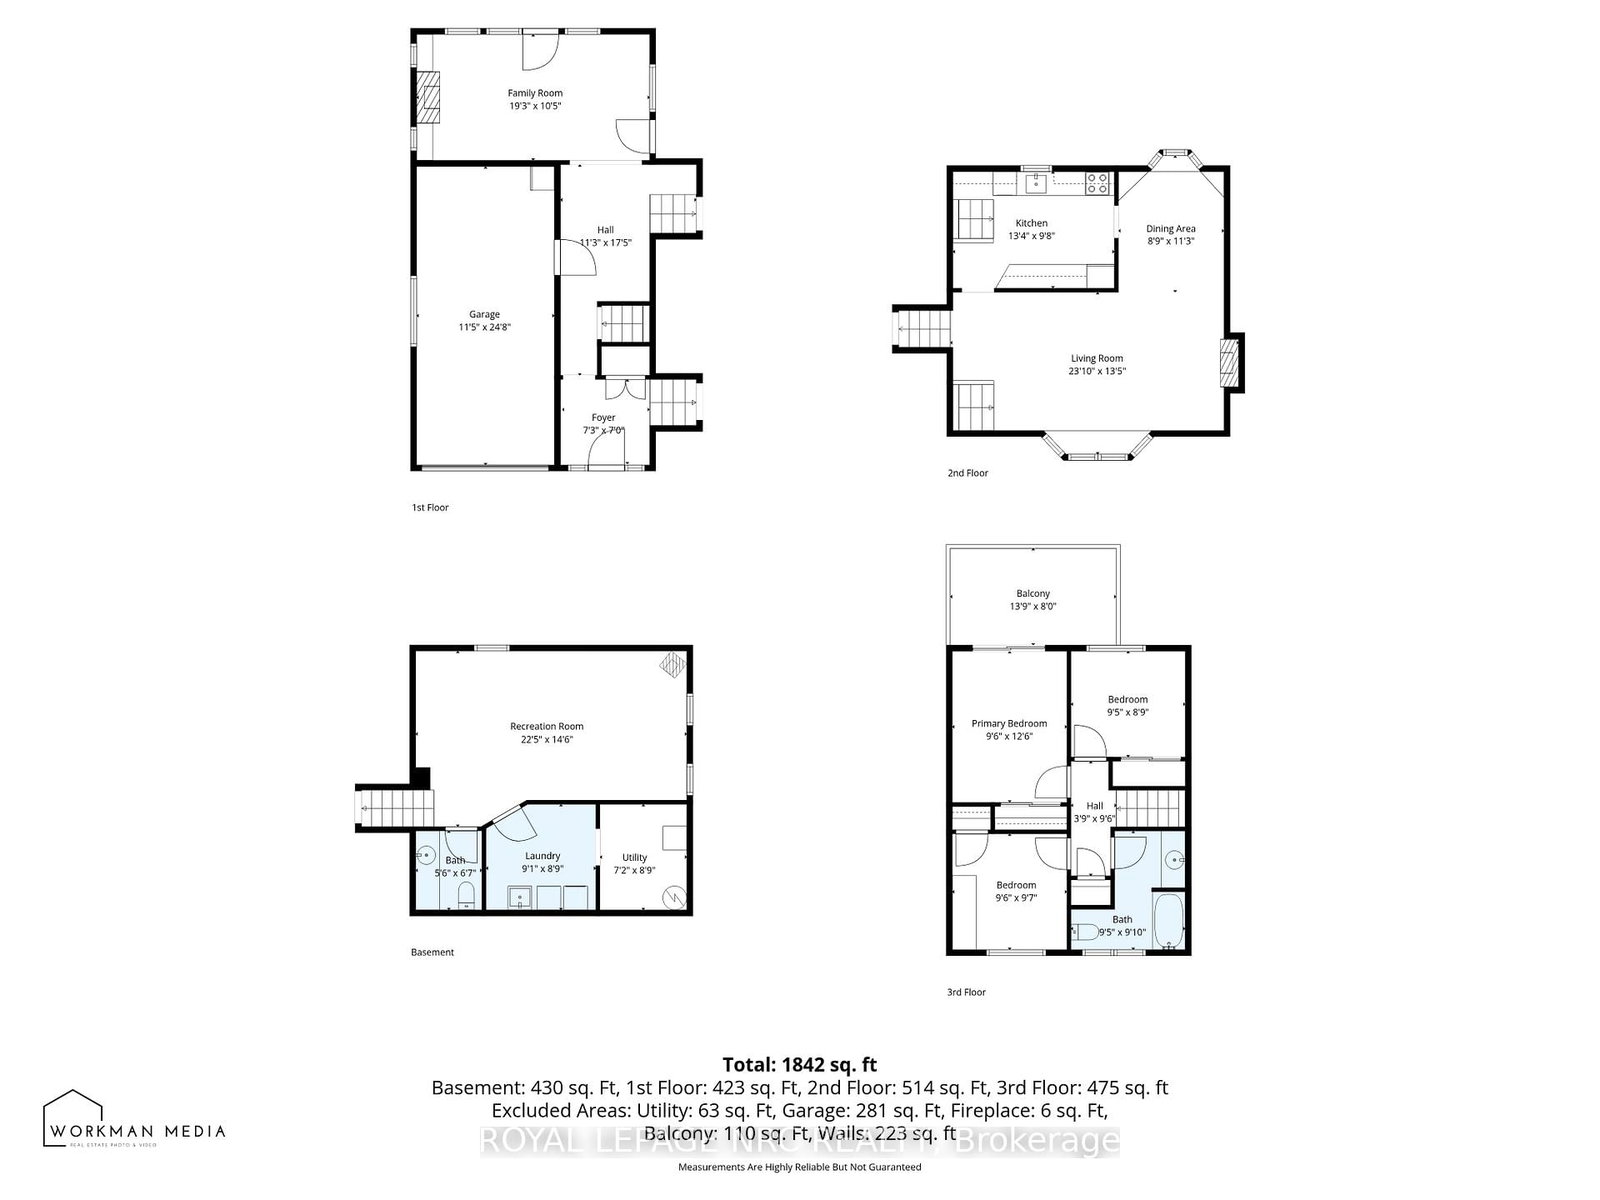
This charming three-bedroom side split is nestled in a mature, tree-lined neighbourhood, offering the perfect blend of classic style and functional family living. The home features a spacious living room anchored by a traditional wood-burning fireplace, along with a separate dining room ideal for family gatherings and entertaining. A welcoming main-floor family room includes a cozy gas fireplace and French doors that open directly to a covered rear patio, creating a seamless indoor-outdoor living experience. The primary bedroom serves as a private retreat, complete with its own 13 x 8 ft. balcony overlooking the backyard. Additional living space can be found in the lower-level recreation room. The home also offers a spacious 24 x 11 ft. attached garage with convenient inside entry. Outside, the large rear yard is designed for both enjoyment and practicality, featuring raised garden beds, two storage sheds, and a dedicated fire pit area. The current owners have completed several improvements to the property, adding to its comfort and appeal.
Listing Brokerage: Royal Lepage Nrc Realty - Disclaimer: The information contained in this listing has not been verified by Royal Lepage Nrc Realty and should be verified by the buyer.





 Share
Share















 3
3 3
3 1
1 72.191 x 120.31 ft lot