MLS #: X13105400Type: Semi-Detached, 2-StoreyApprox. SQFT: 1500-2000Basement: Unfinished, Full
44
125.59 x 91.86 ft lot
PROPERTY HISTORY
List Date
List Price
Last Status
Sold Date
Sold Price
Days On Market
0000-00-00
$00000
Exp
N/A
N/A
N/A
0000-00-00
$00000
Lsd
Apr 22, 2025
$2,550
0000-00-00
$00000
Exp
N/A
N/A
N/A
0000-00-00
$00000
Lsd
Oct 19, 2023
$2,400
0000-00-00
$00000
Ter
N/A
N/A
N/A
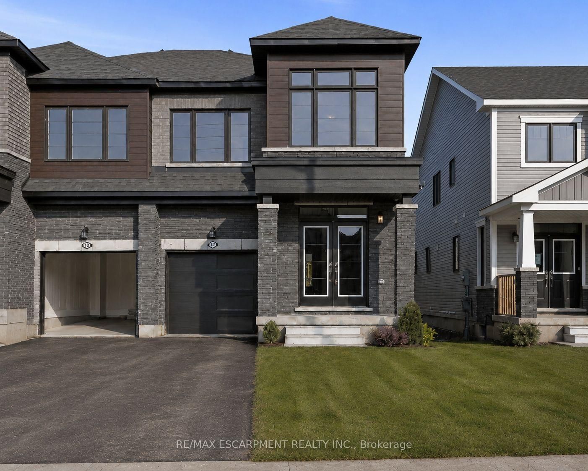
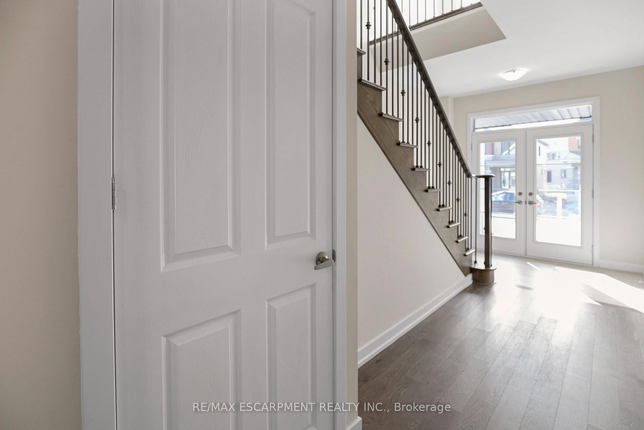
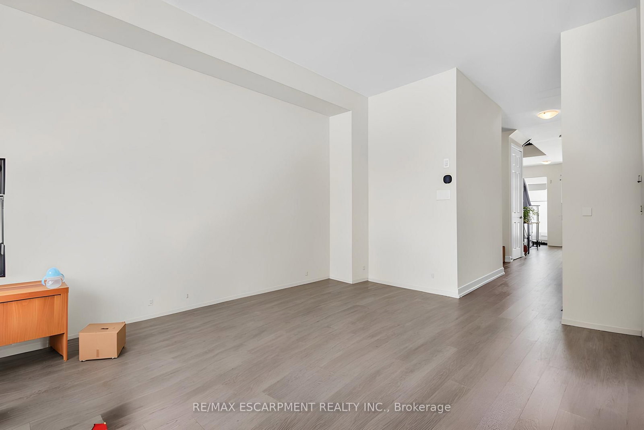
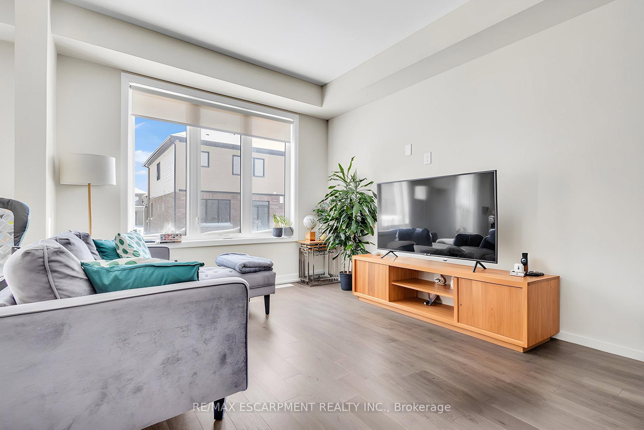
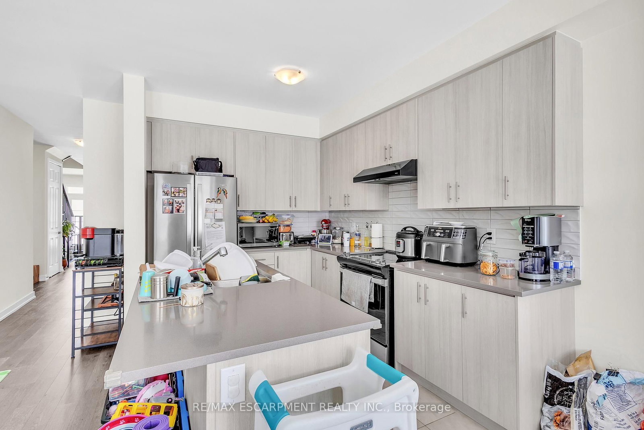
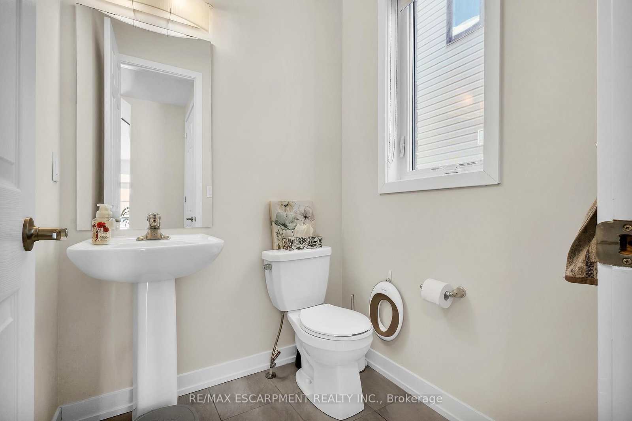
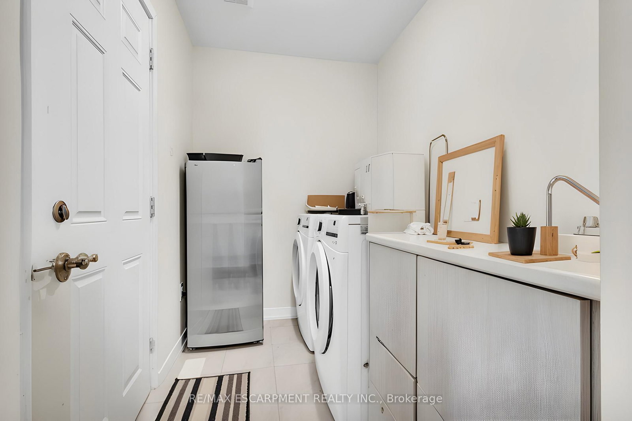
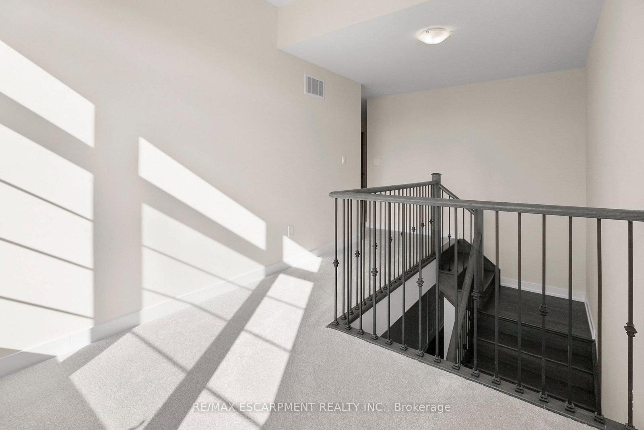
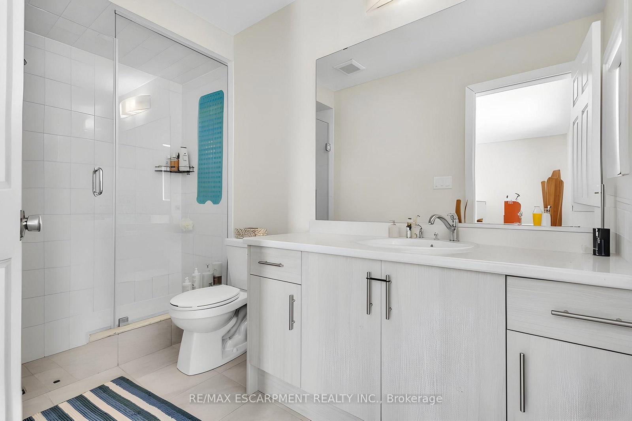
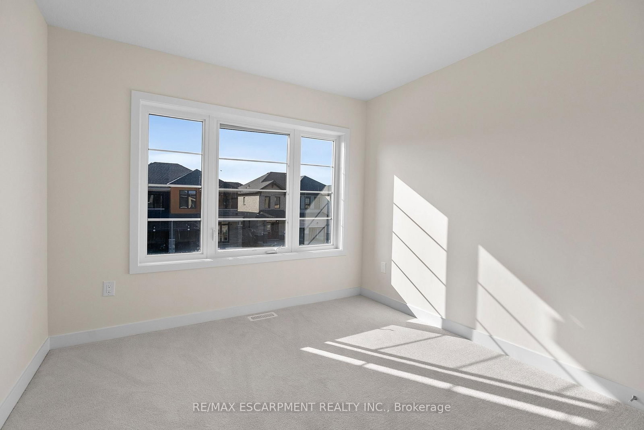
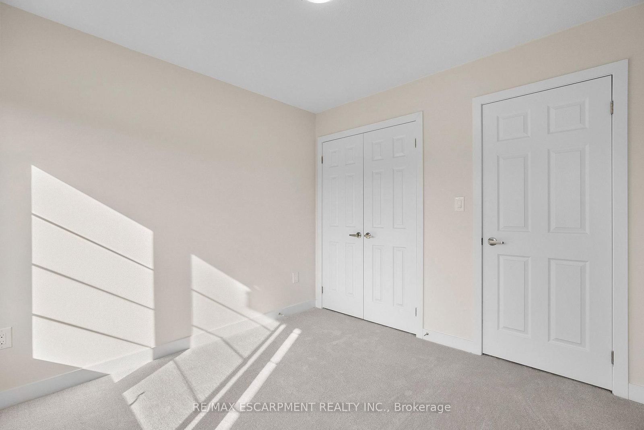
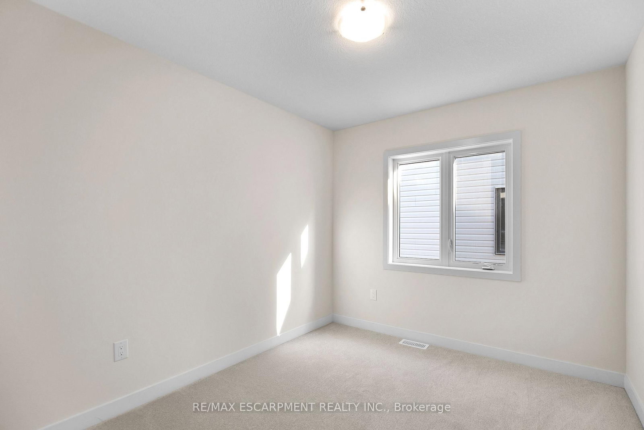
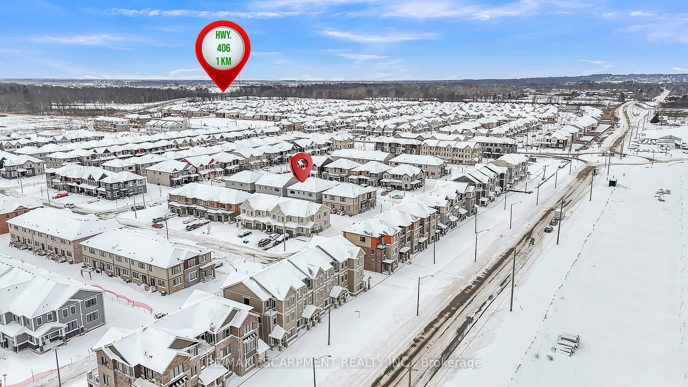
Stunning Semi-Detached home with luxury updates available for lease! This beautifully upgraded Kenora Model by Empire offers 4 bedrooms, 2.5 bathrooms, and a spacious layout. Meticulously kept, this home features a grand double-door entry, 9 ft ceilings, 8 ft doors on main floor and upgraded hardwood flooring. The stunning kitchen boasts granite countertops, a stylish backsplash, and ceramic flooring. The expansive living room overlooks the backyard, perfect for entertaining. A loft on the second level makes an ideal office, while the oak staircase with metal pickets adds elegance. The primary suite features a 4-piece ensuite with an upgraded glass shower, pot lights, and walk-in closet. All bedrooms include double-door closets. Large unfinished basement with large windows. Located near Highway 406 & QEW, with easy access to Walmart, FreshCo, shopping, Brock University, Niagara College, and Niagara Falls. Available immediately!
Listing Brokerage: Re/Max Escarpment Realty Inc. - Disclaimer: The information contained in this listing has not been verified by Re/Max Escarpment Realty Inc. and should be verified by the buyer.





 Share
Share













 4
4 4
4 1
1 25.59 x 91.86 ft lot