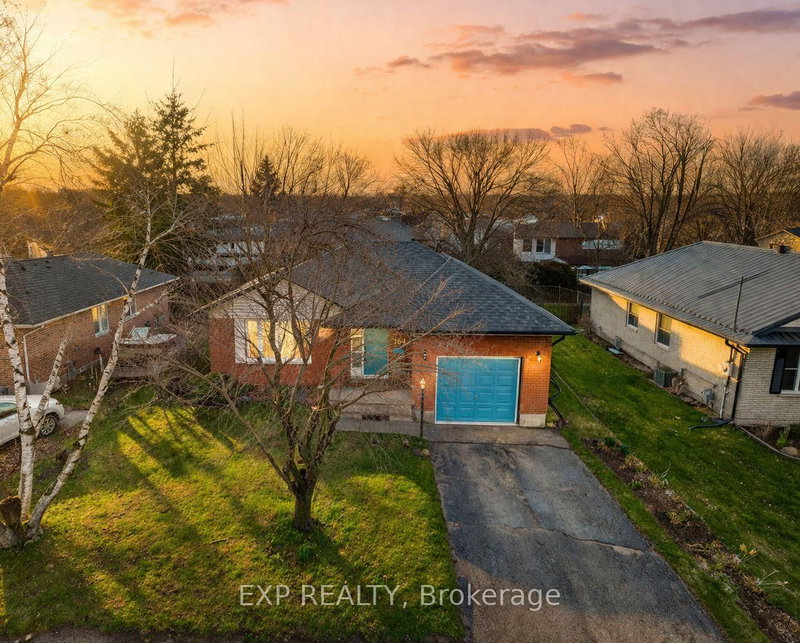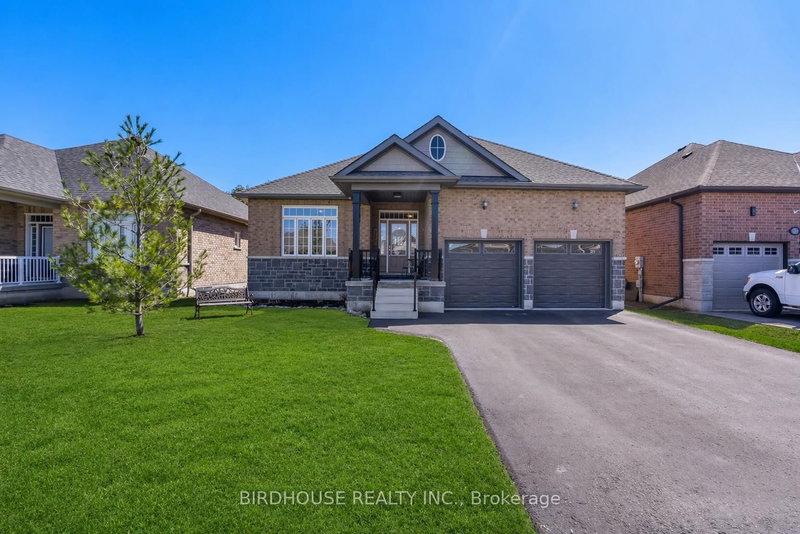
Local real estate rules require that you sign in to view sold property information.
| List Date | List Price | Last Status | Sold Date | Sold Price | Days On Market |
|---|---|---|---|---|---|
| 0000-00-00 | $00000 | Sld | Oct 06, 2009 | $192,500 | |
| 0000-00-00 | $00000 | Ter | N/A | N/A | N/A |
Listed by Royal Lepage Kawartha Lakes Realty Inc..
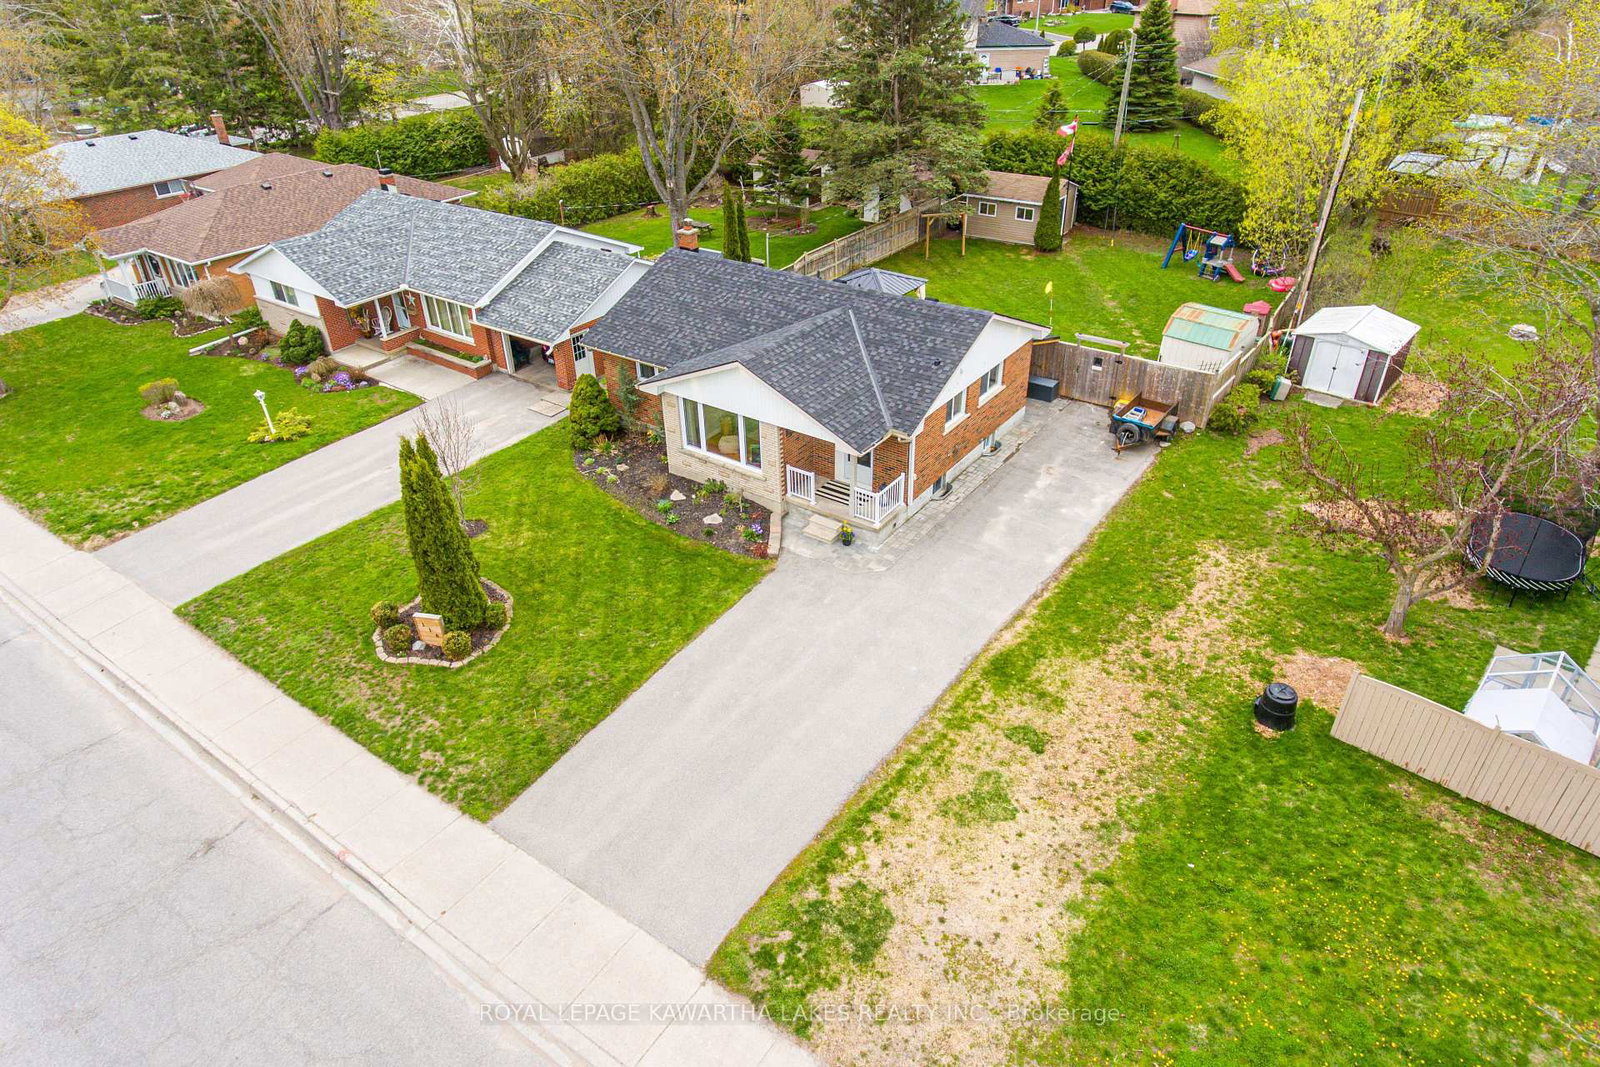
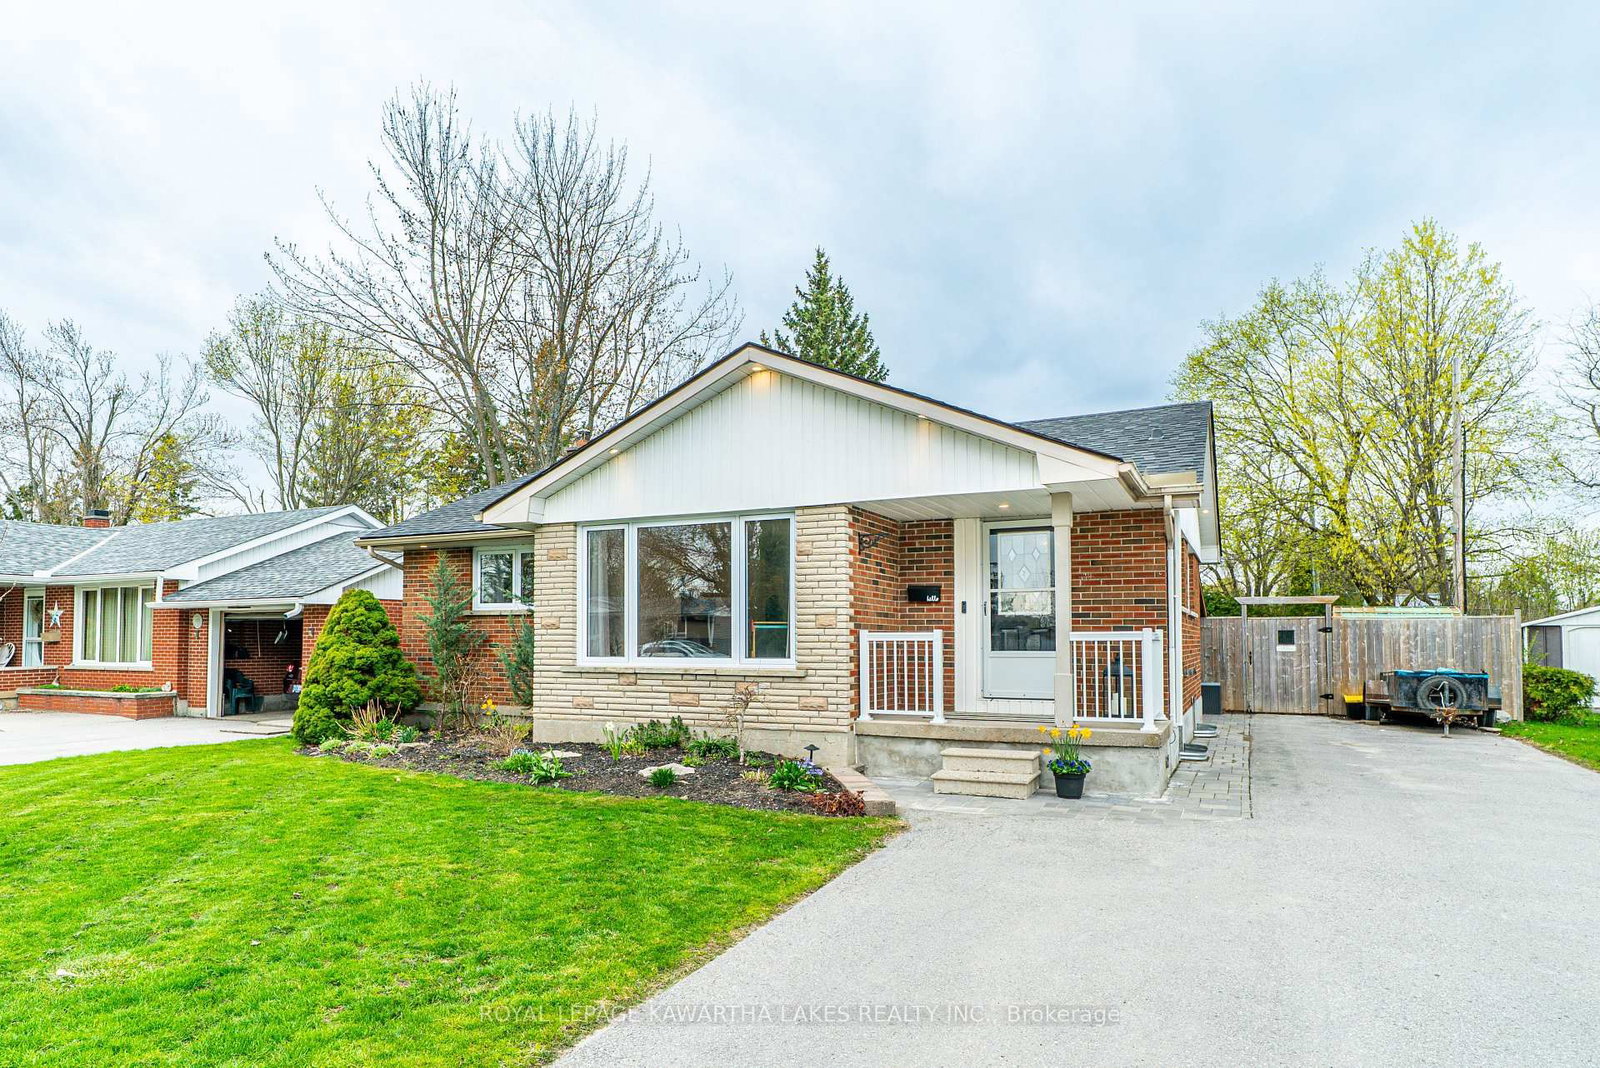
116 SANDERLING Crescent is a Detached, Bungalow and is currently for Sale @ $630,000. Taxes in 2026 were $3,422.12.
More homes for sale under 600k in Kawartha Lakes
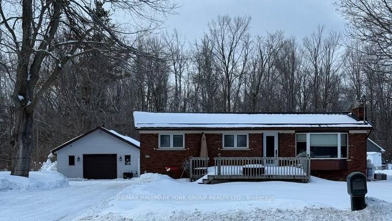
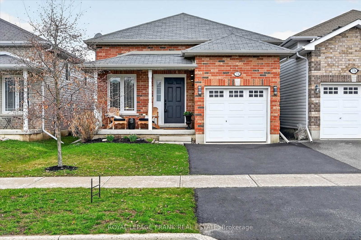
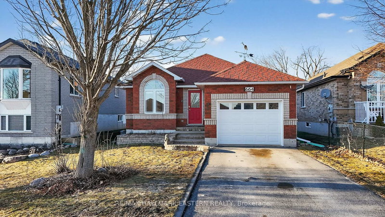
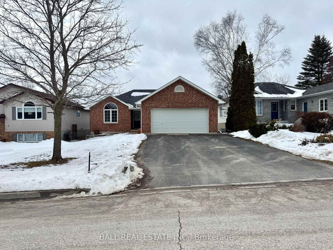
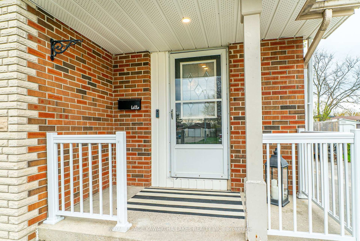
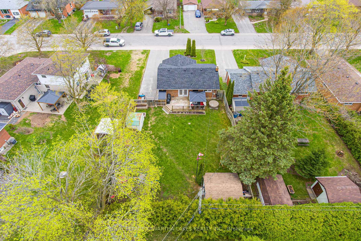
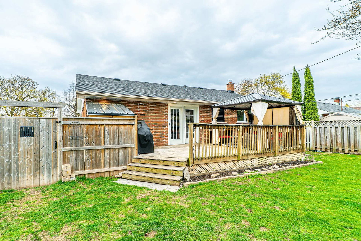
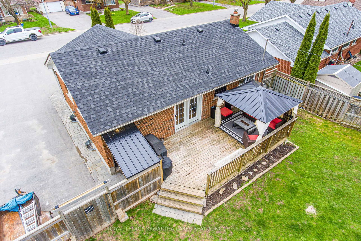
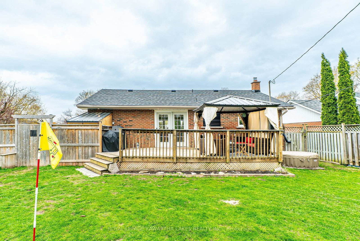
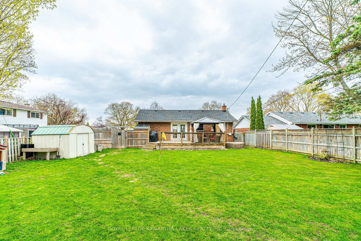
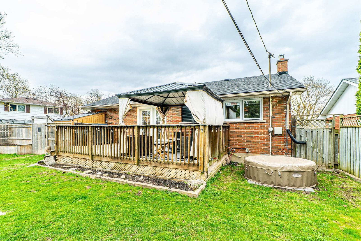
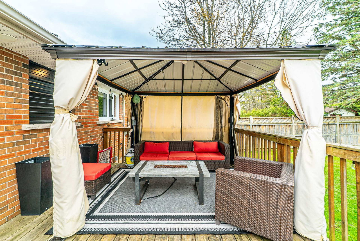
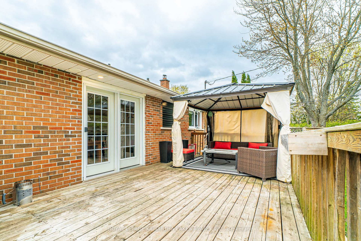
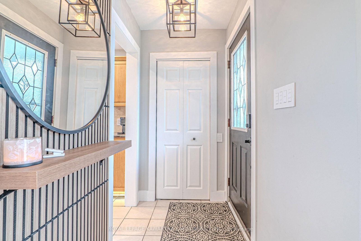
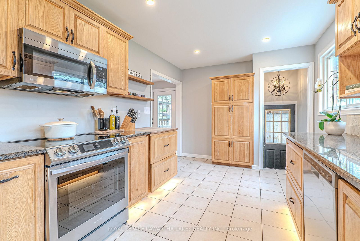
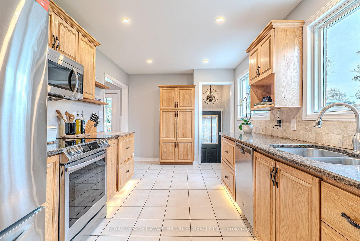
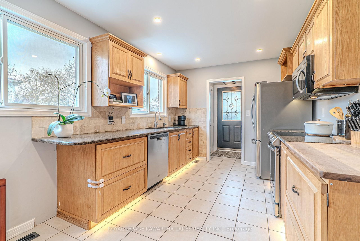
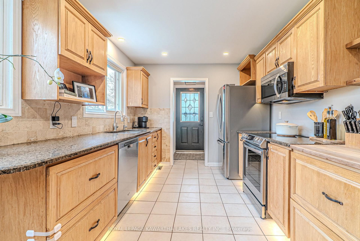
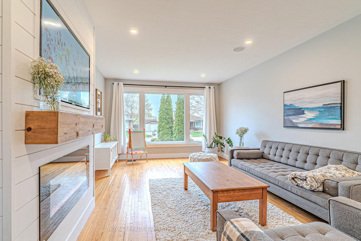
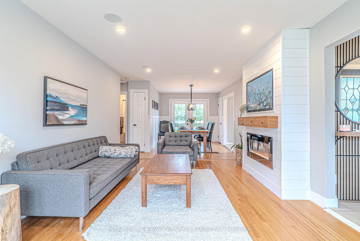
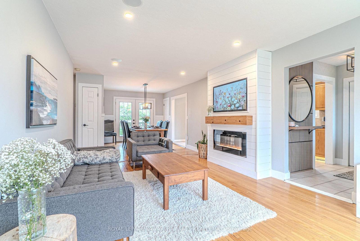
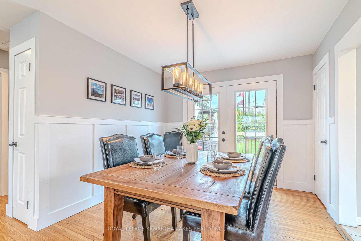
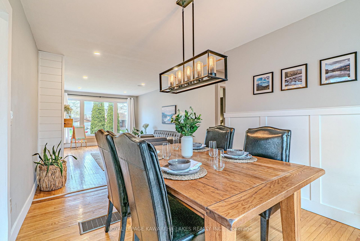
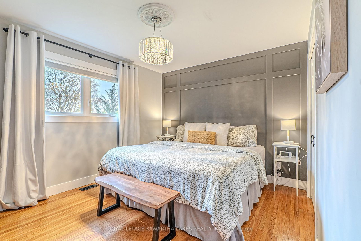
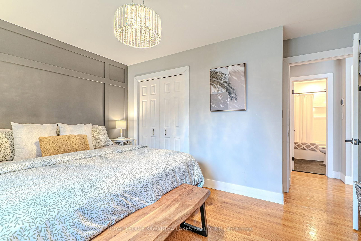
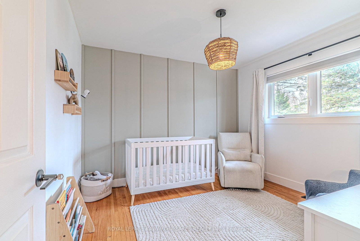
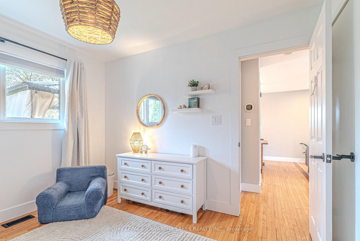
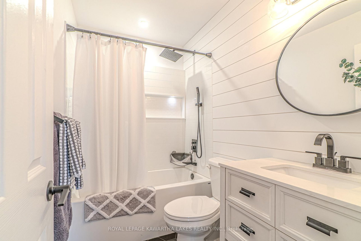
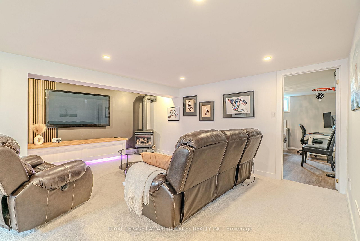
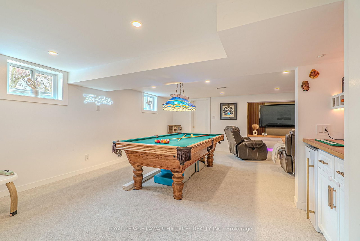
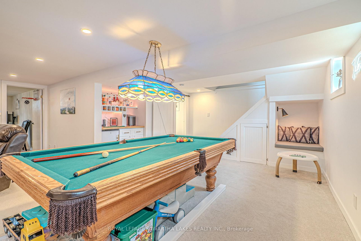
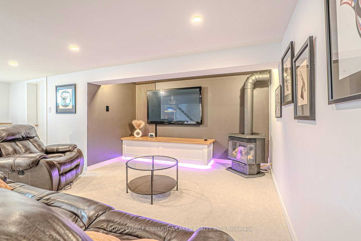
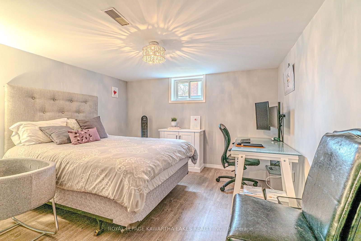
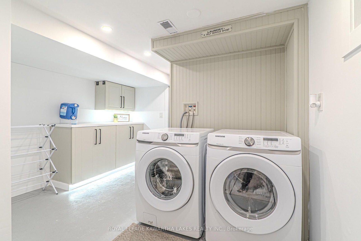
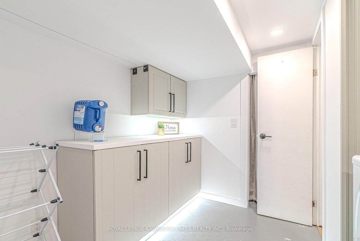
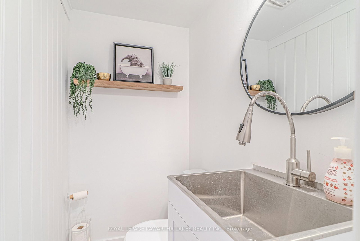
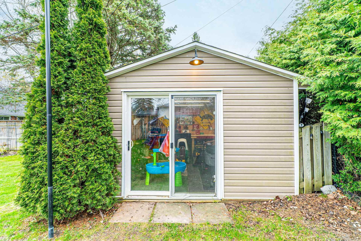
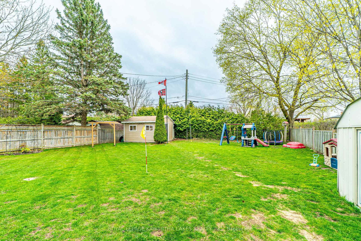
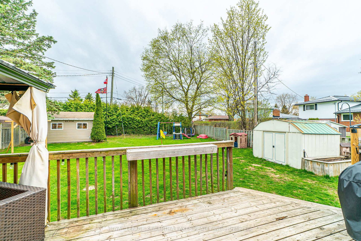
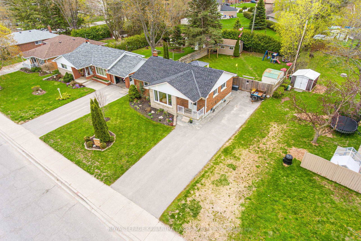
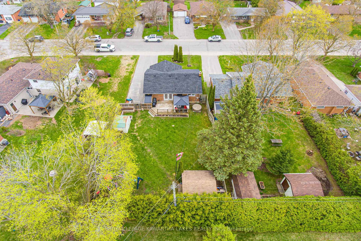
Well-maintained 2+1 bedroom bungalow located in Lindsay's desirable North Ward. The Bungalow on 116 SANDERLING Crescent has 2 bedrooms, 2 bathrooms, and is located on a 135 x 60 ft lot in the community of Lindsay . The main floor features a bright kitchen and dining area with a walkout to the deck and fenced backyard, along with a spacious living room with a fireplace. The 4-piece bathroom includes heated floors for added comfort. The finished basement offers an additional bedroom, a rec room with a fireplace, and a laundry area with a 2-piece bath. A great family home in a convenient location.
The address 116 SANDERLING Crescent was listed for sale (MLS# X13101650) on Friday, May 08, 2026.




 Share
Share




 2+1
2+1 2+1
2+1 60 x 135 ft lot