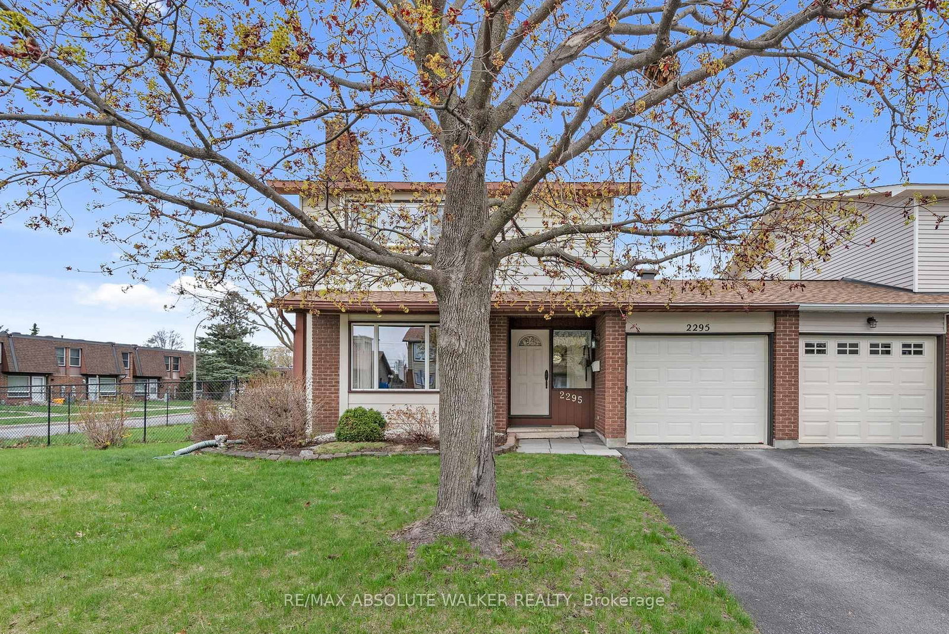
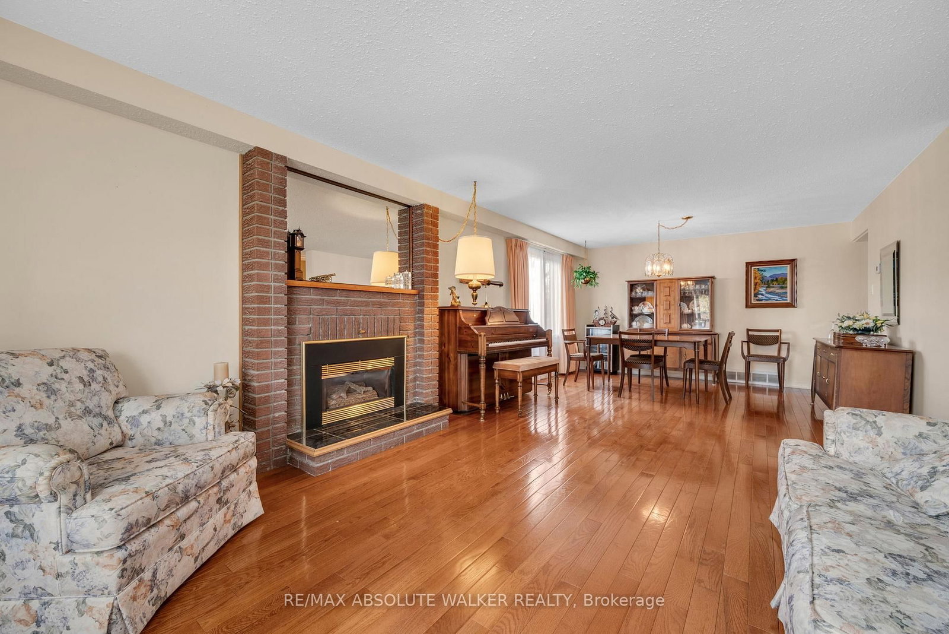
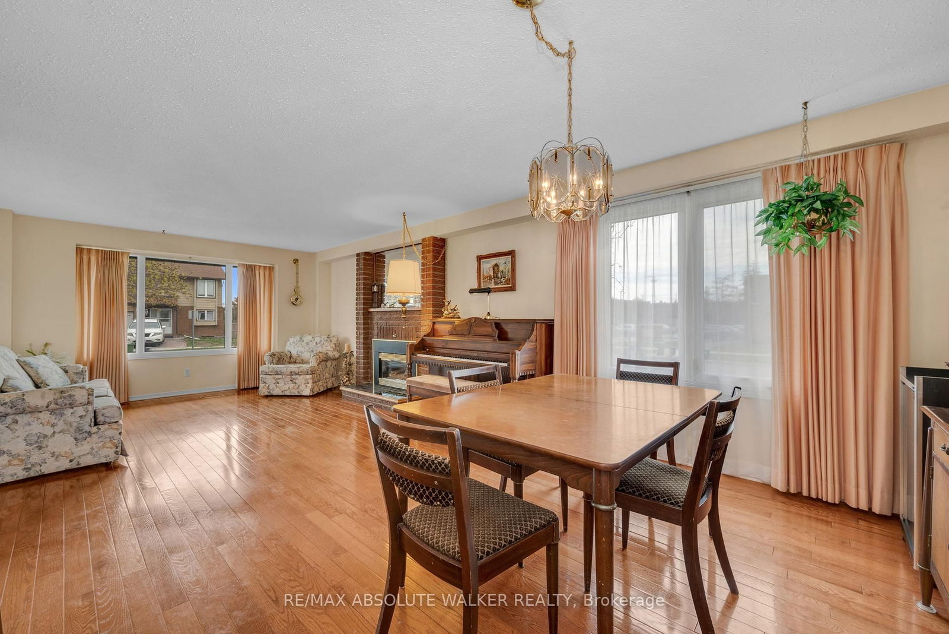
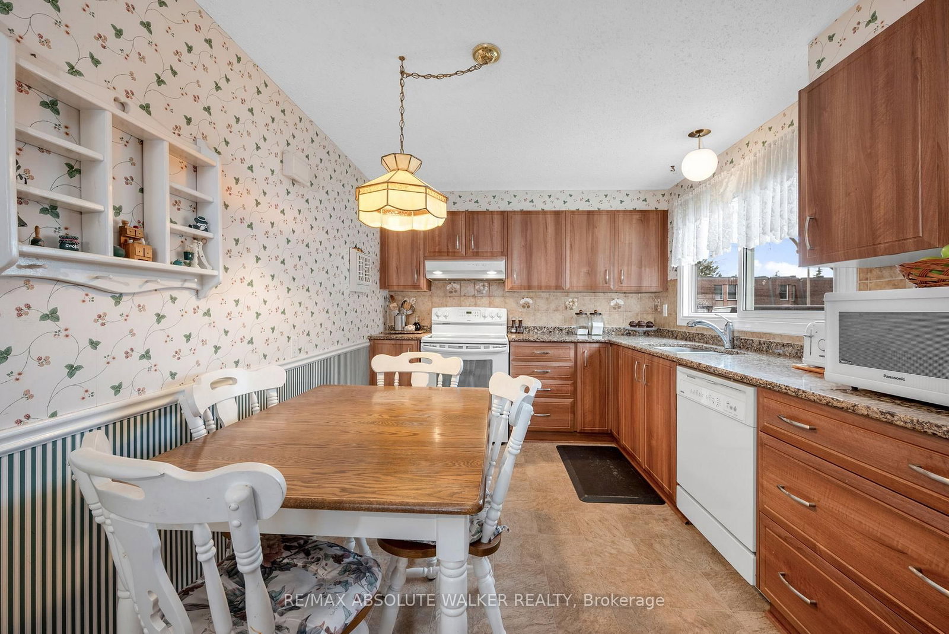
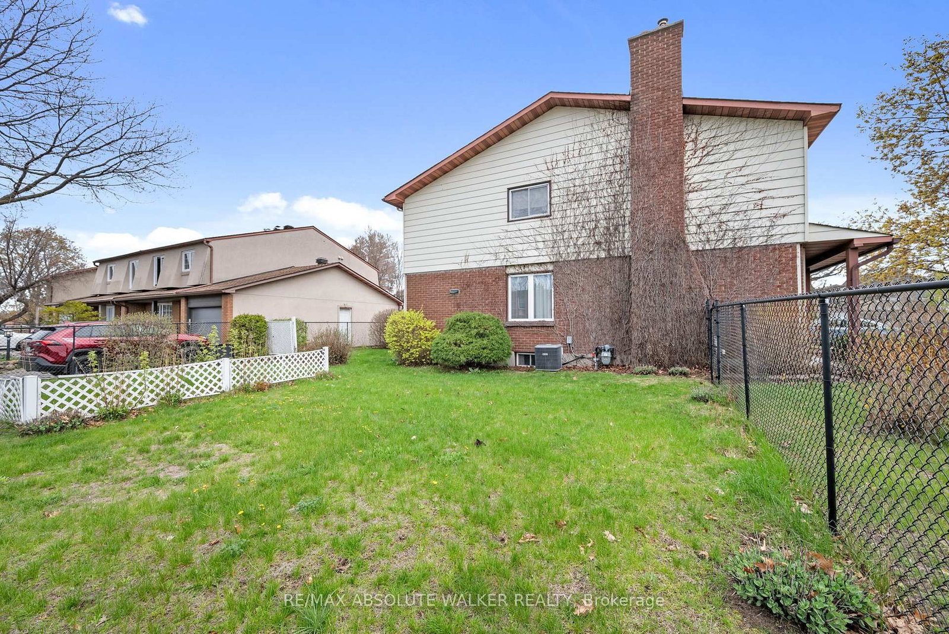
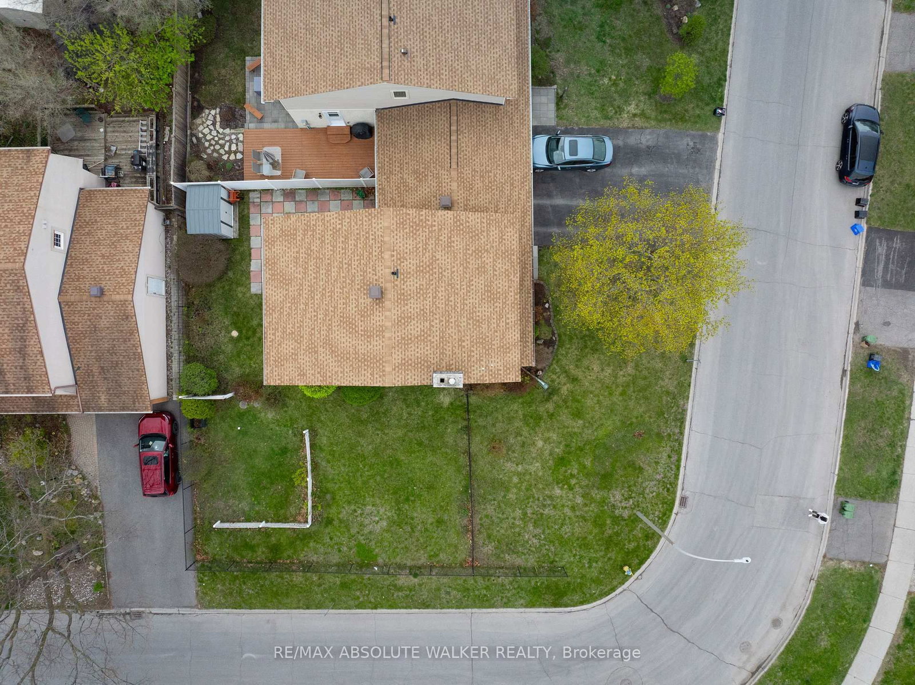
Nestled on a corner lot in sought-after Hunt Club, this warm and welcoming 4-bedroom, 2-bathroom home is the perfect place for families to grow and make lasting memories. Pride of ownership is evident throughout, with thoughtful care and attention in every space. The main level features warm hardwood flooring and bright, inviting living areas filled with natural light. The functional kitchen offers a practical layout with large windows overlooking the property, creating a bright and cheerful space for everyday living. Convenient backyard and garage access add to the home's functionality. Upstairs, you'll find four spacious bedrooms, including a generous primary retreat complete with a walk-in closet. Outside, the yard is a true gardener's paradise, offering plenty of space to relax, entertain, and enjoy the outdoors. Ideally located just minutes from the airport, schools, parks, shopping, and everyday amenities, with an easy commute to downtown Ottawa, this is a wonderful opportunity to own a lovingly cared-for family home in a convenient and established neighbourhood.
Listing Brokerage: Re/Max Absolute Walker Realty - Disclaimer: The information contained in this listing has not been verified by Re/Max Absolute Walker Realty and should be verified by the buyer.





 Share
Share










 4
4 4
4 1
1 58.22 x 75.89 ft lot