Local real estate rules require that you sign in to view sold property information.
Listed by Royal Lepage Our Neighbourhood Realty.
554 Clouston Road is a Detached, Bungalow and is currently for Sale @ $1,150,000. Taxes in 2025 were $5,912.59.
More homes for sale under 1.2M in Alnwick/Haldimand
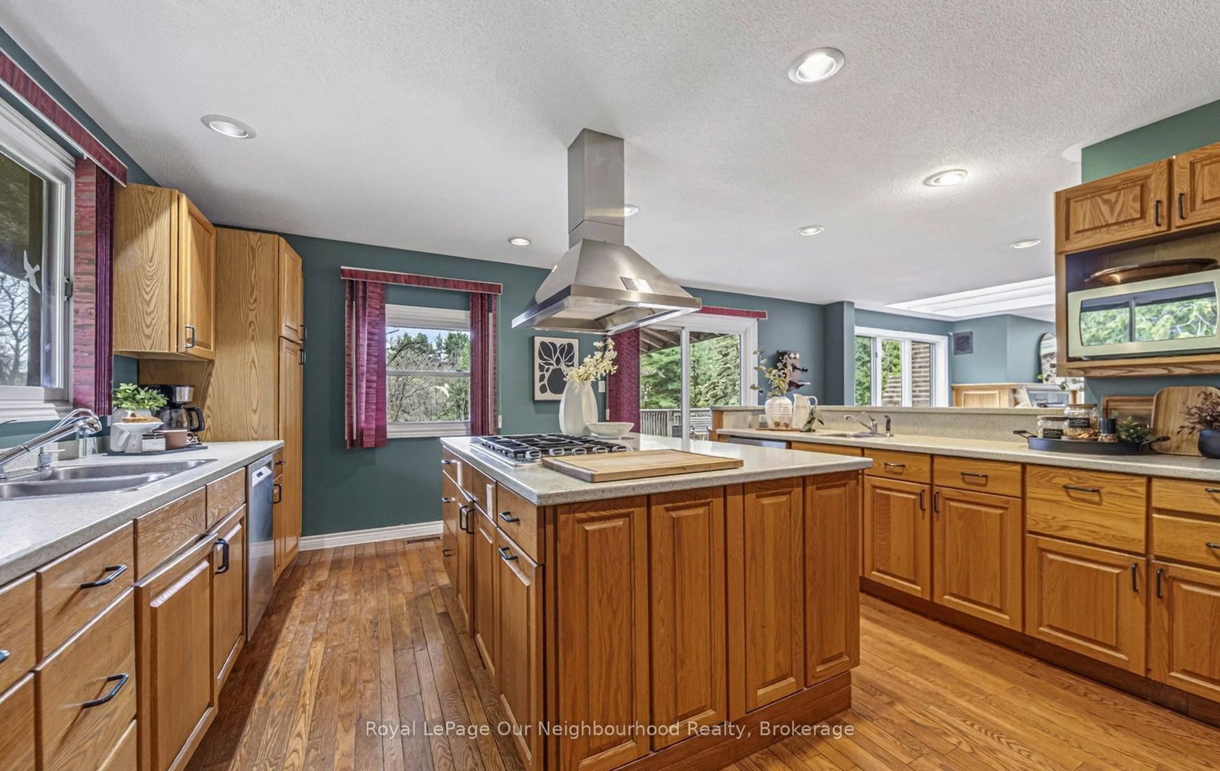
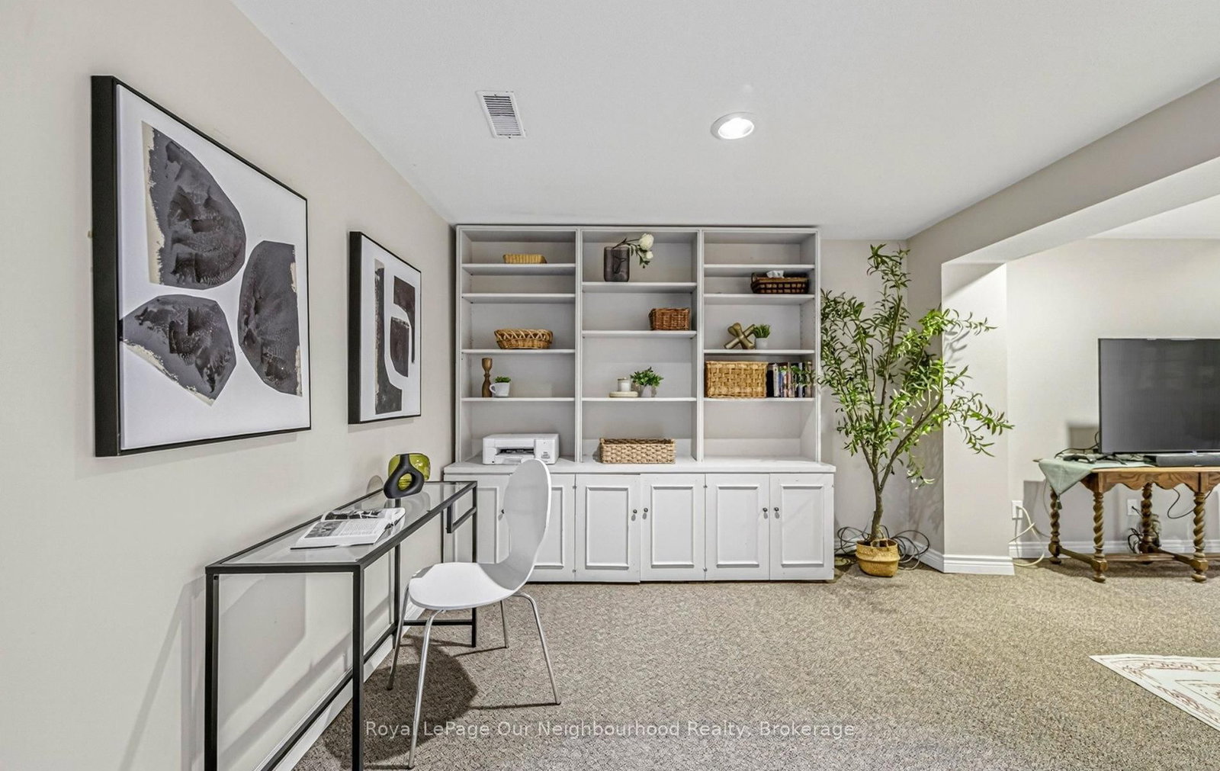
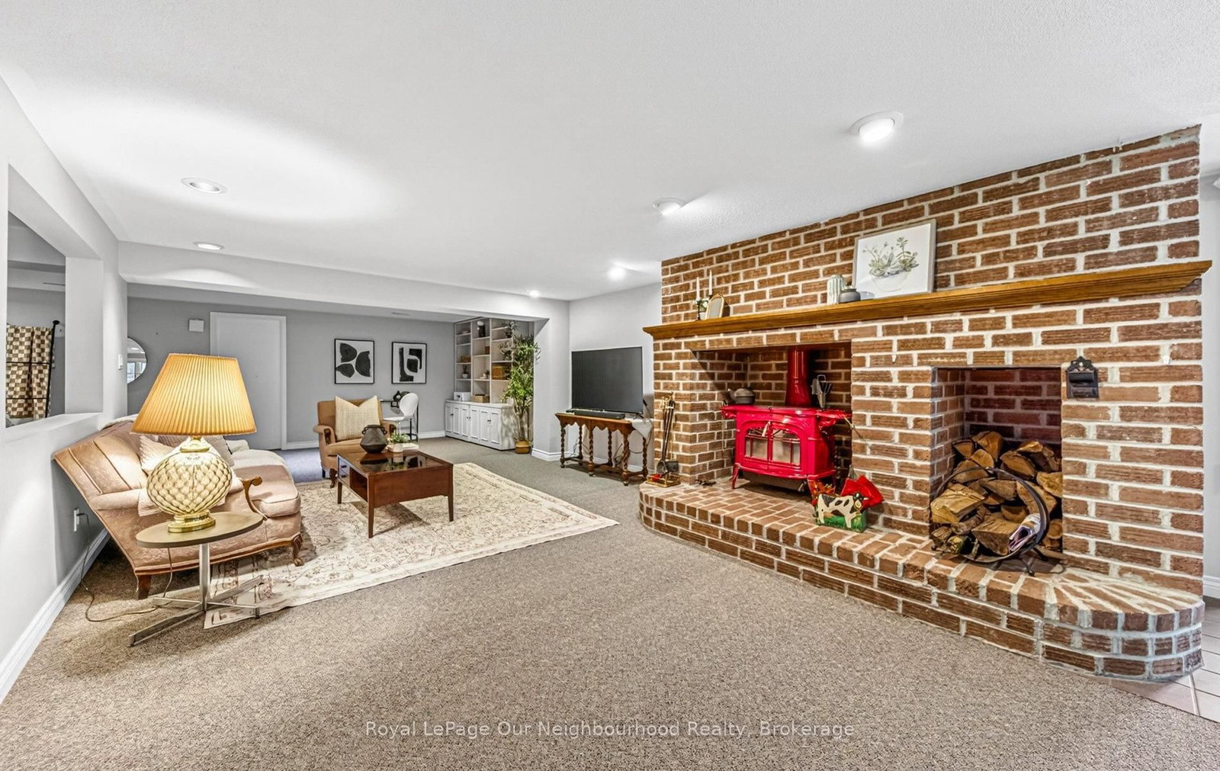
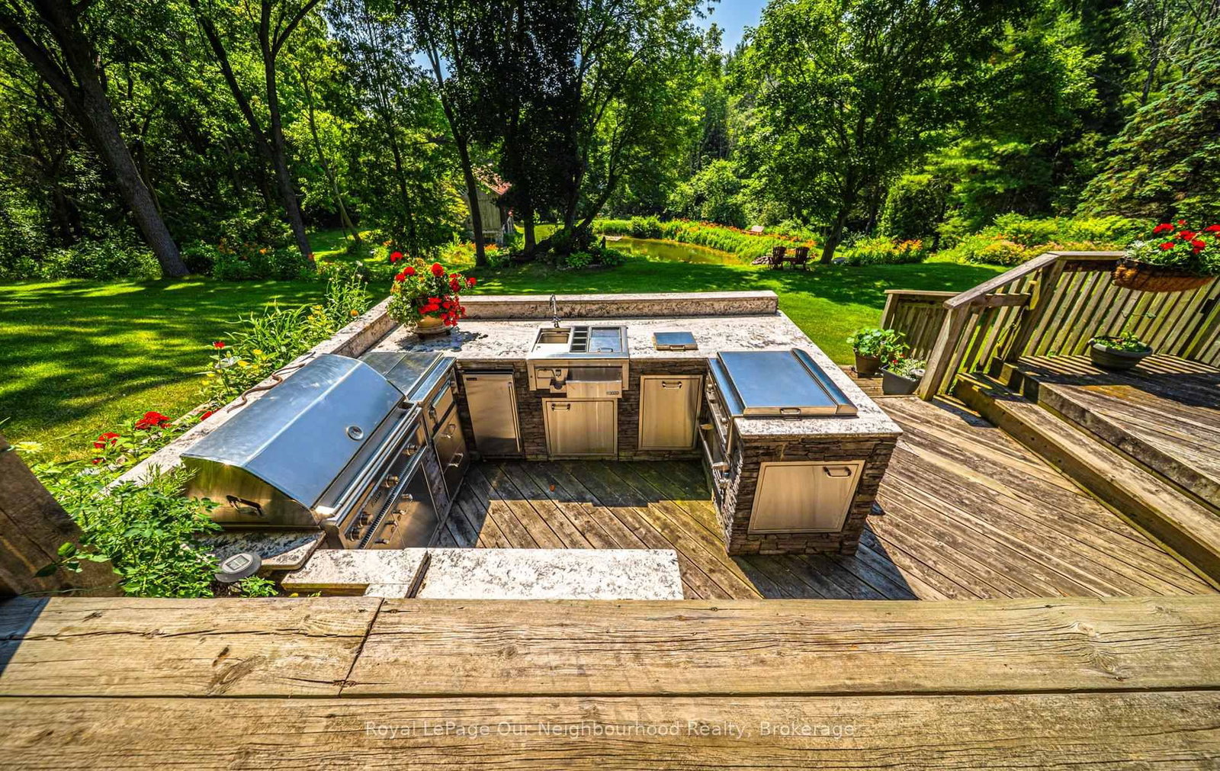
Nestled in the rolling hills of beautiful Northumberland County, just north of Grafton, this extraordinary country property offers the perfect balance of luxury, privacy, and natural beauty. The Bungalow on 554 Clouston Road has 3 bedrooms, 3 bathrooms, and is located on a 1048.58 x 815.22 ft loton 10-24.99 acres in the community of Rural Alnwick/Haldimand . Set on an impressive 18.97 acres, with an additional 12 acres included from the adjacent property, this is a rare opportunity to own your own private retreat surrounded by mature trees, open landscapes, a tranquil pond, winding stream, and picturesque barn. Designed to embrace the outdoors, the home features an incredible covered deck overlooking the pond and rolling countryside - the perfect place to unwind while taking in stunning sunsets and local wildlife. Entertain with ease in the exceptional outdoor kitchen complete with premium stainless steel appliances, creating the ultimate setting for gatherings with family and friends. Inside, the spacious open concept design is filled with natural light from oversized windows that perfectly frame the surrounding scenery. Large principal rooms throughout the home provide a warm and inviting atmosphere with ample space for both everyday living and entertaining. The expansive kitchen offers abundant counter space and seamless flow for hosting family and guests alike. The home features 3+2 bedrooms and 3 full bathrooms, including a spacious primary suite designed as a peaceful retreat with a walkout to the wraparound deck, walk-in closet, and convenient secondary access to the main bathroom. The fully finished walkout basement includes a second kitchen, making it ideal for multi-generational living, extended family, or guest accommodations. Enjoy all the benefits of peaceful rural living while remaining conveniently close to Ste. Anne's Spa and quick access to Highway 401 (only 85 mins from Toronto). Whether you are seeking a private family estate, hobby farm, or countryside escape, this remarkable property captures the very best of life in Northumberland County - where nature, community, and lifestyle come together beautifully.
2x Dishwashers, Wine cooler, Fridge (as is due to door latch), Kitchen Aid, Double wall oven (as is due to display screen visibility), Stove, Range hood, microwave. Outdoor Kitchen (3 fridges + wine cooler, beer tap, pizza oven, double fridge drawer "Perlick Brand", ice maker; outdoor sink, 36" grill "Lynx Brand", double burner grill, 30" griddle, storage drawers & warming drawer electric, Garbage drawer), Basement Bookshelf, Basement Dishwasher "Smeg Brand", Wine cooler, Microwave, Range "Best Brand", Cooktop, Fridge in storage area, Storage shelves in utility room, Washer, Dryer (propane), Firewood, all window covering and ELF's, Garage door opener
The address 554 Clouston Road was listed for sale (MLS# X13099406) on Thursday, May 07, 2026.




 Share
Share








 3+2
3+2 3+2
3+2 2
2 815.22 x 1048.58 ft lot