
Local real estate rules require that you sign in to view sold property information.
Listed by Gordons Real Estate Brokerage Ltd..
101 Hinchinbrooke Road N is a Detached, 2-Storey and is currently for Sale @ $1,099,000. Taxes in 2025 were $7,741.53.
More homes for sale under 1.1M in Verona
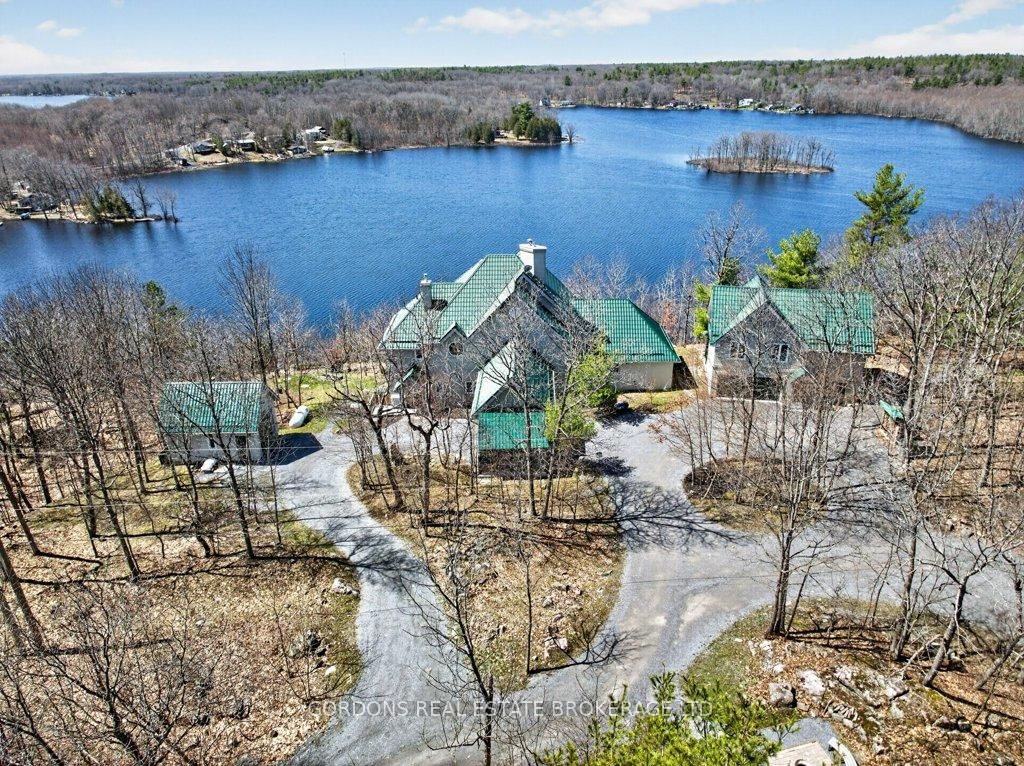
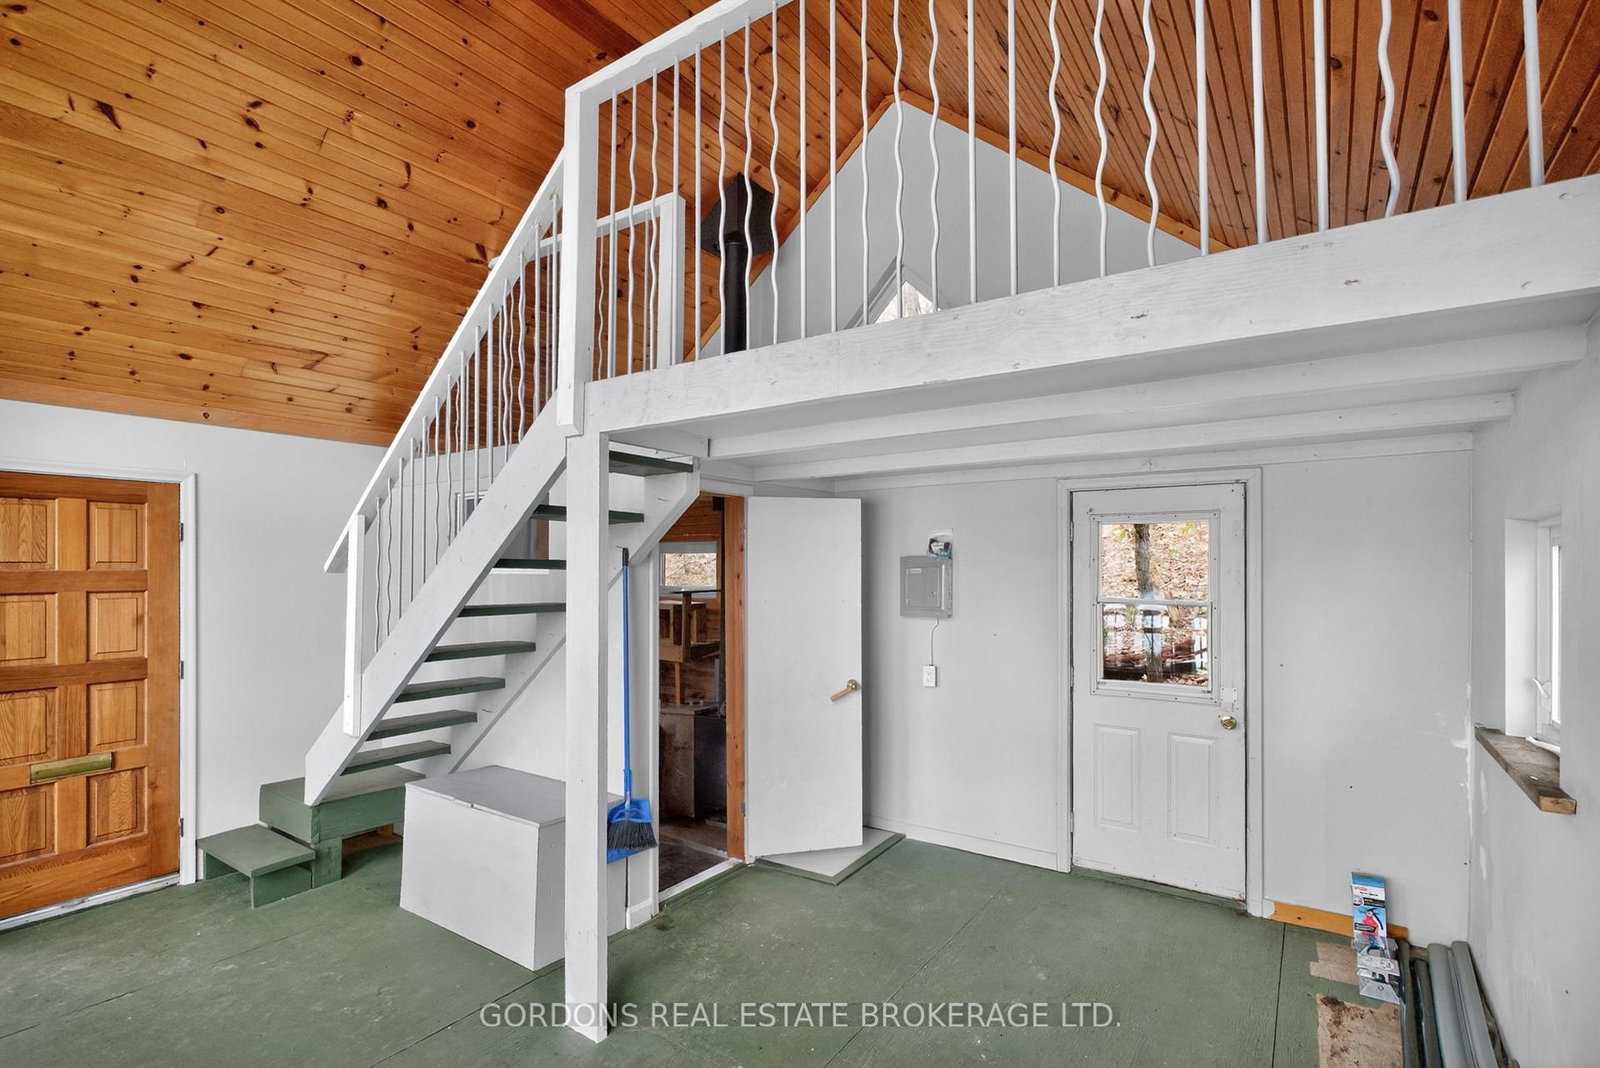
Welcome to 101 Hinchinbrooke Rd North in Verona - a rare waterfront retreat on the serene shores of Howes Lake, offering just under 25 acres of exceptional privacy and natural beauty. The 2-Storey on 101 Hinchinbrooke Road N has 4 bedrooms, 6 bathrooms, and is located on a 155.18 x 73.17 ft loton 10-24.99 acres in the community of Frontenac South .This expansive property is designed for those who value space, comfort, and the outdoors. Surrounded by mature trees and lush landscaping, the grounds feature manicured gardens, vibrant flower beds, a fenced yard perfect for pets, a cozy firepit area ideal for relaxing evenings under the stars, and much more. Inside, the home is equally impressive. With 7 spacious bedrooms, 6 bathrooms, and decks on every level of the home, there is room for family and guests alike. The kitchen is built for both everyday living and entertaining, featuring an expansive island and an abundance of cabinet space to meet all your culinary needs. A stunning stone fireplace stretches grandly from the first floor to the top level, creating a striking focal point and warm ambiance throughout. The main floor also features a primary bedroom with a 4-piece ensuite for the most convenient accessibility. Two wood-burning fireplaces add comfort and character throughout the home - one in the main floor living room and another in the walk-out basement's entertainment area. For ultimate relaxation, the home also includes a sauna and shower room in the basement, perfect for utilisation whether you're coming in from the patio, backyard oasis, or a day out on the lake. Outbuildings and storage are plentiful, including a carport, a single detached garage, and an additional detached structure with both double-wide and single-wide garage spaces. Above this building, you'll find a fully equipped in-law suite complete with a kitchenette and its own 3-piece bathroom - ideal for extended family, guests, or potential rental income.
Stair lift, BBQ, credenza in basement, fridge, stove top, microwave, wall oven, dishwasher, washer, dryer, fridge in in-law suit above garage (all in as is condition)
The address 101 Hinchinbrooke Road N was listed for sale (MLS# X13094706) on Thursday, May 07, 2026.




 Share
Share




 4
4 4
4 6
6 73.17 x 155.18 ft lot