By

Sign In
Sign In to view listing's details
×

385190 Concession 4A null in Grey Highlands has been sold

MLS #:
X13089996
Type:
Detached, Bungalow
Approx. SQFT:
1100-1500
Basement:
Full, Part Fin
3 3
1 210 x 400 ft lot
PROPERTY HISTORY
List Date List Price Last Status Sold Date Sold Price Days On Market
0000-00-00 $00000 Ter N/A N/A N/A
0000-00-00 $00000 Sld Jul 27, 2018 $395,000
0000-00-00 $00000 Sus N/A N/A N/A
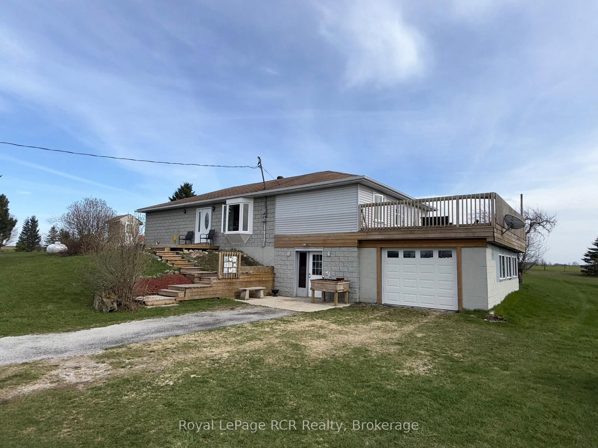
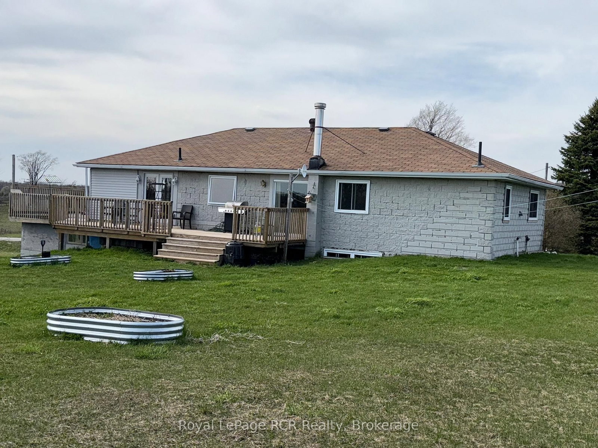
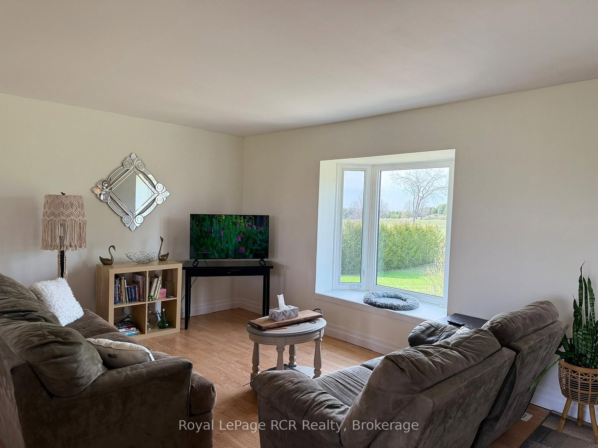
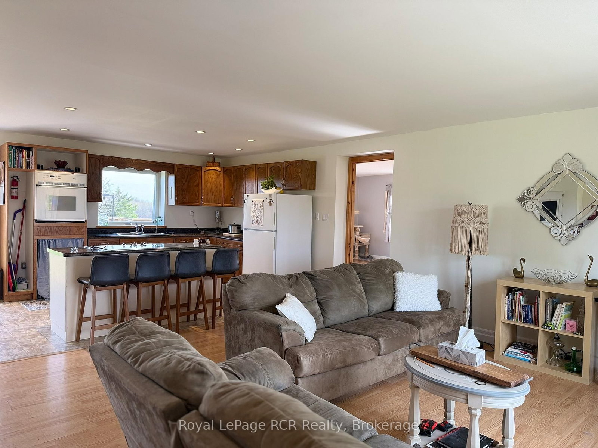
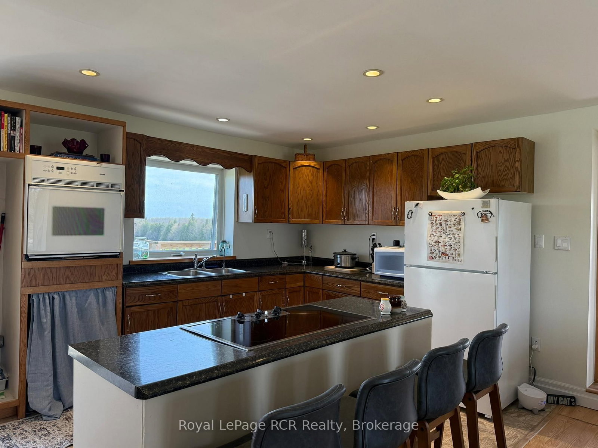
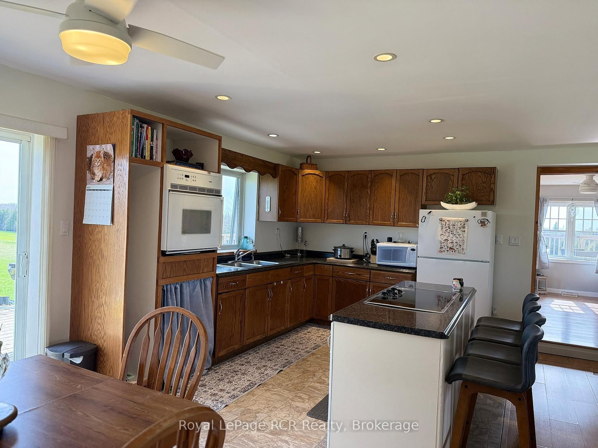
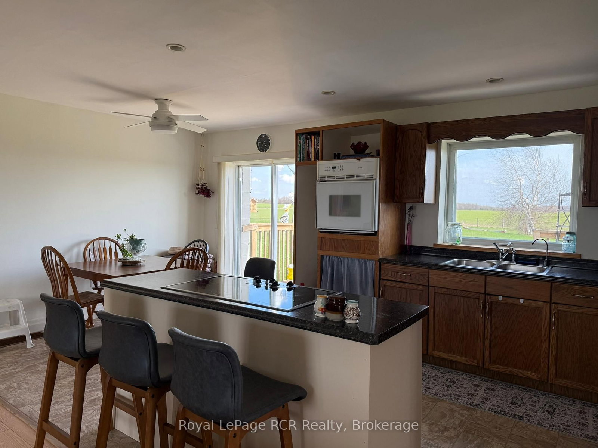
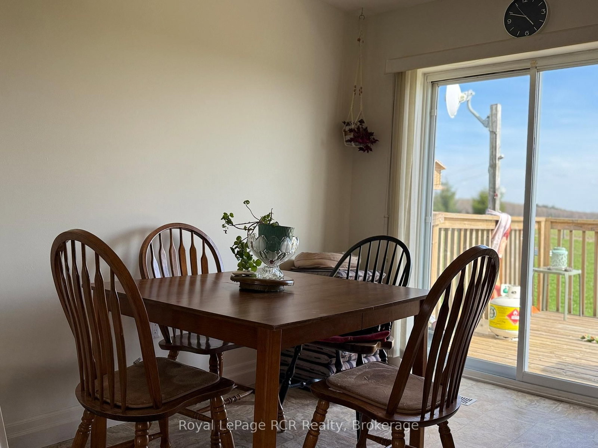
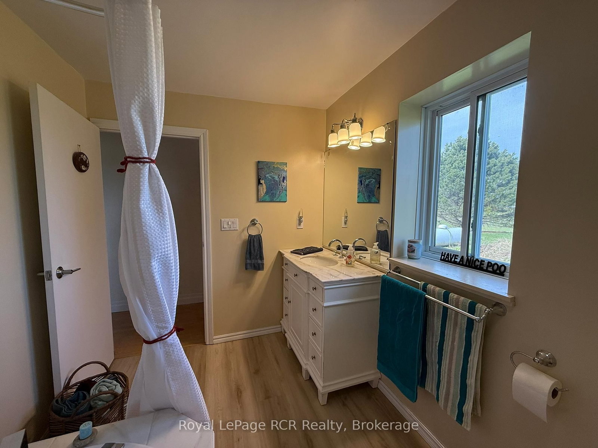
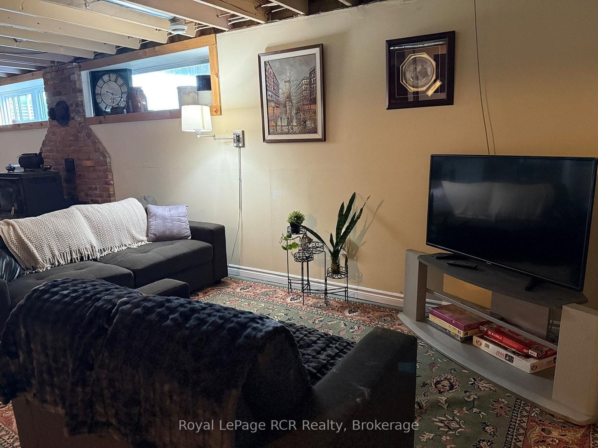
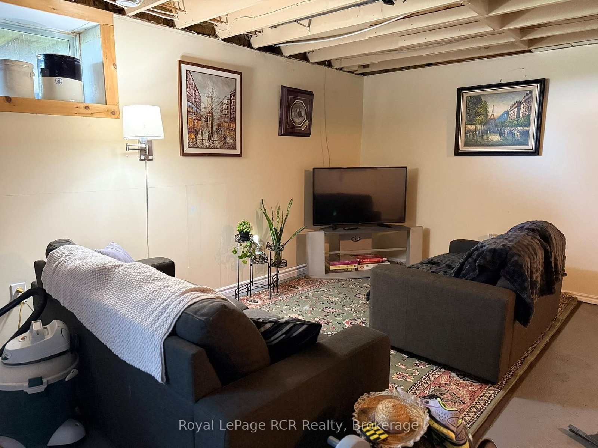
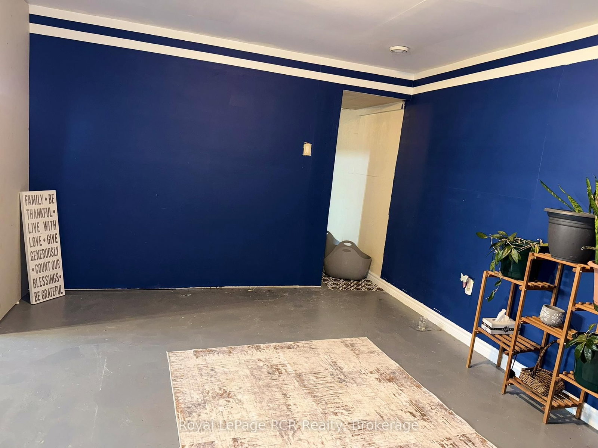
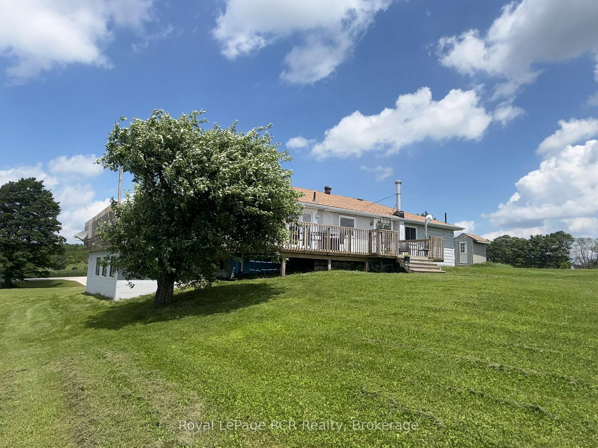
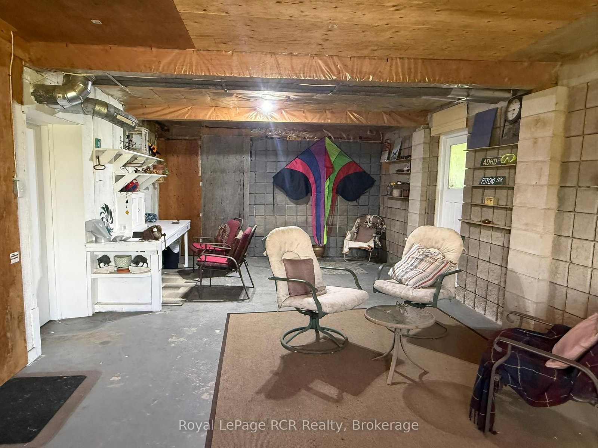
2 acres with a spacious bungalow on a paved road minutes from Flesherton. Perched on a hill with great country views, the home is situated to take advantage of the landscape with a walkout lower level and attached garage with roof-top patio. The light-filled living area is open concept with access to the private back deck and yard. There are 3 bedrooms on the main level, including a 13x26 room being used as the primary bedroom. A newly renovated 4 piece bath features a soaker tub with tile surround. A handy pantry and laundry area complete the main level. The lower level walkout features a den, a spacious family room and a studio/workshop with garden doors. The oversized single garage provides interior access to the home. Located 10 minutes to Markdale, 5 minutes to Flesherton, 15 minutes to Durham.

WHAT'S YOUR HOME WORTH?

Click here to get an instant estimate and track its value over time.

  • Date Listed: Wednesday, May 06, 2026
  • Listing Brokerage: Royal Lepage Rcr Realty - Disclaimer: The information contained in this listing has not been verified by Royal Lepage Rcr Realty and should be verified by the buyer.
  • City: Grey Highlands

    More 3 bedrooms homes for sale in Grey Highlands

  • Neighbourhood: Grey Highlands
  • Major Intersection: Concession 4 A and Sideroad 10
  • Full Address: 385190 Concession 4A null, Grey Highlands, N0C 1E0, Canada, ON, Canada
  • Living Room:
  • Kitchen: Combined W/Dining, B/I Oven
  • Family Room:
  • Amenities:
  • Taxes: $3,482.10 (2025)
Living16 x 18 ft288 sq ft
Kitchen10 x 19 ft190 sq ft
Br12 x 15 ft180 sq ft
Br10 x 11 ft110 sq ft
Primary14 x 27 ft378 sq ft
Family13 x 30 ft390 sq ft
Other12 x 17 ft204 sq ft
Den11 x 12 ft132 sq ft
Workshop14 x 26 ft364 sq ft

Similar homes for sale