By

CALL
TOUR PROPERTY
×

111 Elmgrove Road in Perth for sale

Asking price
$849,000
Estimate (May 05)
$1,097,863
MLS #:
X13084828
Type:
Detached, Bungalow
Approx. SQFT:
3000-3500
Basement:
Fin W/O, Half
4 4
2 Lanark
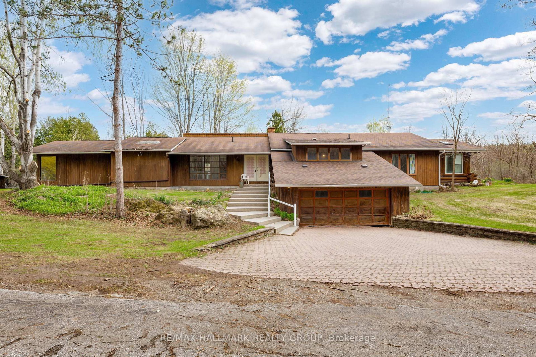
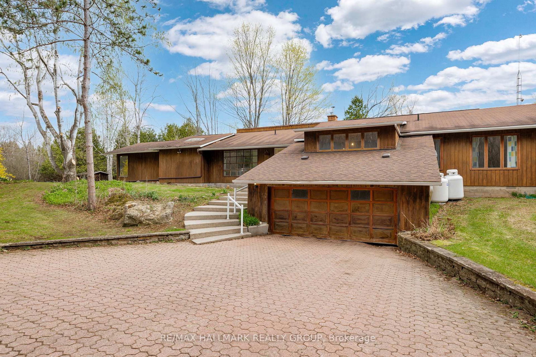
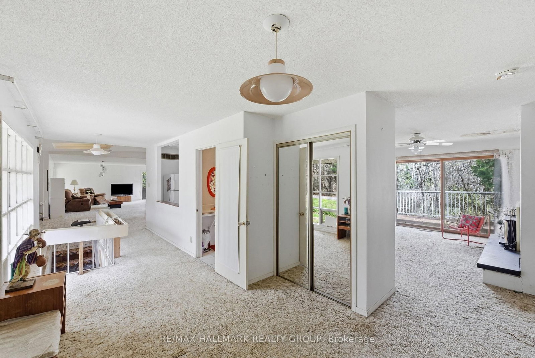
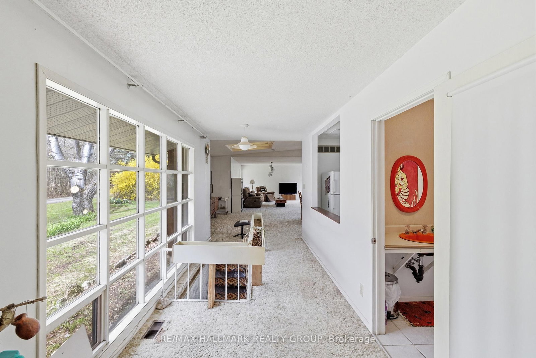
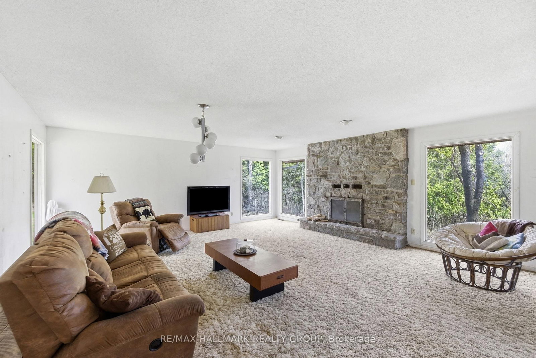
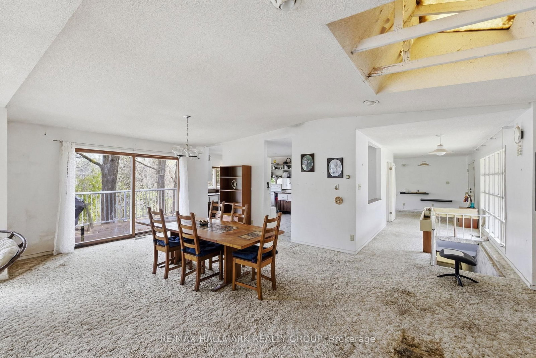
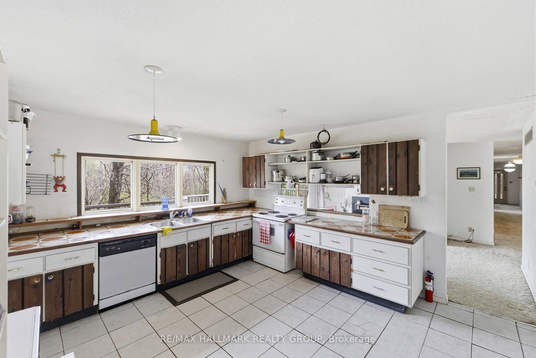
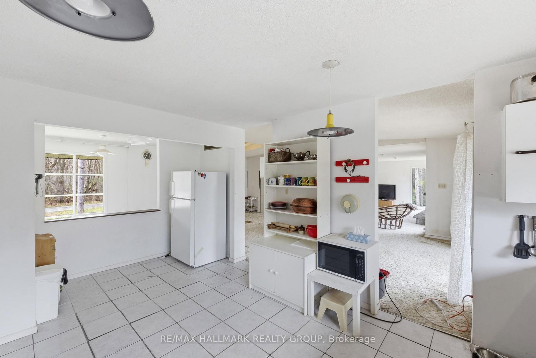
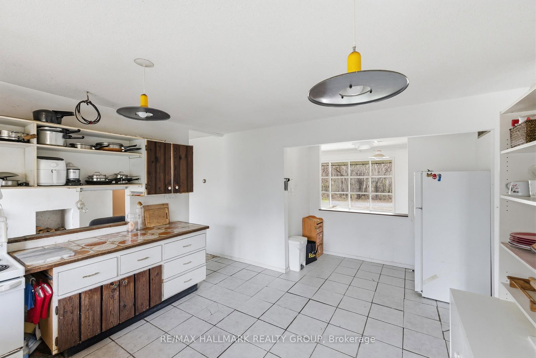
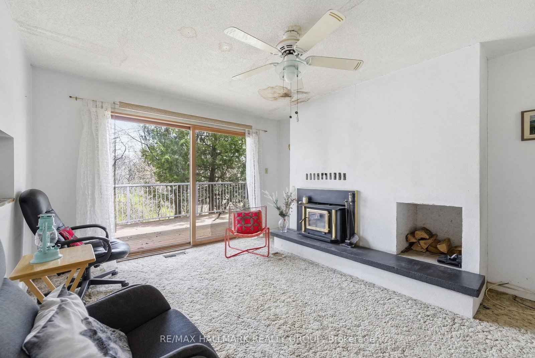
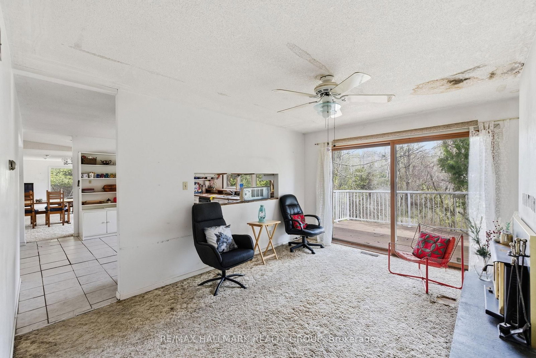
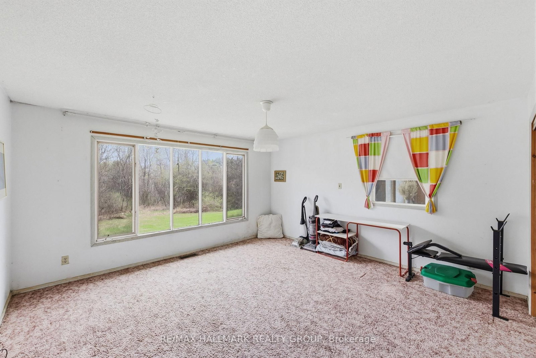
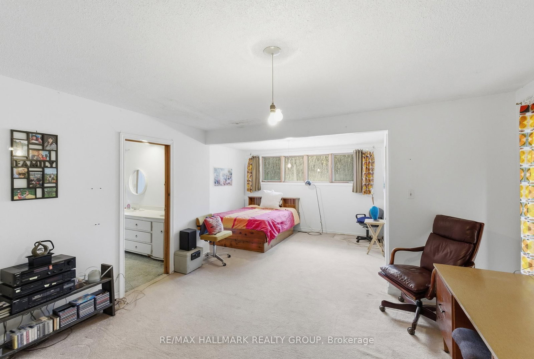
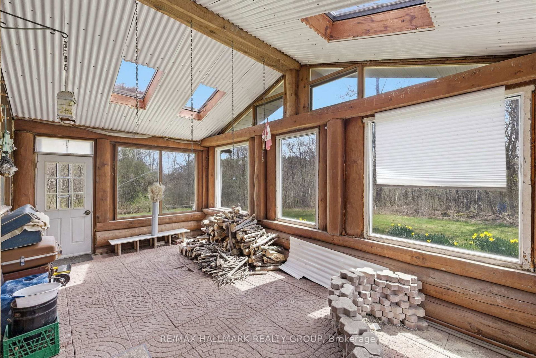
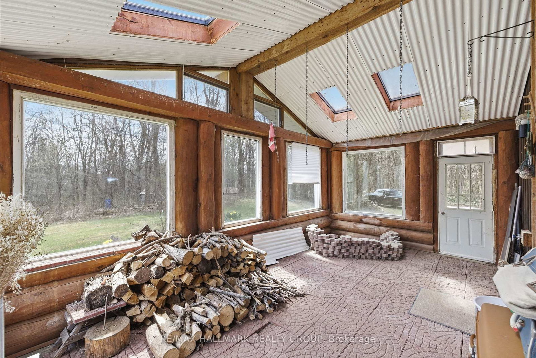
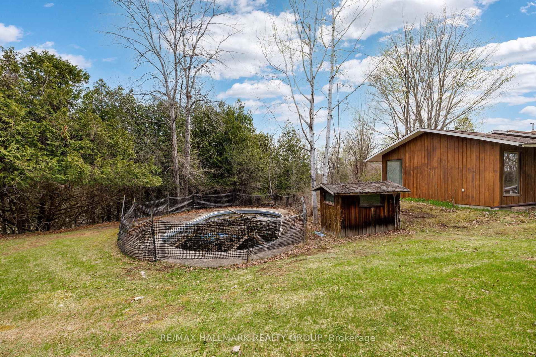
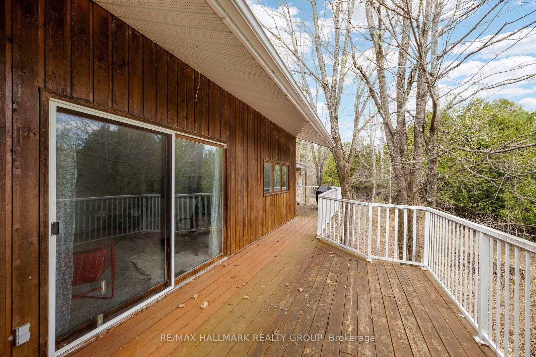
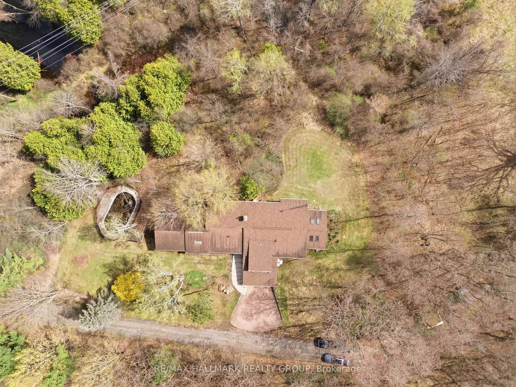
Three separately deeded lots offered together, including one improved lot with a spacious single-detached bungalow - an excellent opportunity for investors, developers, or those seeking a multi-lot rural property. Set on a combined total of 10.5 acres, the property is ideally located just 6 km south of the Town of Perth, providing convenient access to shops, services, and local amenities while maintaining a peaceful country setting. The bungalow offers approximately 3,100 sq. ft. of above-grade living space, featuring a bright open-concept living and dining area, a well-sized kitchen, and a comfortable family room. The main level includes four bedrooms, two Jack-and-Jill 5-piece bathrooms, a 2-piece bath, and a laundry closet. Additional highlights include a basement with walkout access and a fireplace, a rear deck, sunroom, and an in-ground pool (currently not operational). In summary, the property consists of one 4.7-acre lot with the home and two additional adjoining vacant lots (2.3 acres and 3.5 acres), each with road frontage and individual titles - offering flexibility for future development, resale, or extended family use. The home is being Sold in an 'As Is' condition.

WHAT'S YOUR HOME WORTH?

Click here to get an instant estimate and track its value over time.

  • Date Listed: Tuesday, May 05, 2026
  • Listing Brokerage: Re/Max Hallmark Realty Group - Disclaimer: The information contained in this listing has not been verified by Re/Max Hallmark Realty Group and should be verified by the buyer.
  • Virtual Tour: View Virtual Tour for 111 Elmgrove Road
  • City: Perth

    More 4 bedrooms homes for sale in Perth

  • Neighbourhood: Drummond/North Elmsley (North Elmsley) Twp
  • Major Intersection: Elm Grove Rd and Rideau Ferry Rd
  • Full Address: 111 Elmgrove Road, Perth, K7H 3C7, Canada, ON, Canada
  • Living Room:
  • Kitchen:
  • Family Room:
  • Amenities:
  • Taxes: $2,842.08 (2025)
Foyer10 x 9 ft90 sq ft
Bathroom6 x 4 ft24 sq ft
Living20 x 19 ft380 sq ft
Dining25 x 13 ft325 sq ft
Kitchen15 x 13 ft195 sq ft
Family15 x 12 ft180 sq ft
Br16 x 13 ft208 sq ft
Other11 x 6 ft66 sq ft
Bathroom11 x 10 ft110 sq ft
2nd Br15 x 15 ft225 sq ft
3rd Br12 x 12 ft144 sq ft
4th Br22 x 14 ft308 sq ft
Bathroom10 x 9 ft90 sq ft
Sunroom21 x 11 ft231 sq ft
Rec26 x 22 ft572 sq ft
Utility24 x 12 ft288 sq ft
Utility14 x 8 ft112 sq ft
Other32 x 30 ft960 sq ft


Similar homes for sale

WHAT'S YOUR HOME WORTH?

Click here to get an instant estimate and track its value over time.