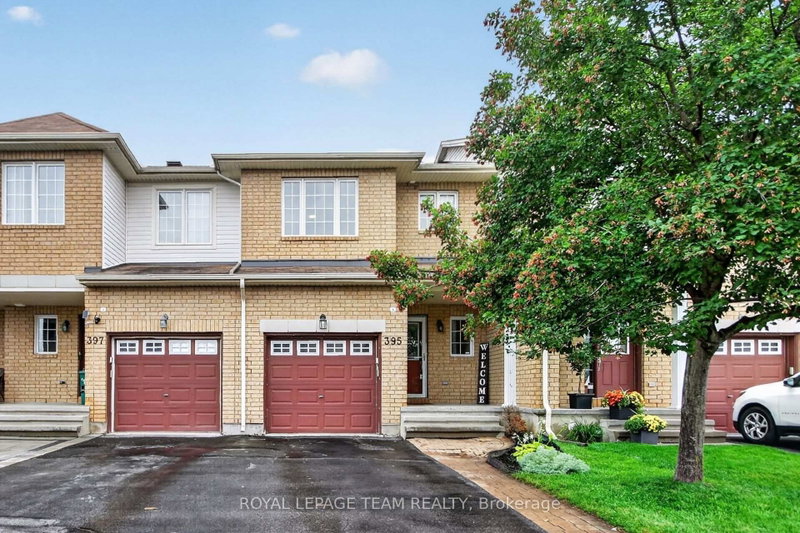
MLS #: X13082876Type: Att/Row/Twnhouse, 2-StoreyApprox. SQFT: 1100-1500Basement: Finished, Full
33
119.99 x 94.4 ft lot
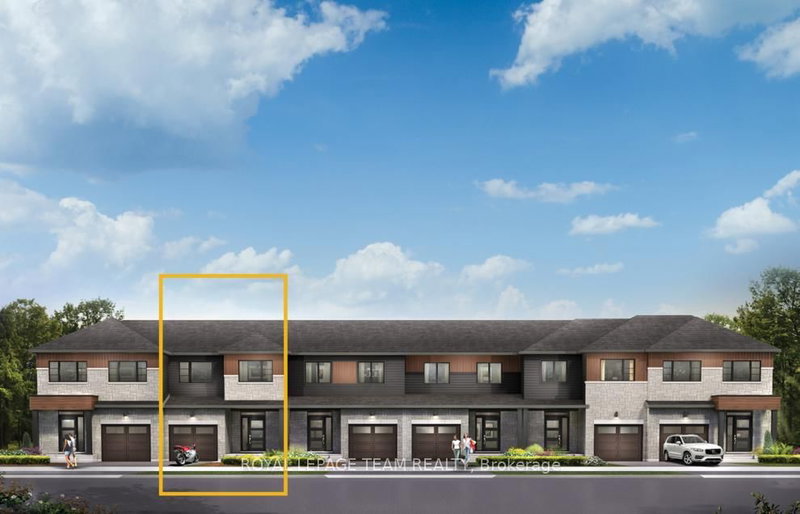
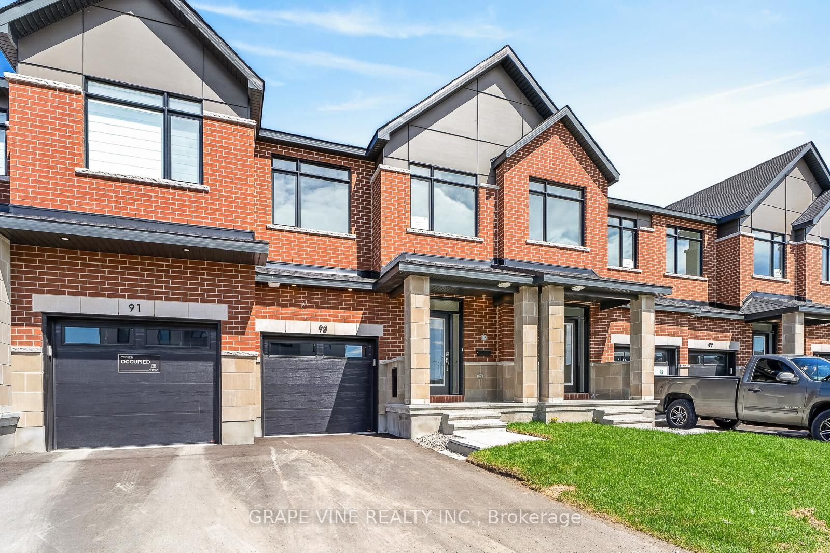
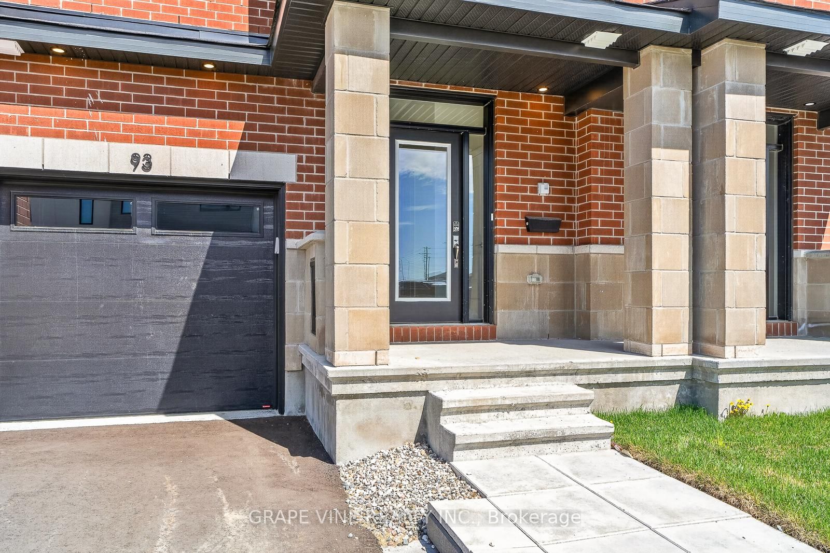
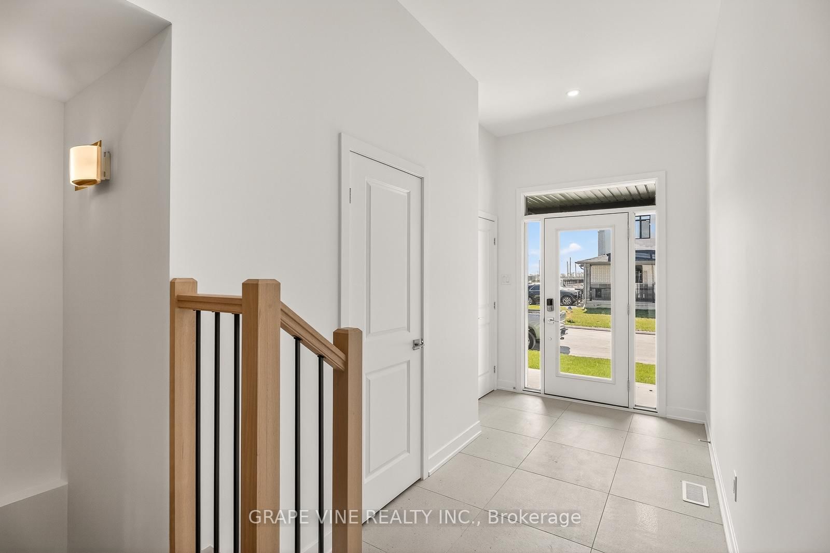
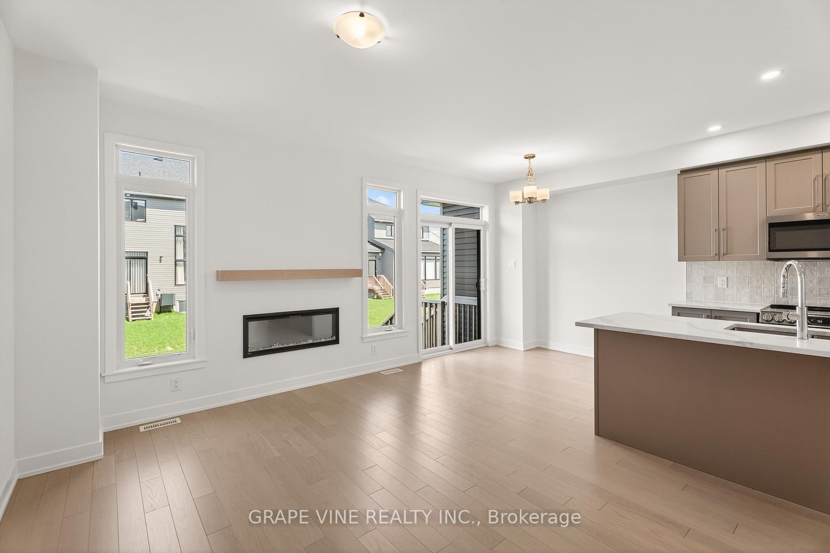
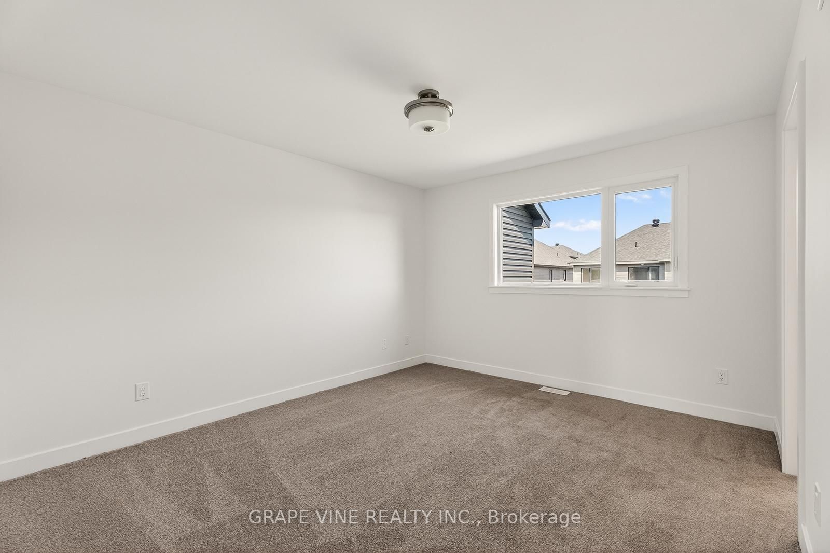
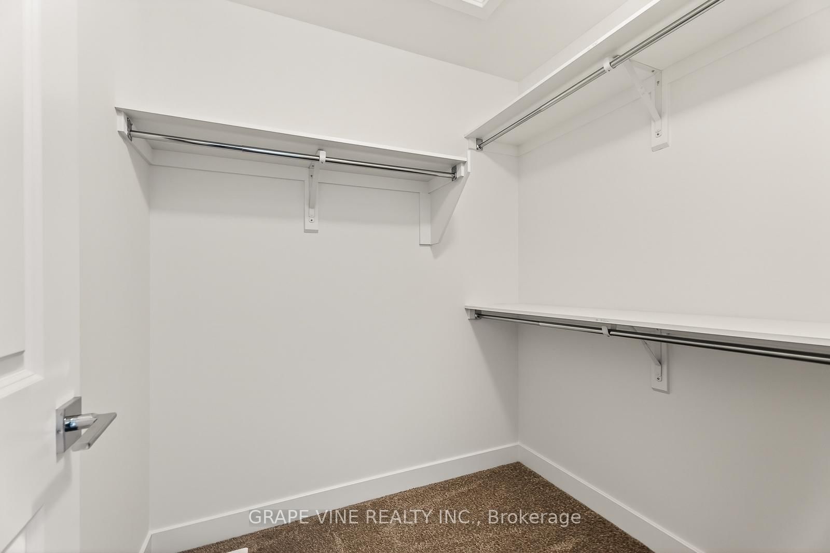
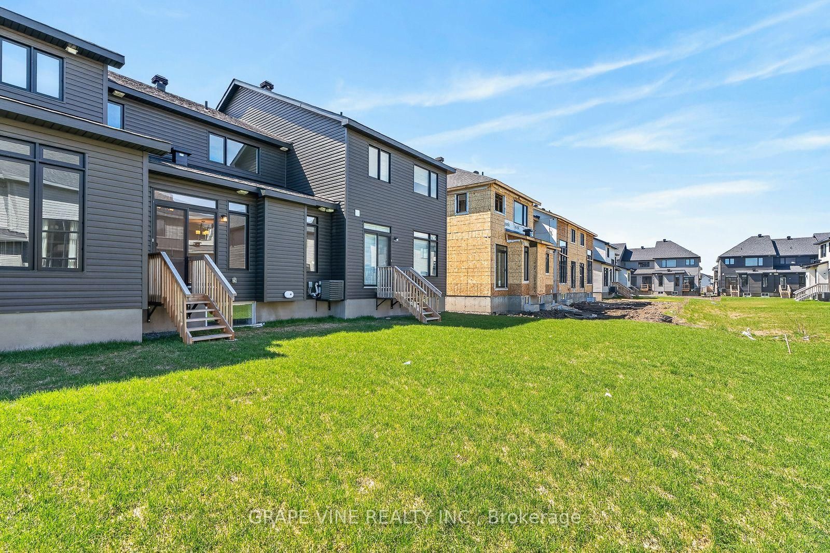
NEW BUILD! Welcome to the Award winning floorplan by Claridge Homes "Sussex". A stylish 3-bedroom, 2.5-bath townhome offering approximately 1,835 sq. ft. of well-designed living space. The home includes all appliances and approximately $20k in upgraded finishes. The open-concept main floor features a bright living and dining room and a functional kitchen with ample counter space, perfect for everyday living and entertaining. Upstairs offers three generous bedrooms, including a spacious primary with ensuite, plus a full main bath. Thoughtful layout, abundant natural light, and quality construction throughout. Ideal for families, professionals, or investors, and backed by Tarion warranty. A perfect blend of comfort, function, and modern design. Price is NET HST as per newly proposed HST rebates!
Listing Brokerage: Grape Vine Realty Inc. - Disclaimer: The information contained in this listing has not been verified by Grape Vine Realty Inc. and should be verified by the buyer.
Schedule a private showing of this property with an experienced member of our team.
Emerald Meadows/Trailwest GUIDE
Want to know more about Emerald Meadows/Trailwest?
Check out our Neighbourhood Guide and learn more about the schools, parks and people in this neighbourhood.





 Share
Share










 3
3 3
3 1
1 19.99 x 94.4 ft lot