MLS #: X13082128Type: Detached, BungalowApprox. SQFT: 1500-2000Basement: Finished, Full
2+22+2
672.38 x 301.06 ft lot
PROPERTY HISTORY
List Date
List Price
Last Status
Sold Date
Sold Price
Days On Market
0000-00-00
$00000
Sld
May 27, 2021
$815,000
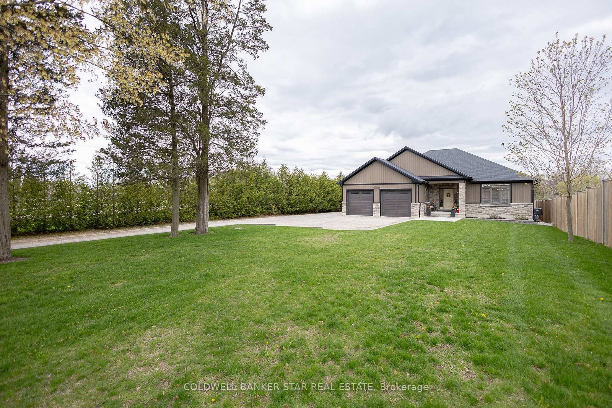
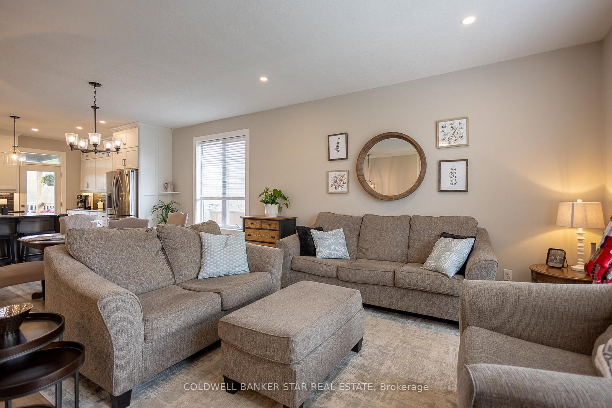
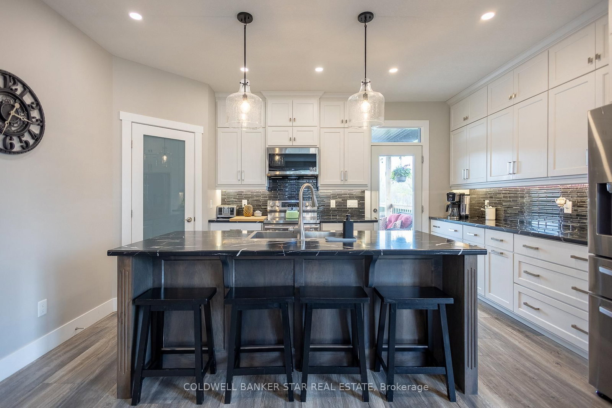
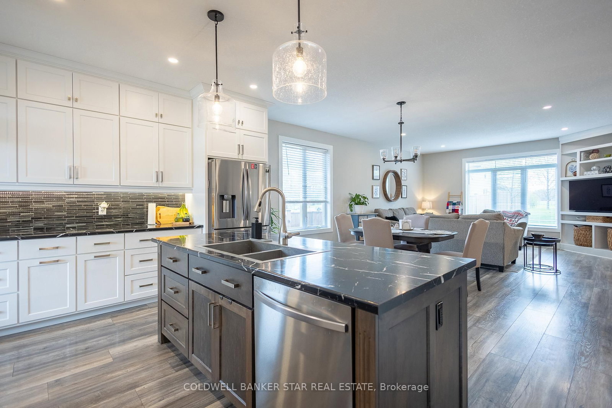
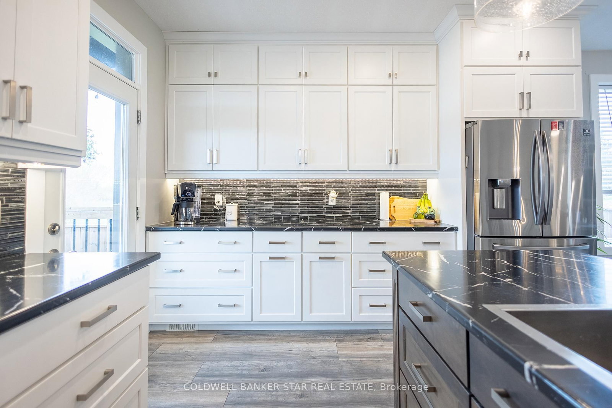
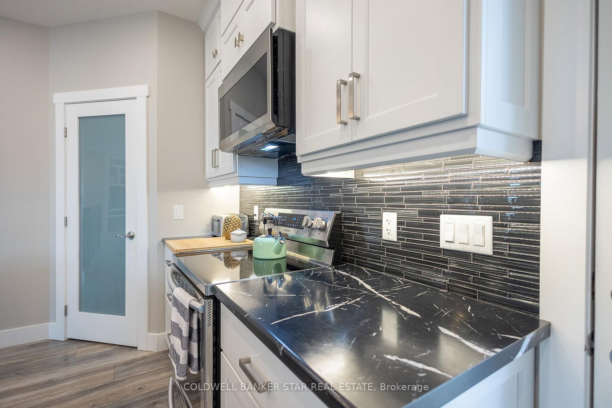
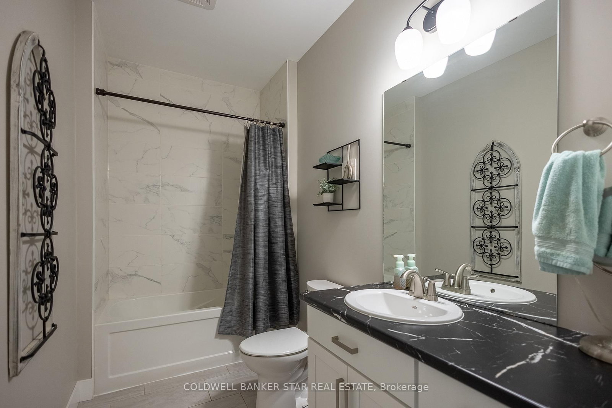
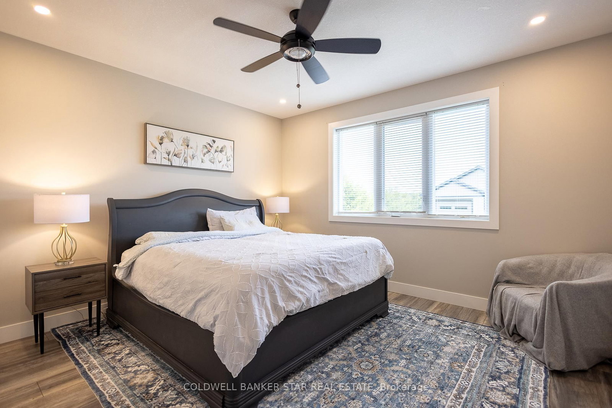
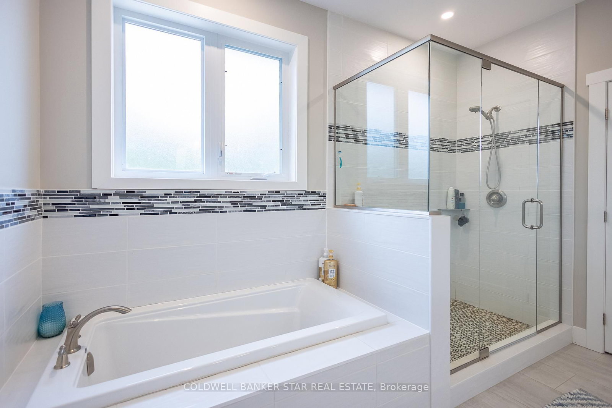
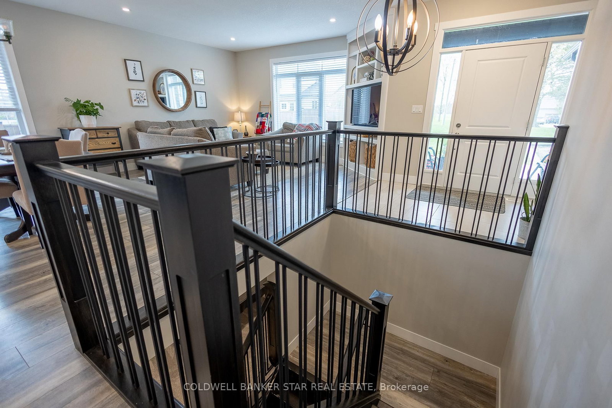
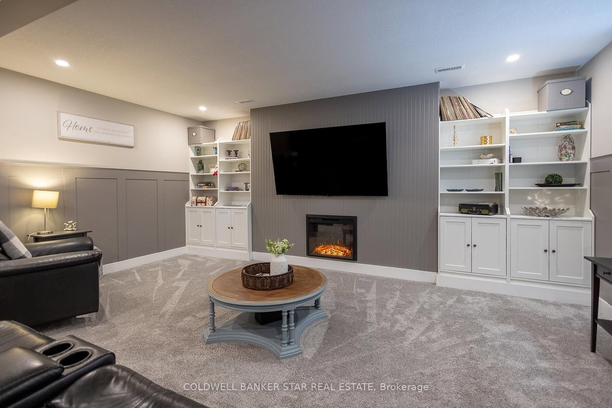
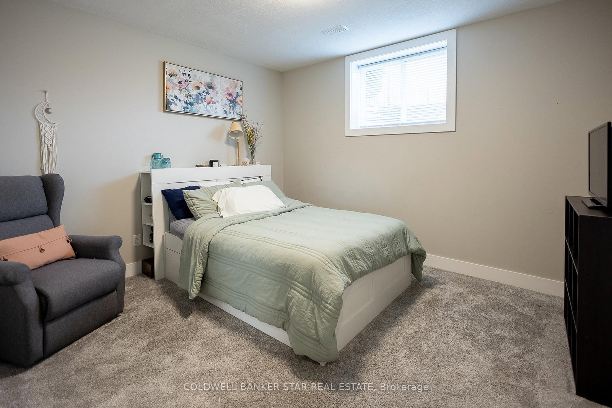
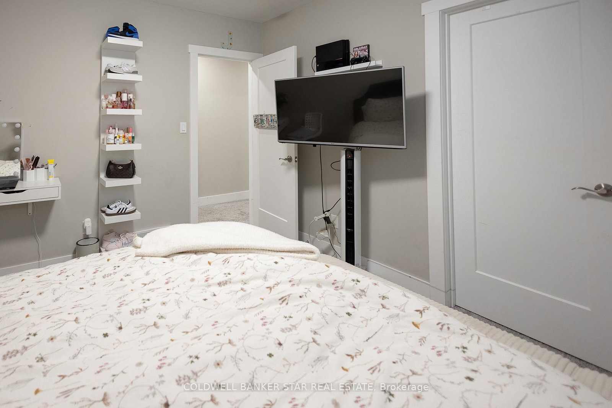
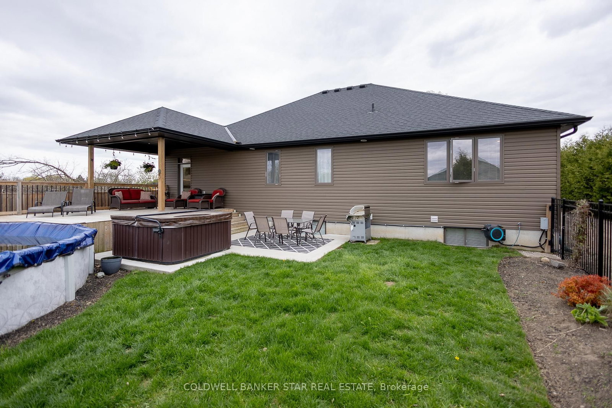
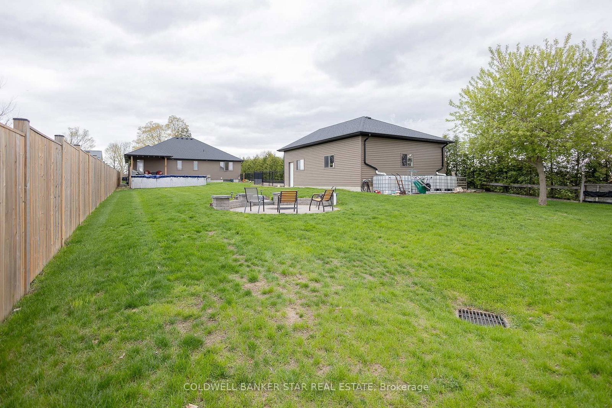
This stunning bungalow, built in 2020, is situated on a beautifully maintained half acre lot backing on to farmland. This modern open-concept home offers 2+2 bedrooms, 3 full bathrooms, plus convenient main floor laundry. The bright kitchen features direct access to the fully fenced backyard, complete with a 24-ft above-ground pool, perfect for summer entertaining. The fully finished lower level provides additional living space for family, guests, or a home office. An impressive detached shop offers excellent space for hobbies, storage or a workshop, while the attached two-car garage provides added convenience. Located in a quiet rural setting with no rear neighbours, this property offers privacy, space, and modern comfort, all just a short drive to Aylmer and surrounding amenities.
Listing Brokerage: Coldwell Banker Star Real Estate - Disclaimer: The information contained in this listing has not been verified by Coldwell Banker Star Real Estate and should be verified by the buyer.





 Share
Share























 2+2
2+2 2+2
2+2 6
6 72.38 x 301.06 ft lot