Local real estate rules require that you sign in to view sold property information.
Listed by Right At Home Realty.
1 Welbourn Drive is a Detached, Bungalow and is currently for Sale @ $799,000. Taxes in 2026 were $4,820.00.
More homes for sale under 800k in Hamilton
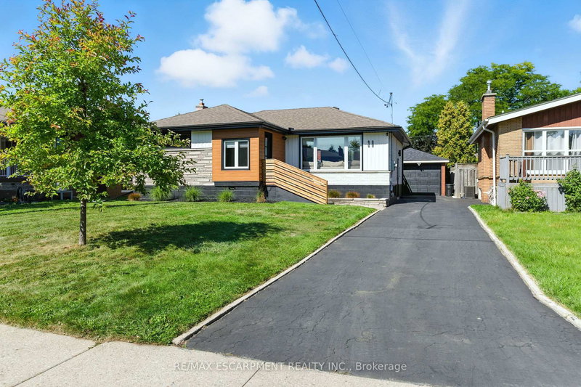
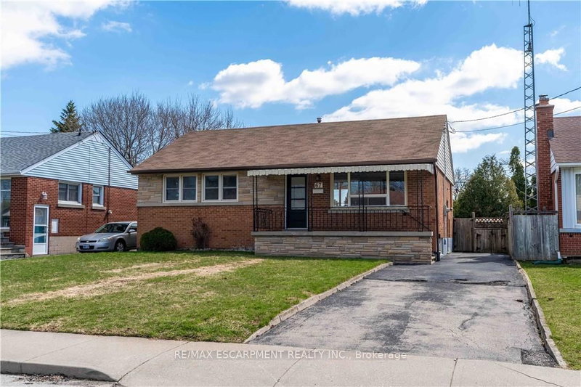
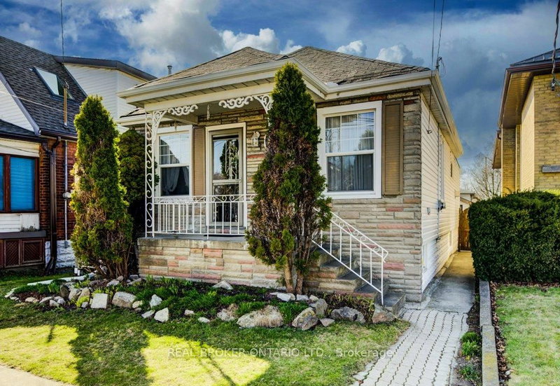
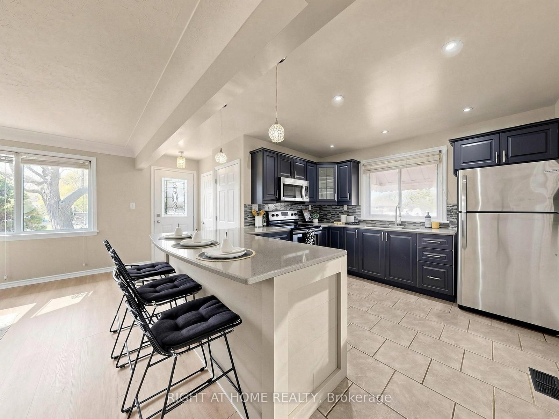
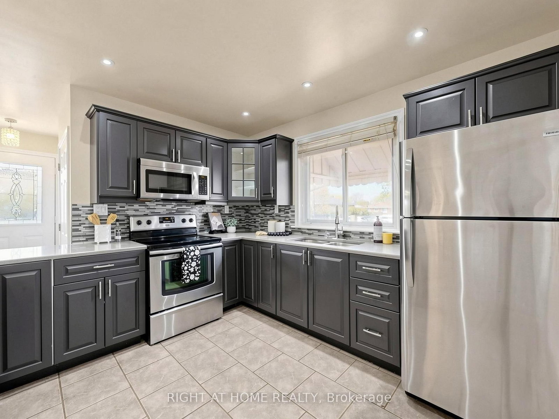
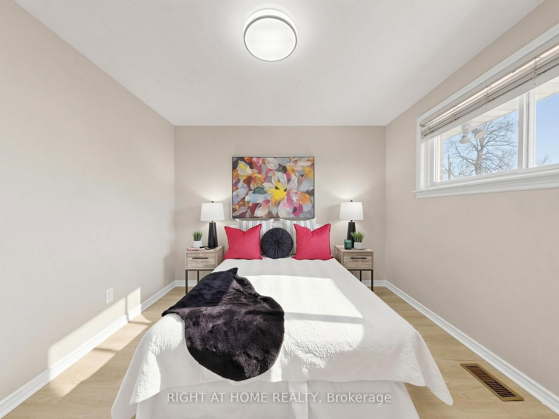
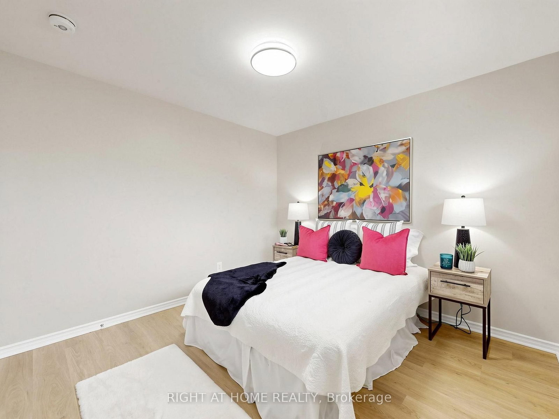
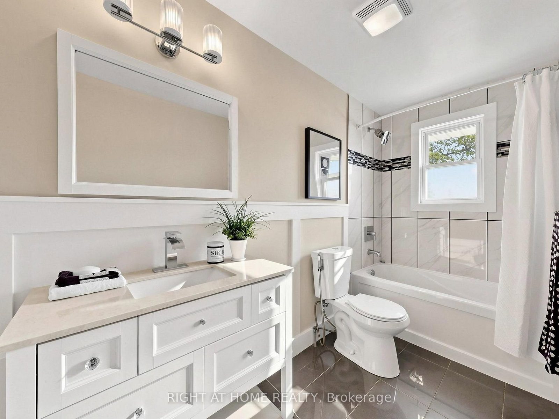
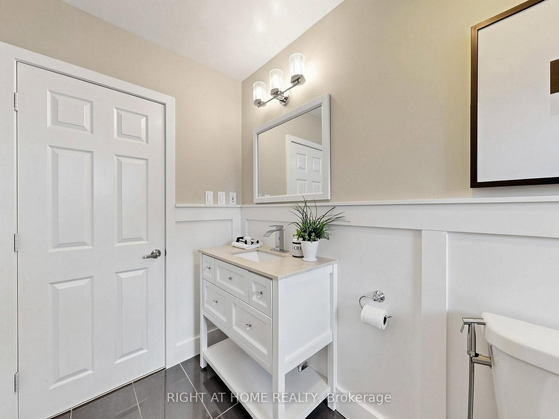
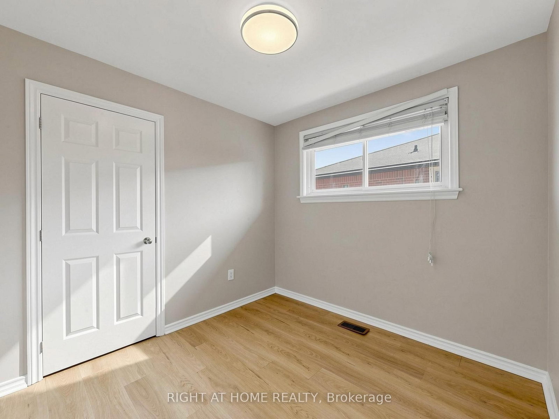
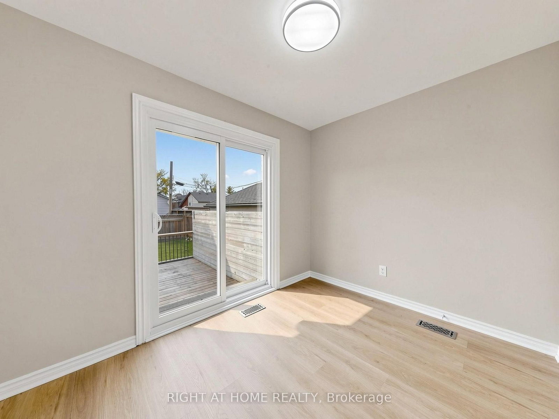
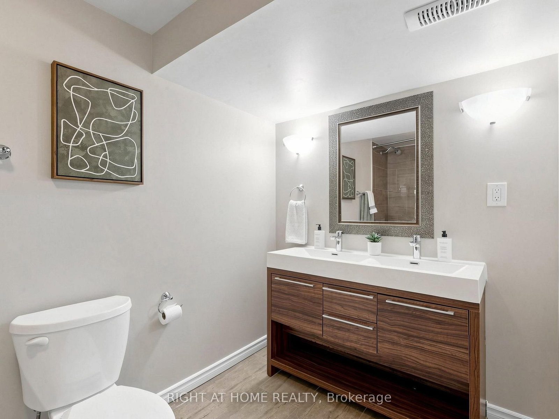
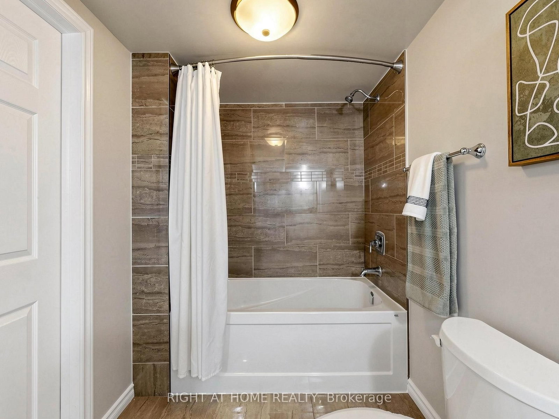
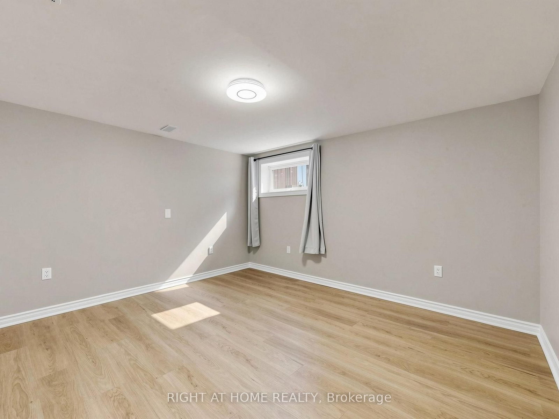
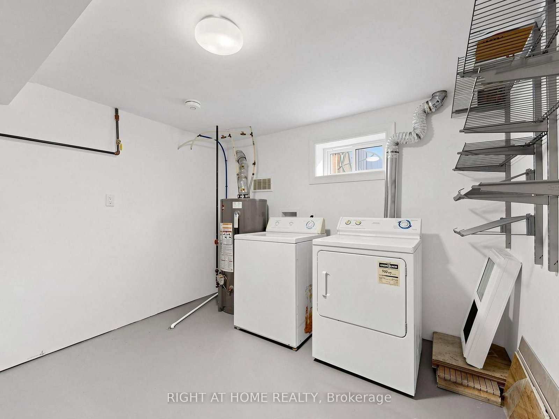
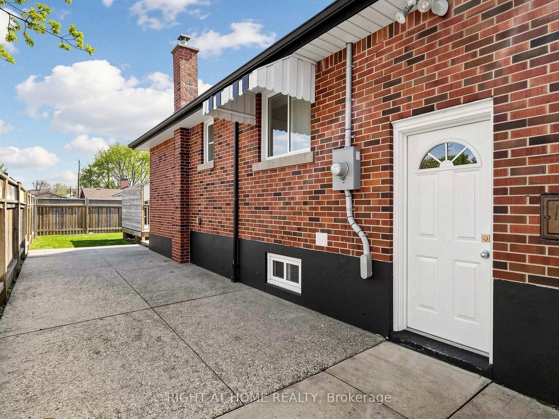
Beautiful Legal Duplex or Two Family Dwelling situated in a fabulous area close to parks, shopping, schools and transit. The Bungalow on 1 Welbourn Drive has 3 bedrooms, 2 bathrooms, and is located on a 117 x 40 ft lot in the community of Balfour . This renovated and well-maintained home is an amazing opportunity for a family with in-laws, savvy homeowner looking to off-set their mortgage or perfect for investor looking for turnkey rental property. Be amazed with open concept layout and new vinyl flooring throughout. Two separately contained units with ensuite laundry, extended driveway for 3 cars, beautiful oversized deck. Fully vacant to set your own rents with potential income of $4,300/month plus utilities. Projected Rents as follows Main floor $2450, Lower/Basement $1850. Financials available.
The address 1 Welbourn Drive was listed for sale (MLS# X13078546) on Monday, May 04, 2026.




 Share
Share












 3+1
3+1 3+1
3+1 40 x 117 ft lot