Local real estate rules require that you sign in to view sold property information.
Listed by Engel & Volkers Ottawa.
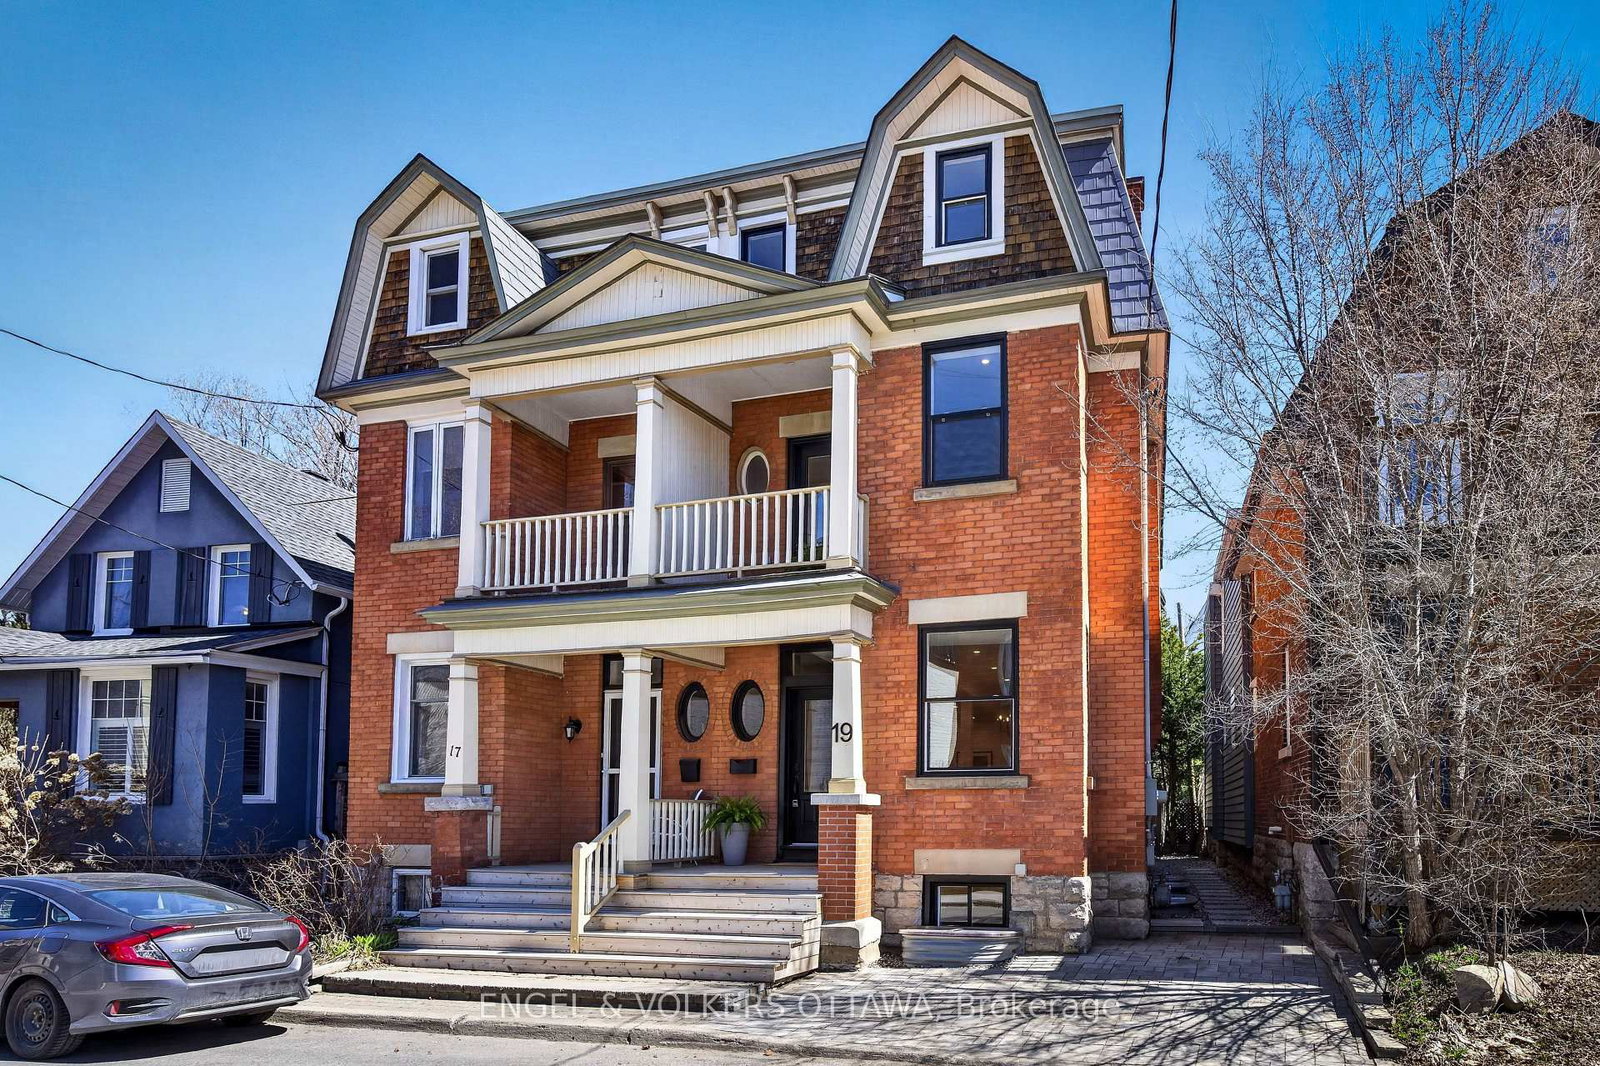
19 Rupert Street is a Semi-Detached, 3-Storey and is currently for Sale @ $1,285,000. Taxes in 2026 were $7,200.00.
More homes for sale under 1.3M in Ottawa
Elevated Urban Living in the Glebe! There are homes that follow tradition-and those that quietly redefine it. The 3-Storey on 19 Rupert Street has 4 bedrooms, 4 bathrooms, and is located on a 66 x 24.22 ft lot in the community of Glebe . Modern Form. Glebe Address. Exceptional Living. Extensive renovation, like new! Set along a rare cul-de-sac in the heart of the Glebe, this beautifully designed 3 storey residence reveals itself as something entirely unexpected. Behind its classic Victorian façade lies a home shaped by modern design principles-where volume, light, and clean architectural lines create a sense of calm, continuity, and purpose. It is a space designed not simply to be admired, but to be lived-in effortlessly and welcoming. The main floor is anchored by a stunning, chef-inspired kitchen that is as functional as it is beautiful. A generous island invites conversation and effortless entertaining, while custom cabinetry and integrated design details elevate the space. Sightlines extend seamlessly through the dining/living areas, creating a sense of openness without sacrificing definition. Large mudroom with access to the rear deck enhance the connection between indoors and out. Thoughtfully designed to accommodate a range of lifestyles. Whether for families, professionals, the home offers flexibility without compromise. The second level has 3 bedrooms and a full bathroom, also houses the laundry. The third-floor primary suite is a true sanctuary. A private level dedicated to rest and relaxation, gorgeous ensuite, lounge area, and access to a rooftop terrace. The lower level, with high ceilings (10 feet) and a full bath, offers a private and versatile area-gym/nanny/guest/teenager space. This is a home that balances architectural intention with livability. Light moves effortlessly through the space. Every level offers purpose, while the overall design remains cohesive and calm.Quietly positioned, moments from everything the Glebe has to offer - Lansdowne, the Canal, top schools, cafés, and shops - this is urban living at its most complete. 48 hours irr. Shows Beautifully!
Fridge, built-in cooktop, wall oven, wall microwave, hoodfan, dishwasher, all lighting fixtures, washer, dryer, hot water tank.
The address 19 Rupert Street was listed for sale (MLS# X13065602) on Thursday, April 30, 2026.




 Share
Share


 4
4 4
4 24.22 x 66 ft lot