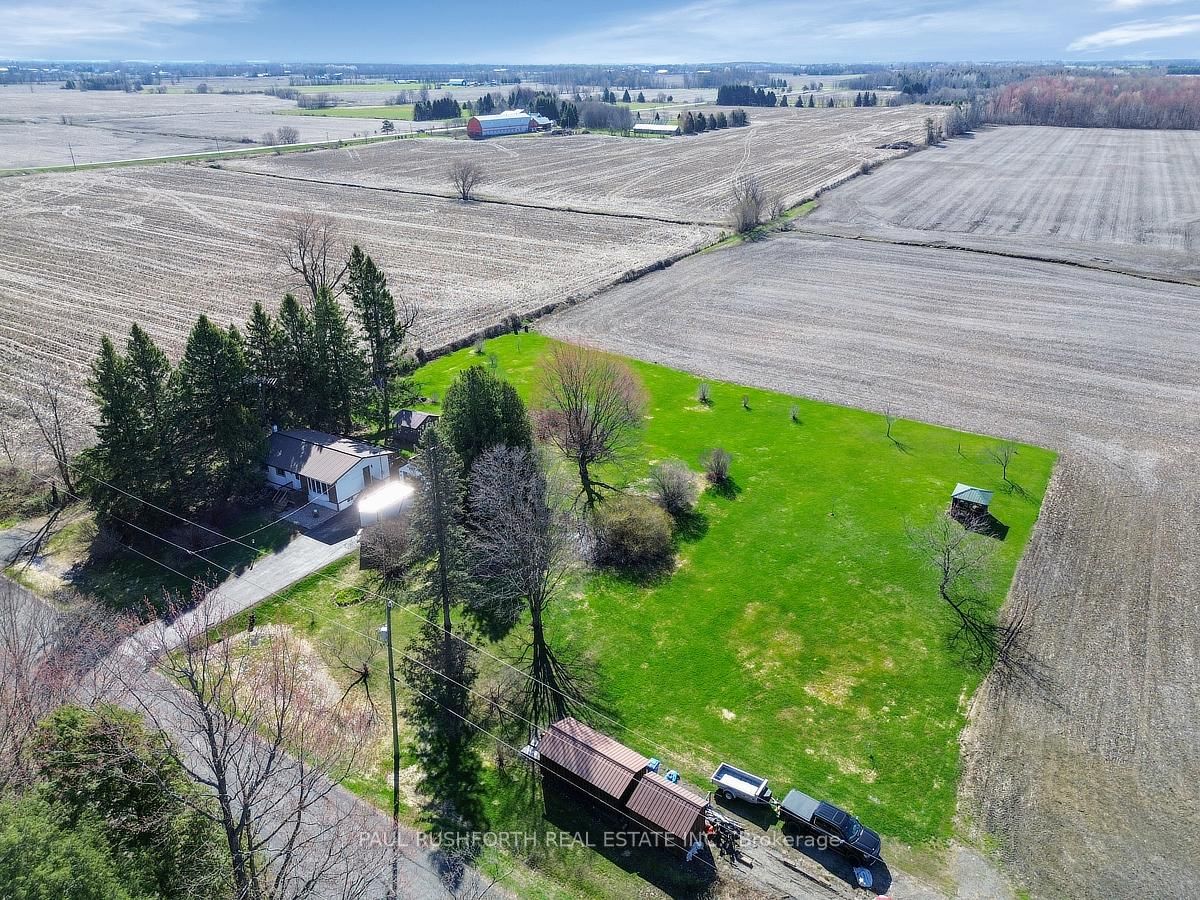
Welcome to a gardener's paradise in a location that perfectly balances tranquility with convenience. This meticulously maintained 3-bedroom bungalow sits in a peaceful 1.6 acre lot directly across from a park and trail system, offering an extension of your own backyard for morning hikes or evening strolls. The heart of the home is a charming country eat-in kitchen featuring warm pine cabinetry, granite countertops, and newer appliances. Large windows (all updated in 2024/2025!) flood the hardwood-lined main floor with natural light. Step through the kitchen or the primary suite onto a massive 14'x40' rear deck, an outdoor sanctuary overlooking immaculate gardens and lush flowerbeds. Renovated 3pc bathroom serves the home well. The lower level is built for comfort, boasting high-end vinyl flooring, a cozy propane fireplace, and expansive family room/games rooms. For the hobbyist, the attached 1-car garage connects to a spacious workshop. Topped with a durable steel roof, this home offers peace of mind for years to come. Enjoy the quiet of the country just 10 minutes from Winchester or Kemptville's hospitals and shops, and a comfortable 45-minute commute to downtown Ottawa.
Listing Brokerage: Paul Rushforth Real Estate Inc. - Disclaimer: The information contained in this listing has not been verified by Paul Rushforth Real Estate Inc. and should be verified by the buyer.





 Share



 3
 3
 1
 285.17 x 250.17 ft lot