MLS #: X13042034Type: Detached, Bungalow-RaisedApprox. SQFT: 1100-1500Basement: Part Fin
2+12+1
6152.83 x 428.31 ft lot
PROPERTY HISTORY
List Date
List Price
Last Status
Sold Date
Sold Price
Days On Market
0000-00-00
$00000
Ter
N/A
N/A
N/A
0000-00-00
$00000
Exp
N/A
N/A
N/A
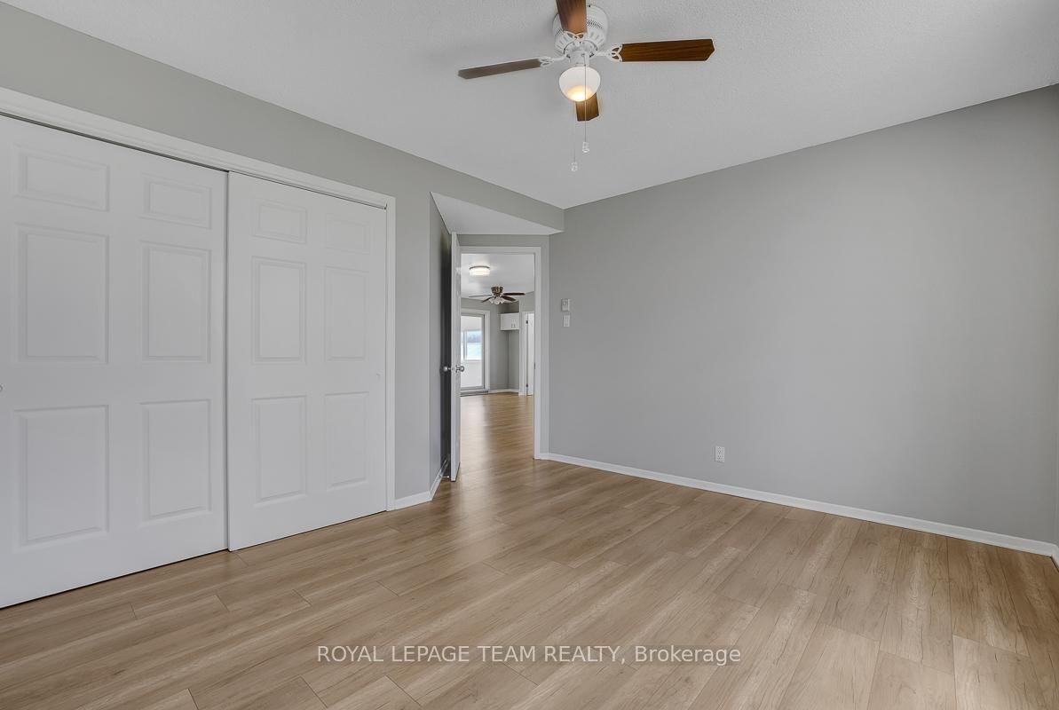
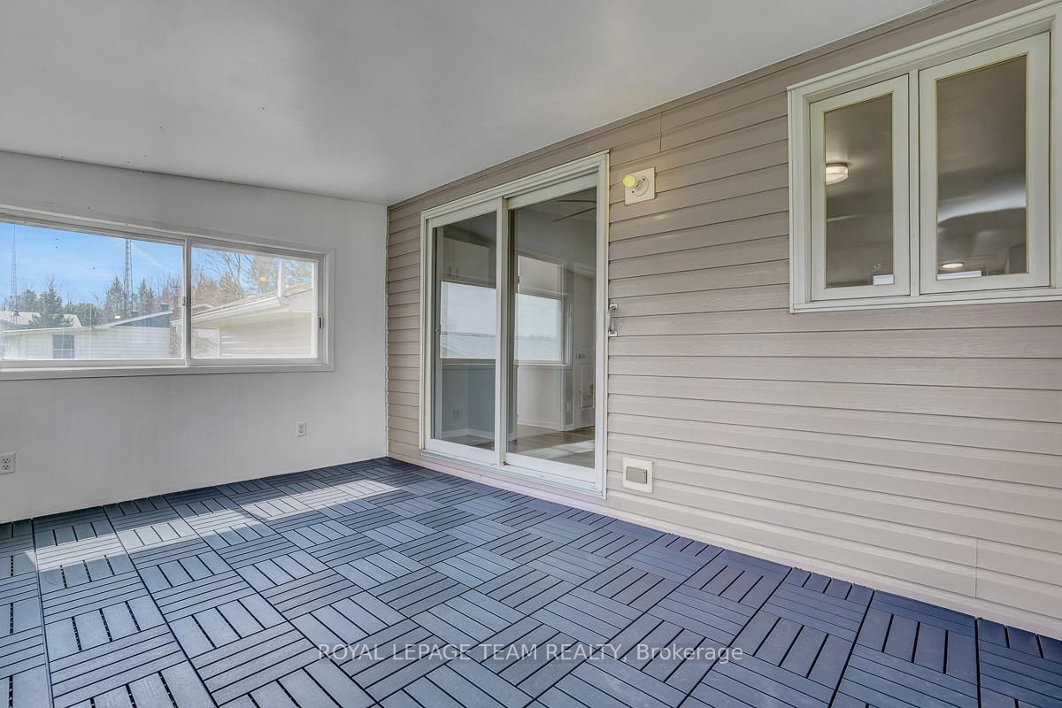
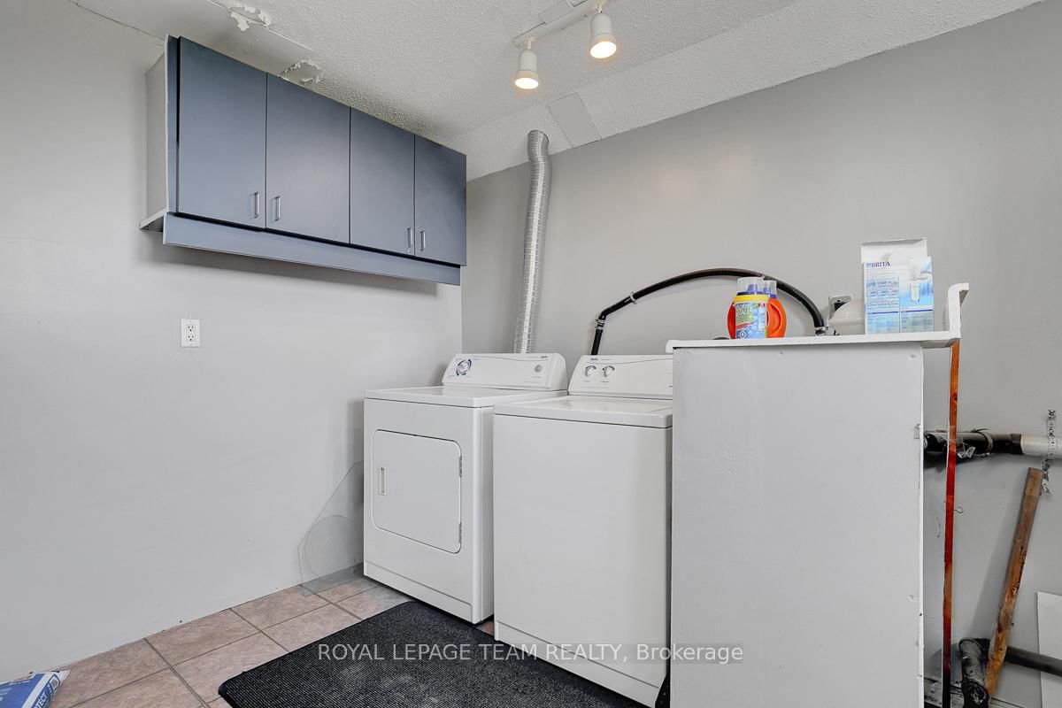
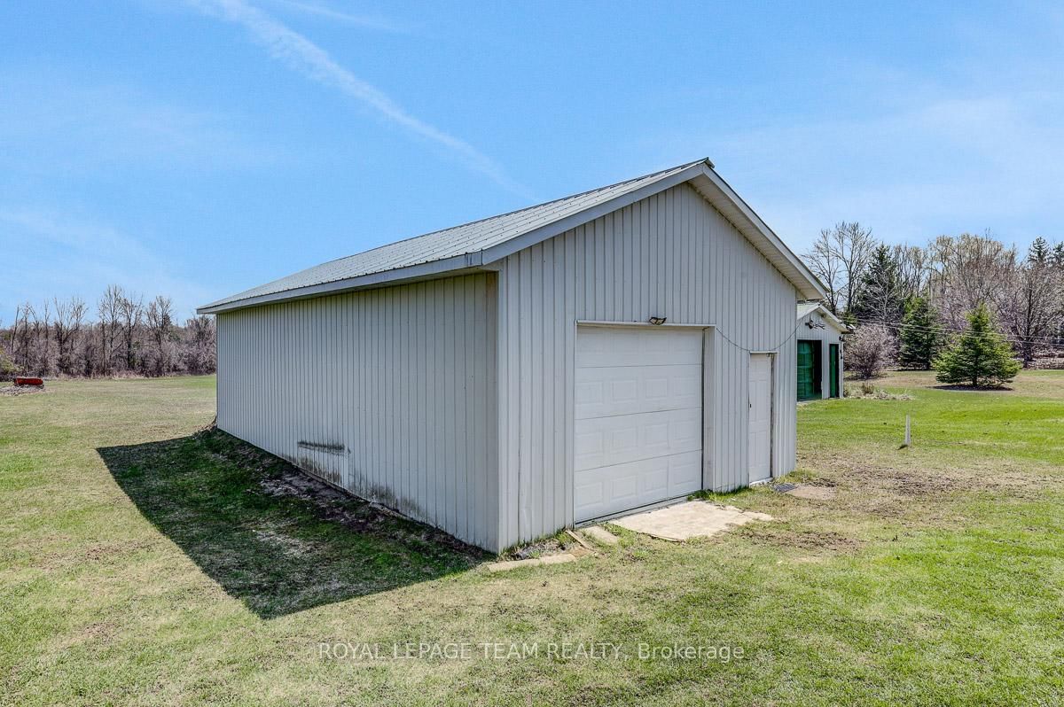
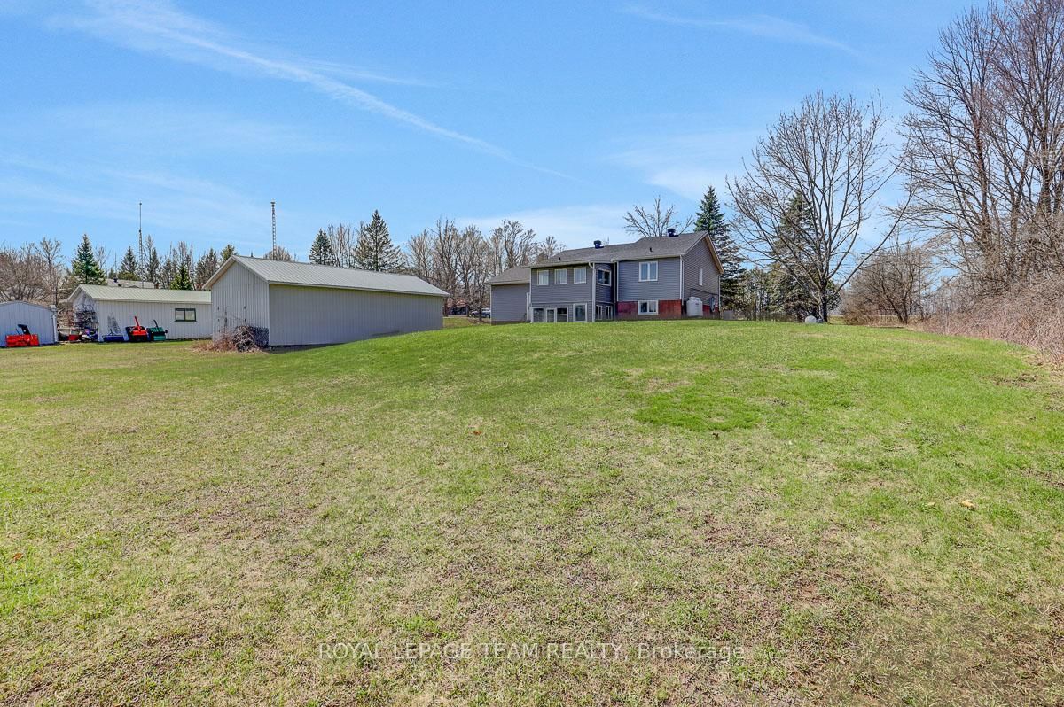
Welcome to 8055 County Road 44. The main level features 2 bedrooms and 1.5 bathrooms, an open-concept kitchen and living area with patio doors out to a cozy sunroom and access to the attached garage. Roof, siding & front doors are brand new! The semi-finished basement offers even more potential with 1 bedroom, full bathroom, and a walkout basement. It's just waiting for your choice of flooring to complete the space! Complete with a generac generator in case of power outages. Attached 1car garage and 20 x 30ft detached workshop. Enjoy the beautiful backyard, perfect for gatherings, gardening, or simply soaking in the peaceful surroundings. 2 min to 416. Located less than an hour from Ottawa.
Listing Brokerage: Royal Lepage Team Realty - Disclaimer: The information contained in this listing has not been verified by Royal Lepage Team Realty and should be verified by the buyer.





 Share
Share










 2+1
2+1 2+1
2+1 6
6 152.83 x 428.31 ft lot