Local real estate rules require that you sign in to view sold property information.
Listed by Re/Max Hallmark Lafontaine Realty.
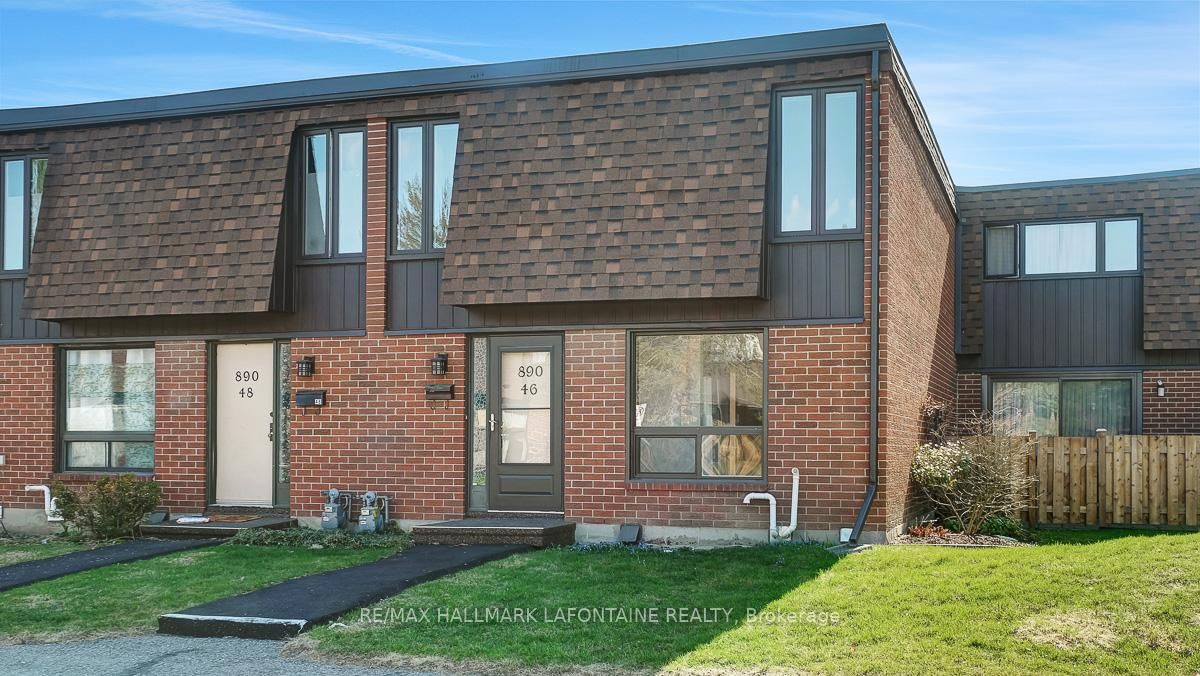
46-890 Cahill Drive W is a Condo Townhouse, 2-Storey and is currently for Sale @ $400,000. Taxes in 2025 were $2,967.17.
More condos for sale under 400k in Ottawa
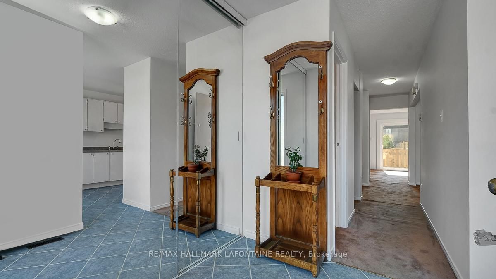
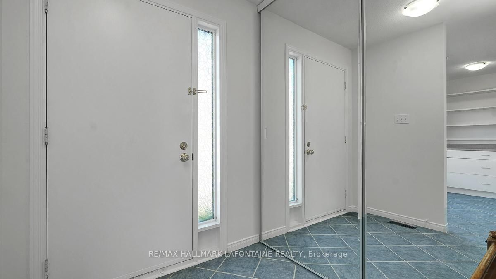
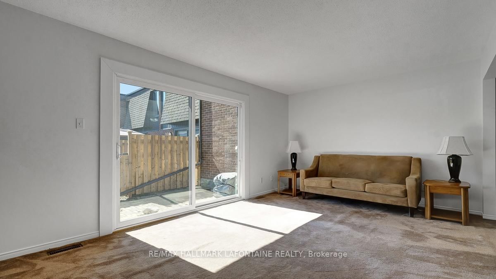
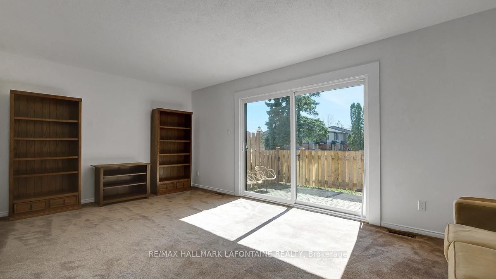
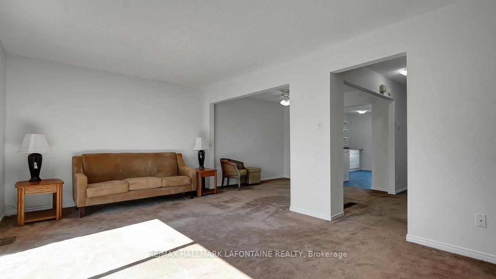
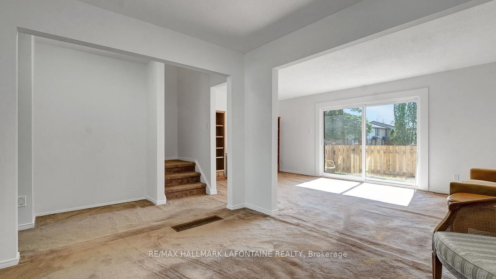
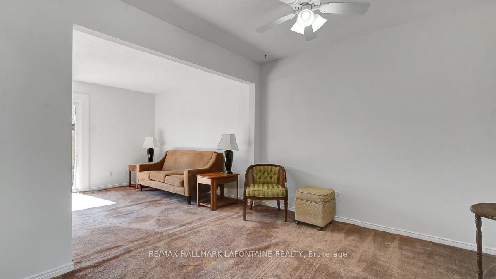
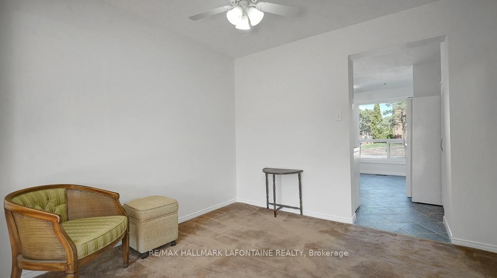
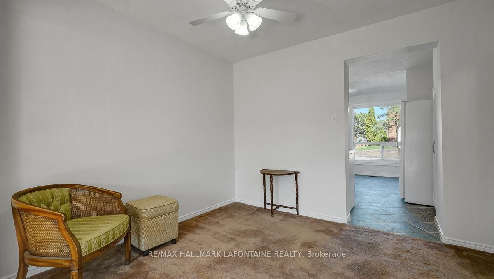
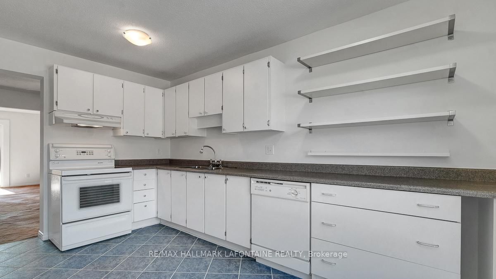
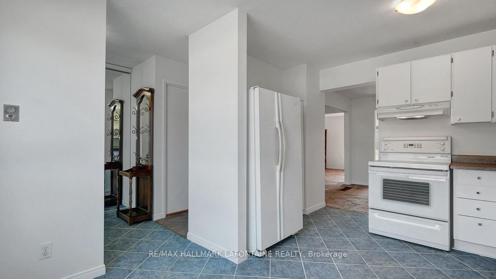
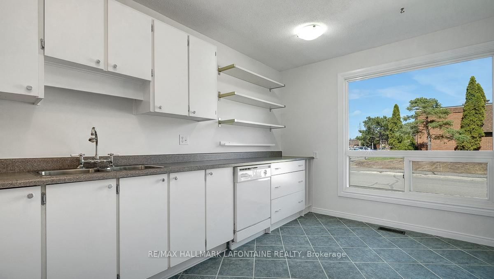
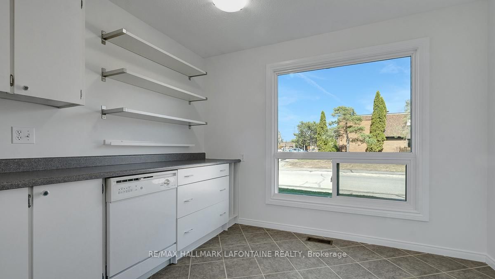
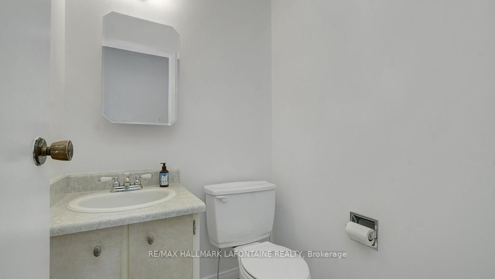
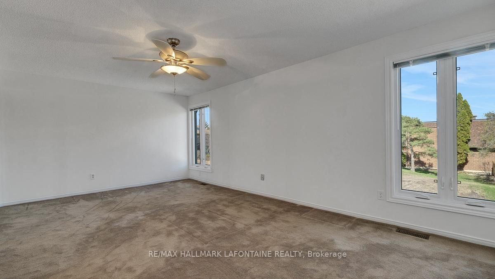
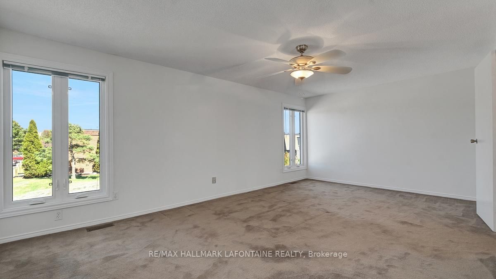
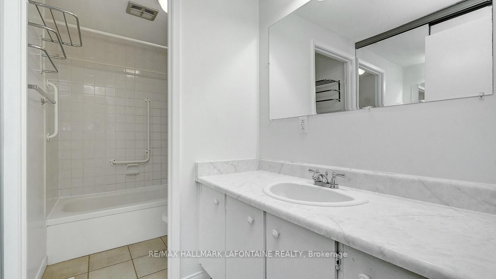
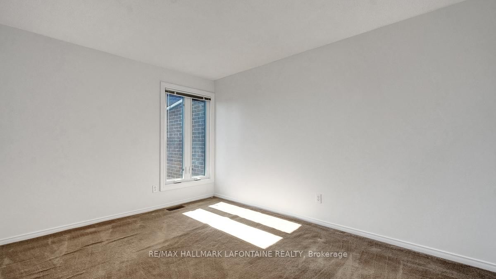
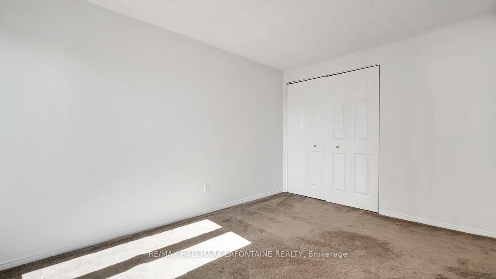
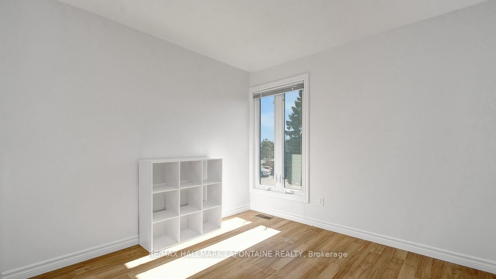
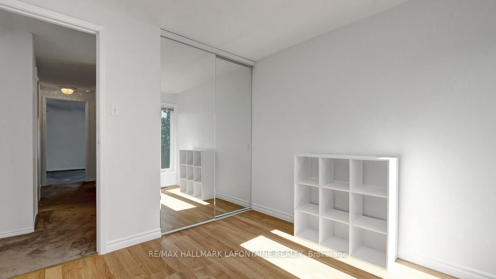
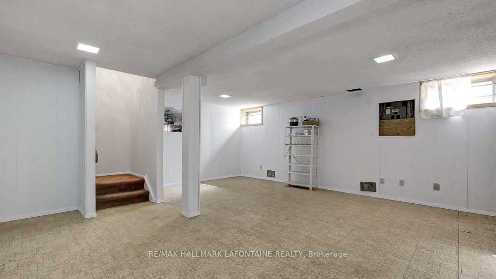
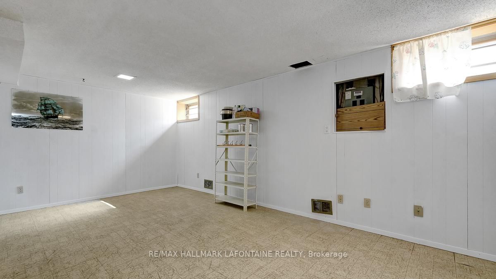
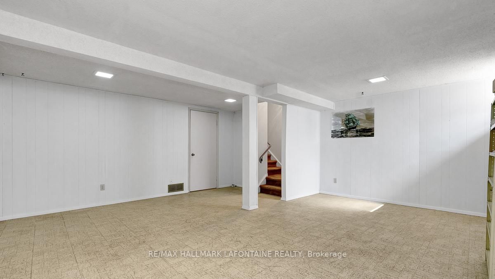
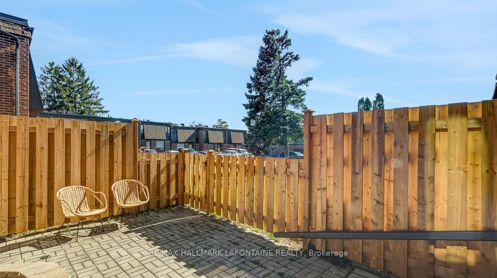
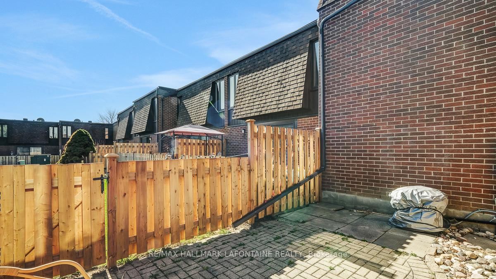
Great chance to own an affordable three bedroom townhome! Excellent family area close to schools and public transit. The 2-Storey on 46-890 Cahill Drive W has 3 bedrooms, 2 bathrooms, and is located in the community of Hunt Club . Spacious living and dining rooms are just right for entertaining. Oversized patio doors overlook your own private space in the backyard. The kitchen features lots of counter space to create mouthwatering meals. Three large bedrooms upstairs and a decent finished recreation room in the lower level! Powder room on main floor. Some updates of note include furnace and air conditioner (2022), hot water tank rental (2024), washer/dryer (2016). Fenced backyard with western exposure and deck. Available anytime. Come see!
Fridge, stove, dishwasher, hood fan, washer, dryer
The address 46-890 Cahill Drive W was listed for sale (MLS# X13028506) on Wednesday, April 22, 2026.




 Share
Share
 3
3 3
3