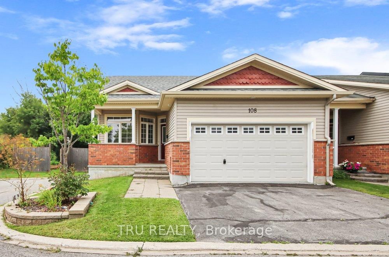
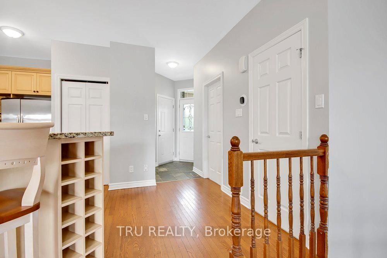
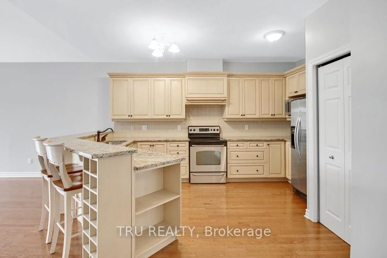
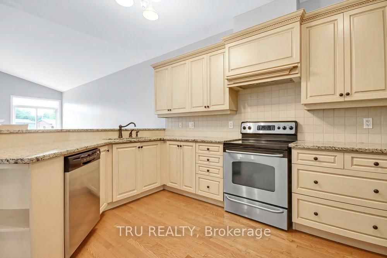
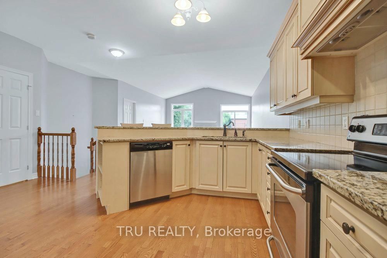
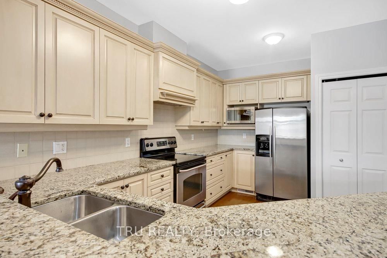
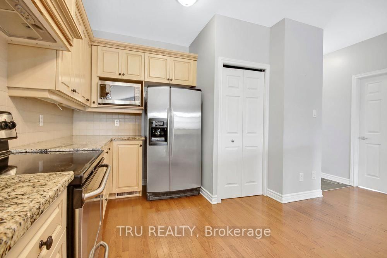
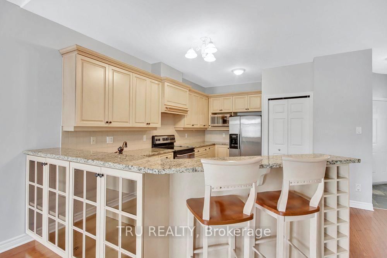
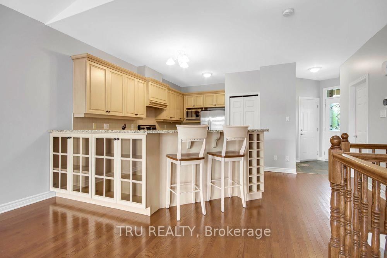
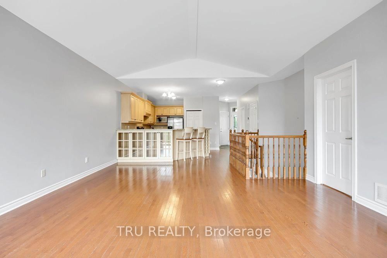
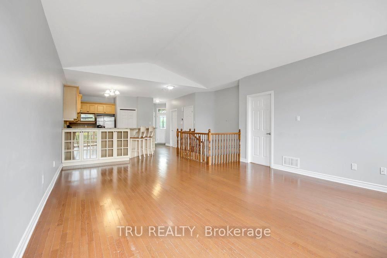
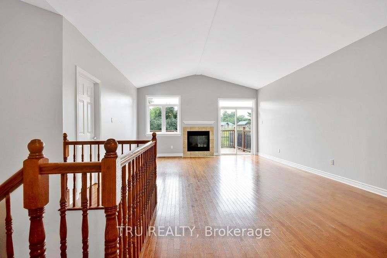
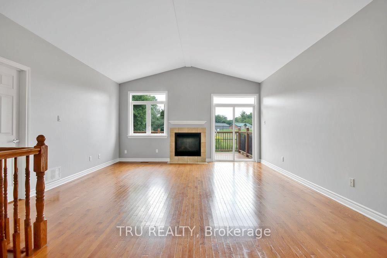
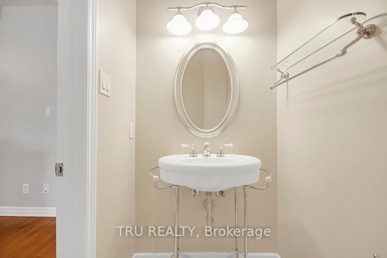
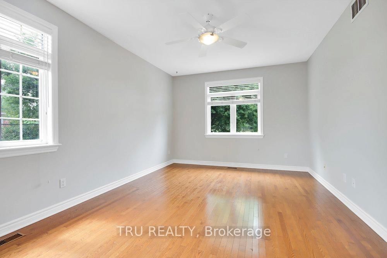
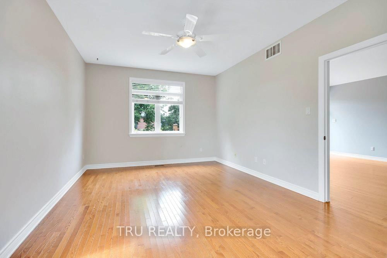
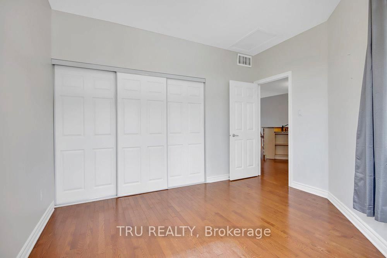
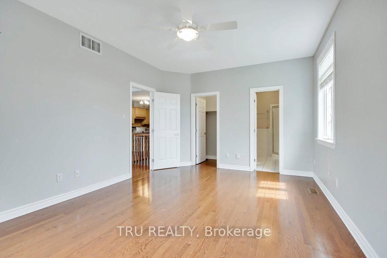
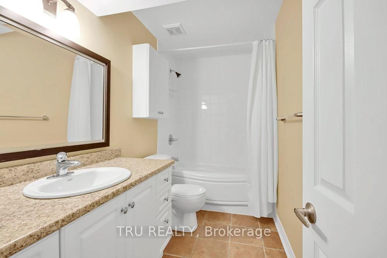
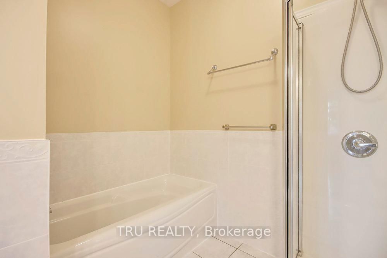
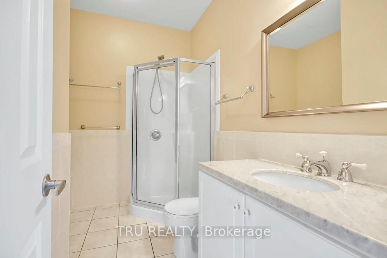
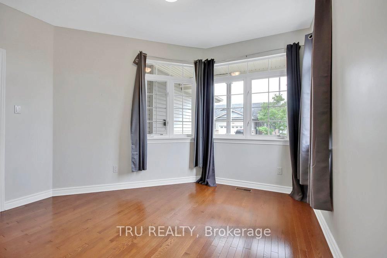
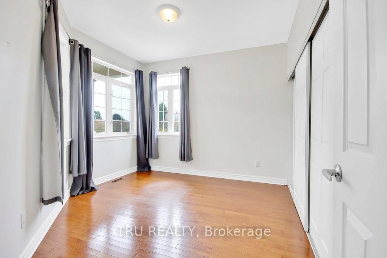
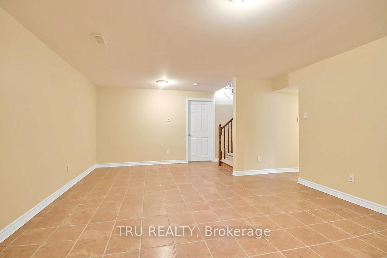
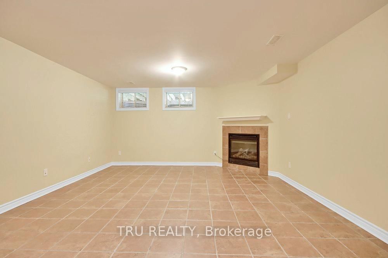
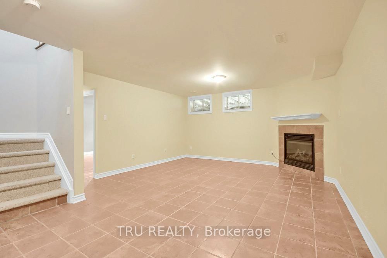
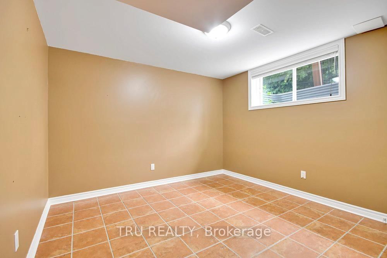
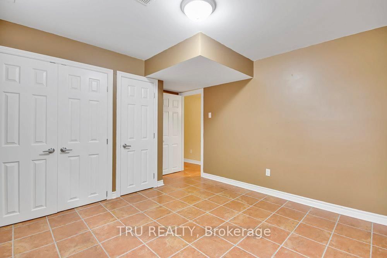
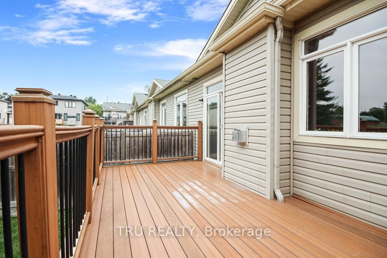
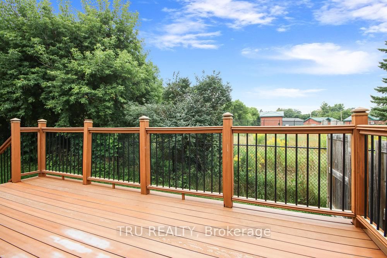
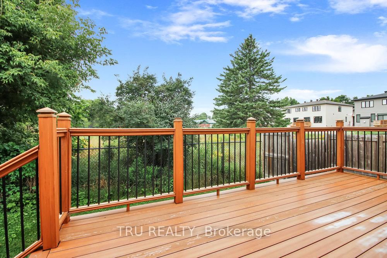
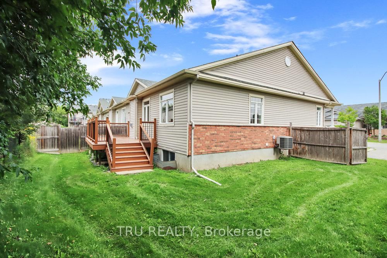
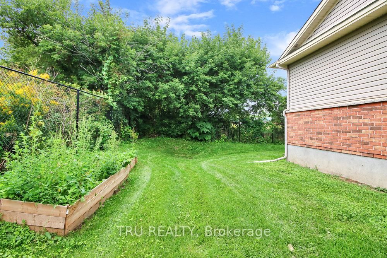
Welcome to a stunning end-unit bungalow in the highly sought-after Village Walk community in Carp. Nestled on a premium lot, this beautifully maintained Ginger model offers 2+1 bedrooms and 3 bathrooms in a bright, open-concept layout with soaring cathedral ceilings. The upgraded kitchen features sleek granite countertops and modern appliances, perfect for cooking and entertaining. The spacious primary suite boasts a walk-in closet and elegant ensuite for your own private retreat. Enjoy the warmth of radiant in-floor heating in the professionally finished basement, complete with a cozy gas fireplace, large family room, third bedroom, and full bath. With hardwood and tile flooring throughout, a double-car garage, and association fees covering snow removal, lawn care, and road maintenance, this home offers comfort, convenience, and care-free living. Don't miss this rare opportunity in the heart of Carp!
Listing Brokerage: Tru Realty - Disclaimer: The information contained in this listing has not been verified by Tru Realty and should be verified by the buyer.
Major Intersection: From Carp rd turn right onto Donald B. Munro, right on Salisbury, right onto Villageview Private. Property is the last home on the right
Full Address: 108 Villageview Private, Carp, K0A 1L0, Canada, ON, Canada





 Share
Share


 2+1
2+1 2+1
2+1 2
2 31.25 x 96.05 ft lot