By

Sign In
Sign In to view listing's details
×

6551 Springfield Road in Malahide has been sold

MLS #:
X13026358
Type:
Detached, Bungalow
Approx. SQFT:
1100-1500
Basement:
Part Fin, Full
3+1 3+1
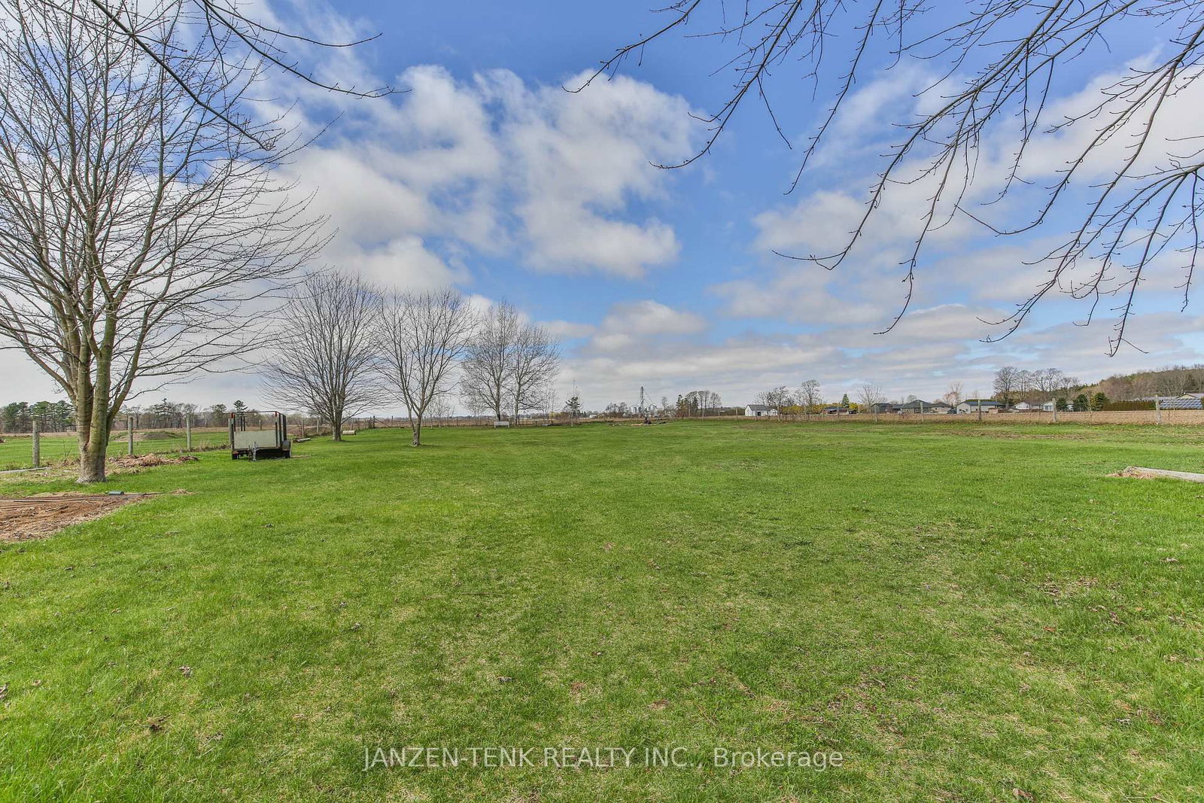
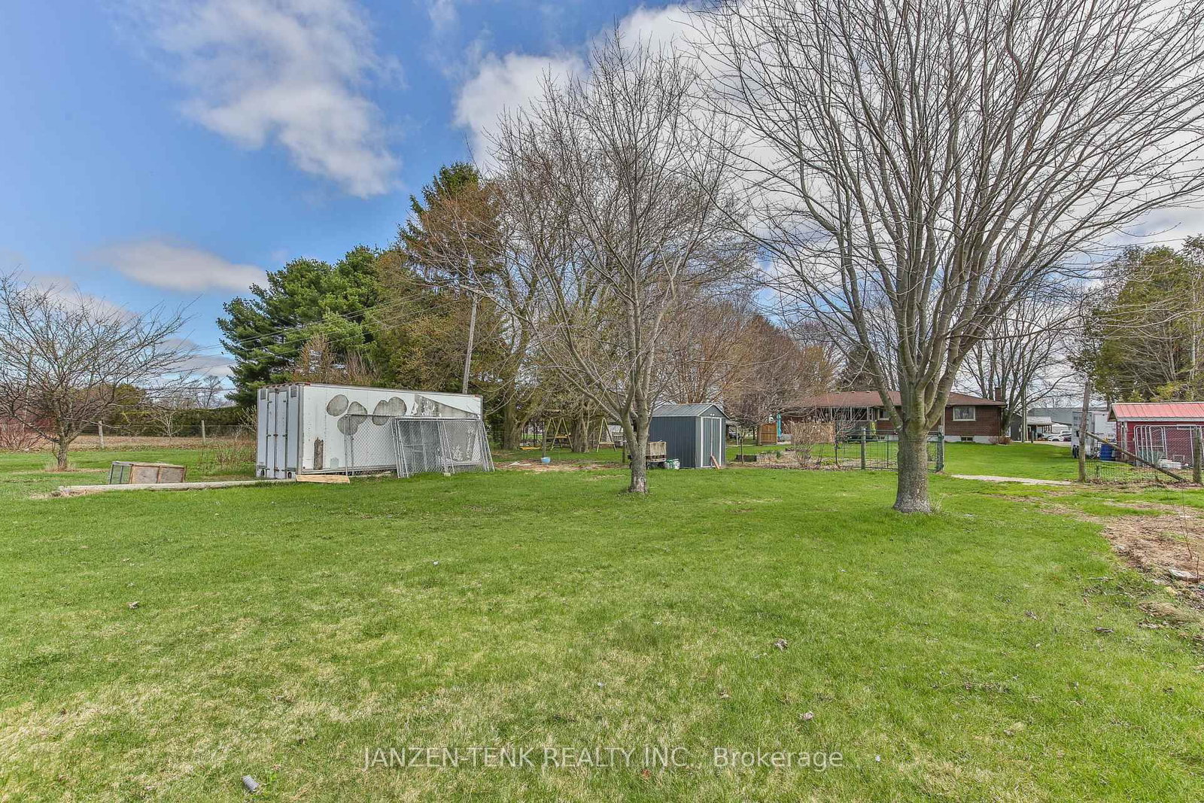
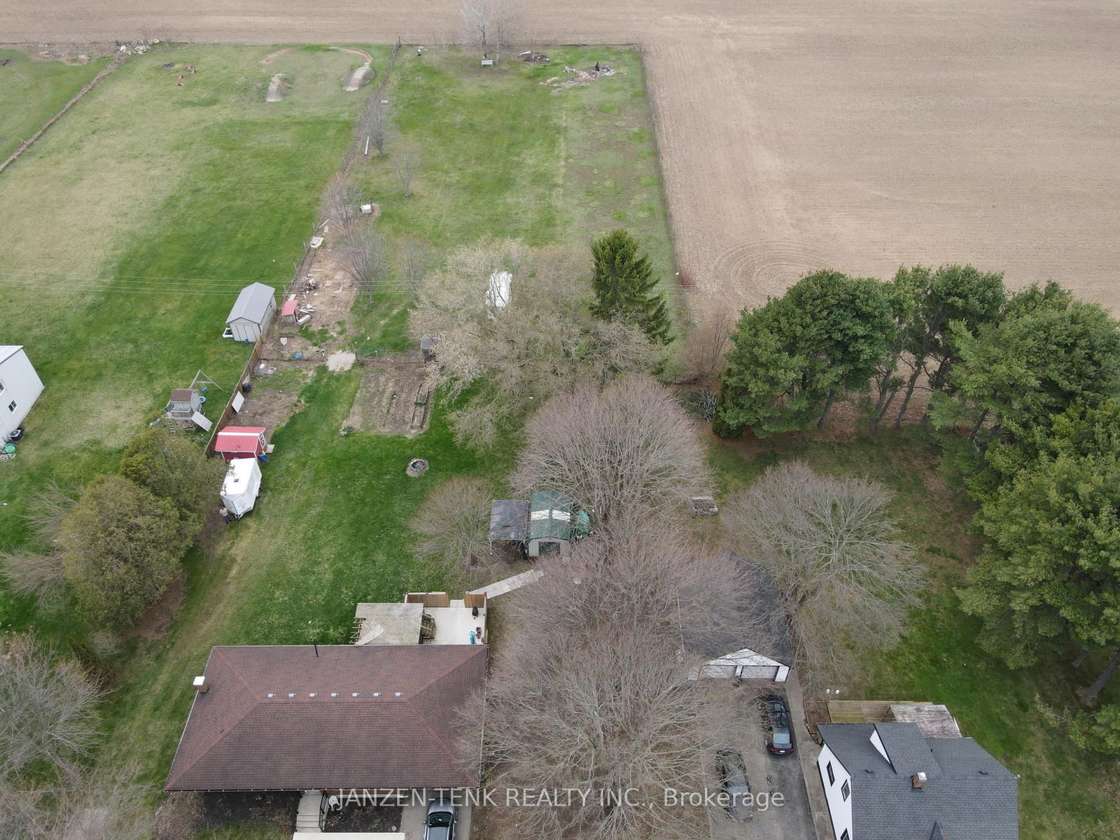
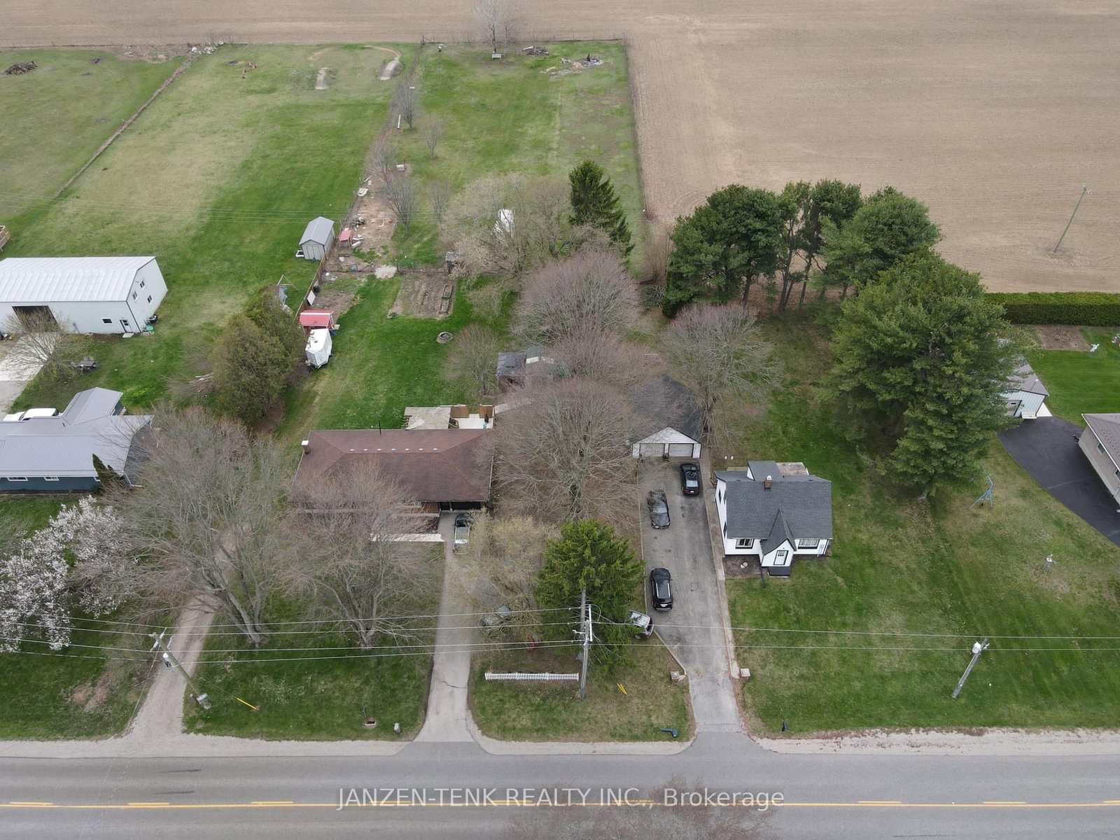
1 120.23 x 493.68 ft lot
PROPERTY HISTORY
List Date List Price Last Status Sold Date Sold Price Days On Market
0000-00-00 $00000 Exp N/A N/A N/A
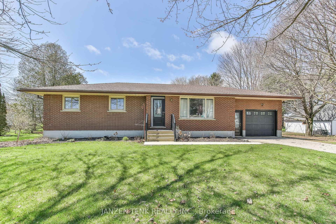
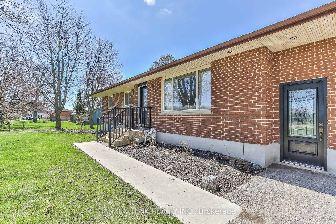
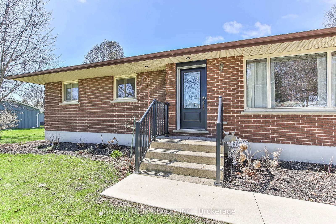
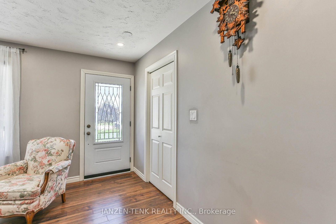
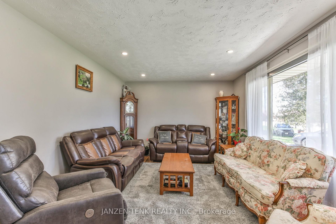
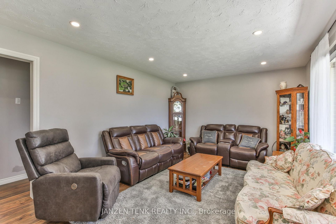
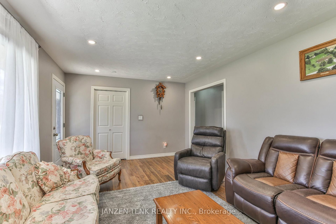
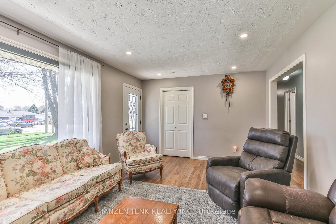
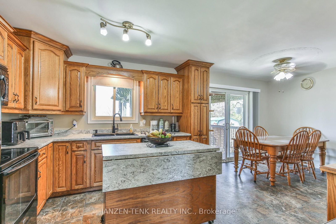
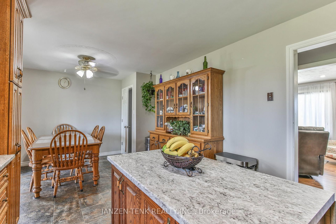
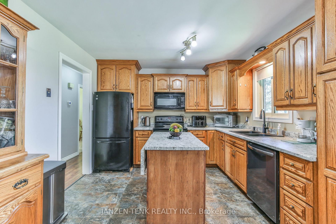
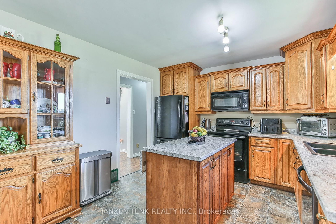
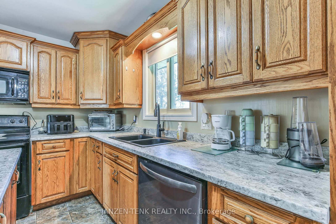
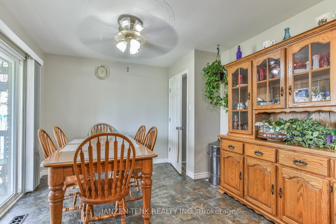
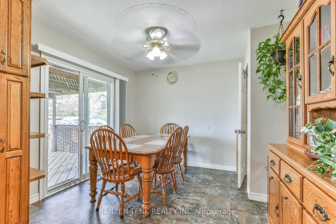
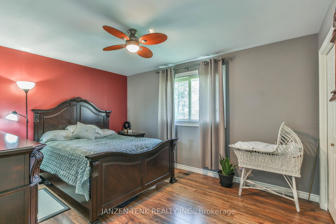
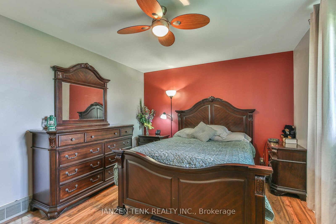
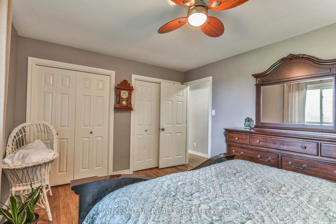
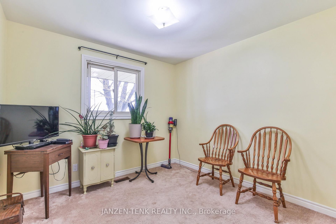
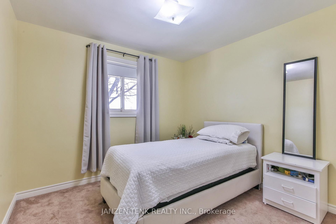
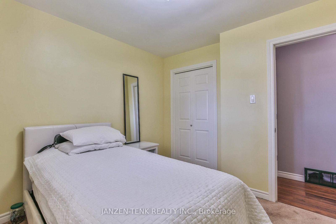
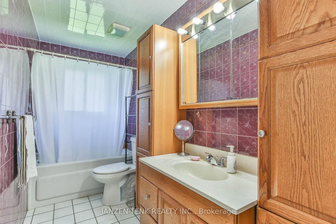
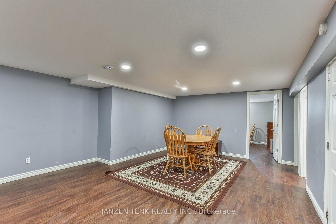
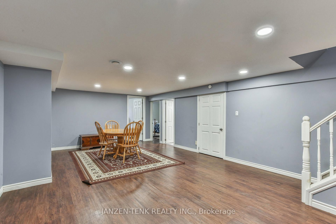
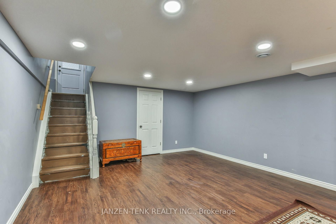
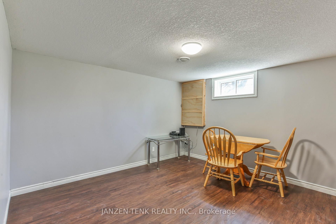
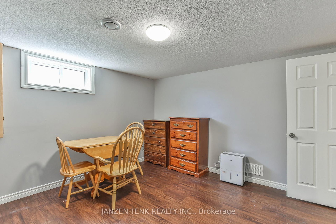
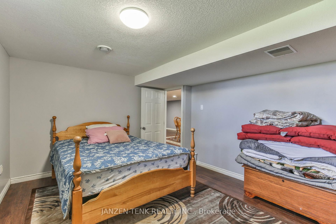
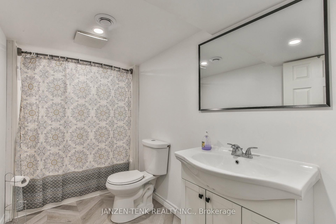
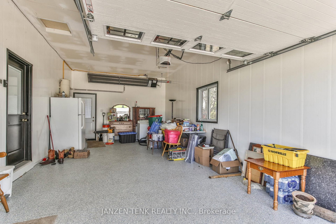
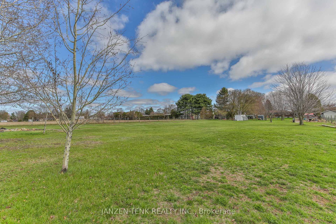
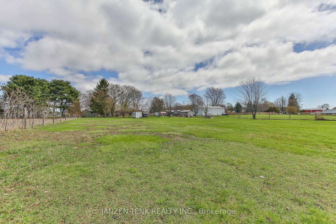
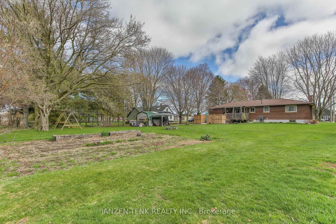
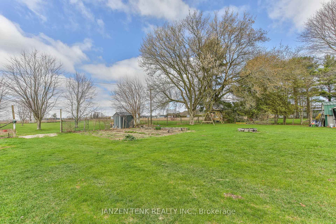
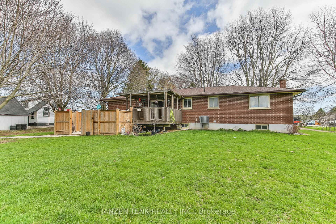
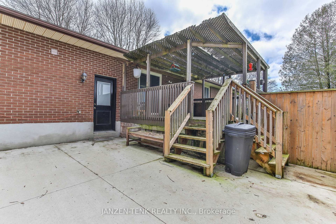
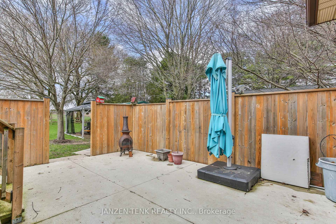
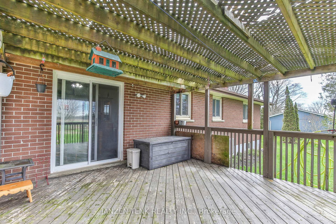
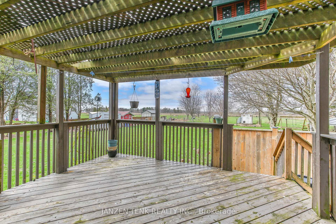
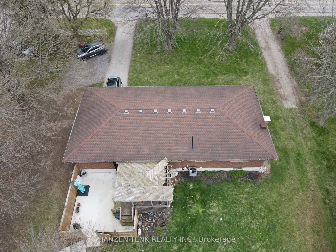
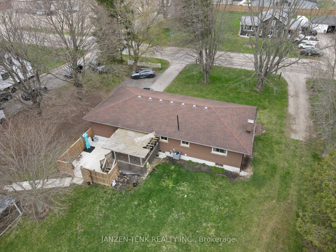
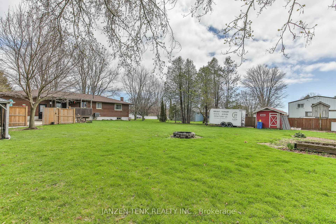
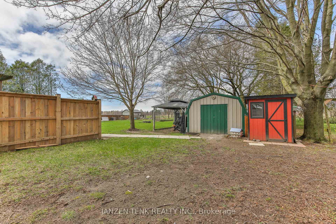
Set on approximately 1.5 acres, this well-loved property offers the perfect blend of indoor comfort and outdoor space. Featuring 4 bedrooms and 2 full bathrooms. The bright living room is filled with natural light from an oversized front window, creating a warm & inviting atmosphere. The spacious kitchen and dining area offers a functional layout complete with a kitchen island and sliding doors leading directly to the backyard. The full partially finished basement provides additional living space with a family room, bedroom, laundry room and plenty of storage. Outside, enjoy the expansive backyard featuring both a deck and cement patio, perfect for summer gatherings, relaxing evenings, or taking in the surrounding property. A single attached garage and large finished driveway provide plenty of parking and convenience.

WHAT'S YOUR HOME WORTH?

Click here to get an instant estimate and track its value over time.
  • Date Listed: Monday, April 20, 2026
  • Listing Brokerage: Janzen-Tenk Realty Inc. - Disclaimer: The information contained in this listing has not been verified by Janzen-Tenk Realty Inc. and should be verified by the buyer.
  • Virtual Tour: View Virtual Tour for 6551 Springfield Road
  • City: Malahide

    More 3 bedrooms homes for sale in Malahide

  • Neighbourhood: Mount Salem
  • Major Intersection: Springfield Rd/Calton Line
  • Full Address: 6551 Springfield Road, Malahide, N5H 2R5, Canada, ON, Canada
  • Kitchen:
  • Living Room:
  • Amenities:
  • Taxes: $4,050.00 (2026)
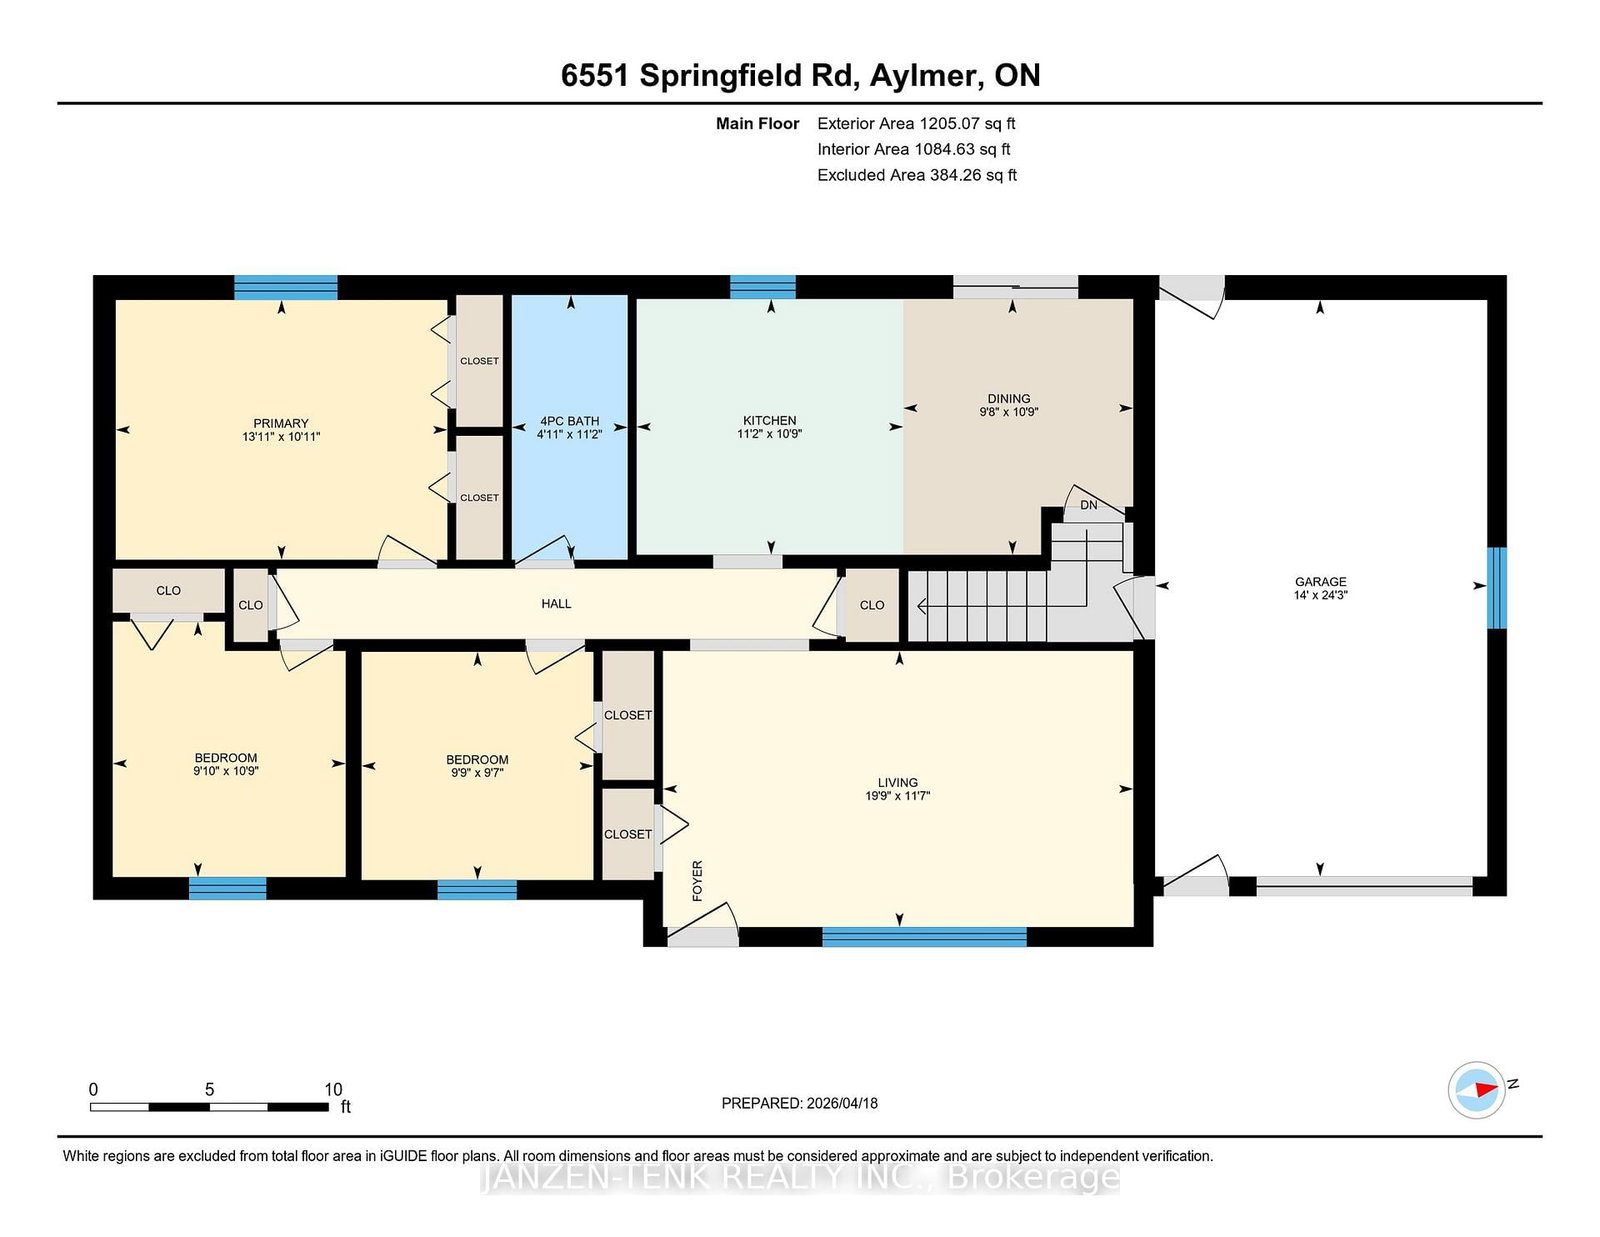
Dining10 x 11 ft110 sq ft
Kitchen11 x 11 ft121 sq ft
Living20 x 12 ft240 sq ft
Bathroom11 x 5 ft55 sq ft
Primary14 x 11 ft154 sq ft
2nd Br11 x 10 ft110 sq ft
3rd Br10 x 10 ft100 sq ft
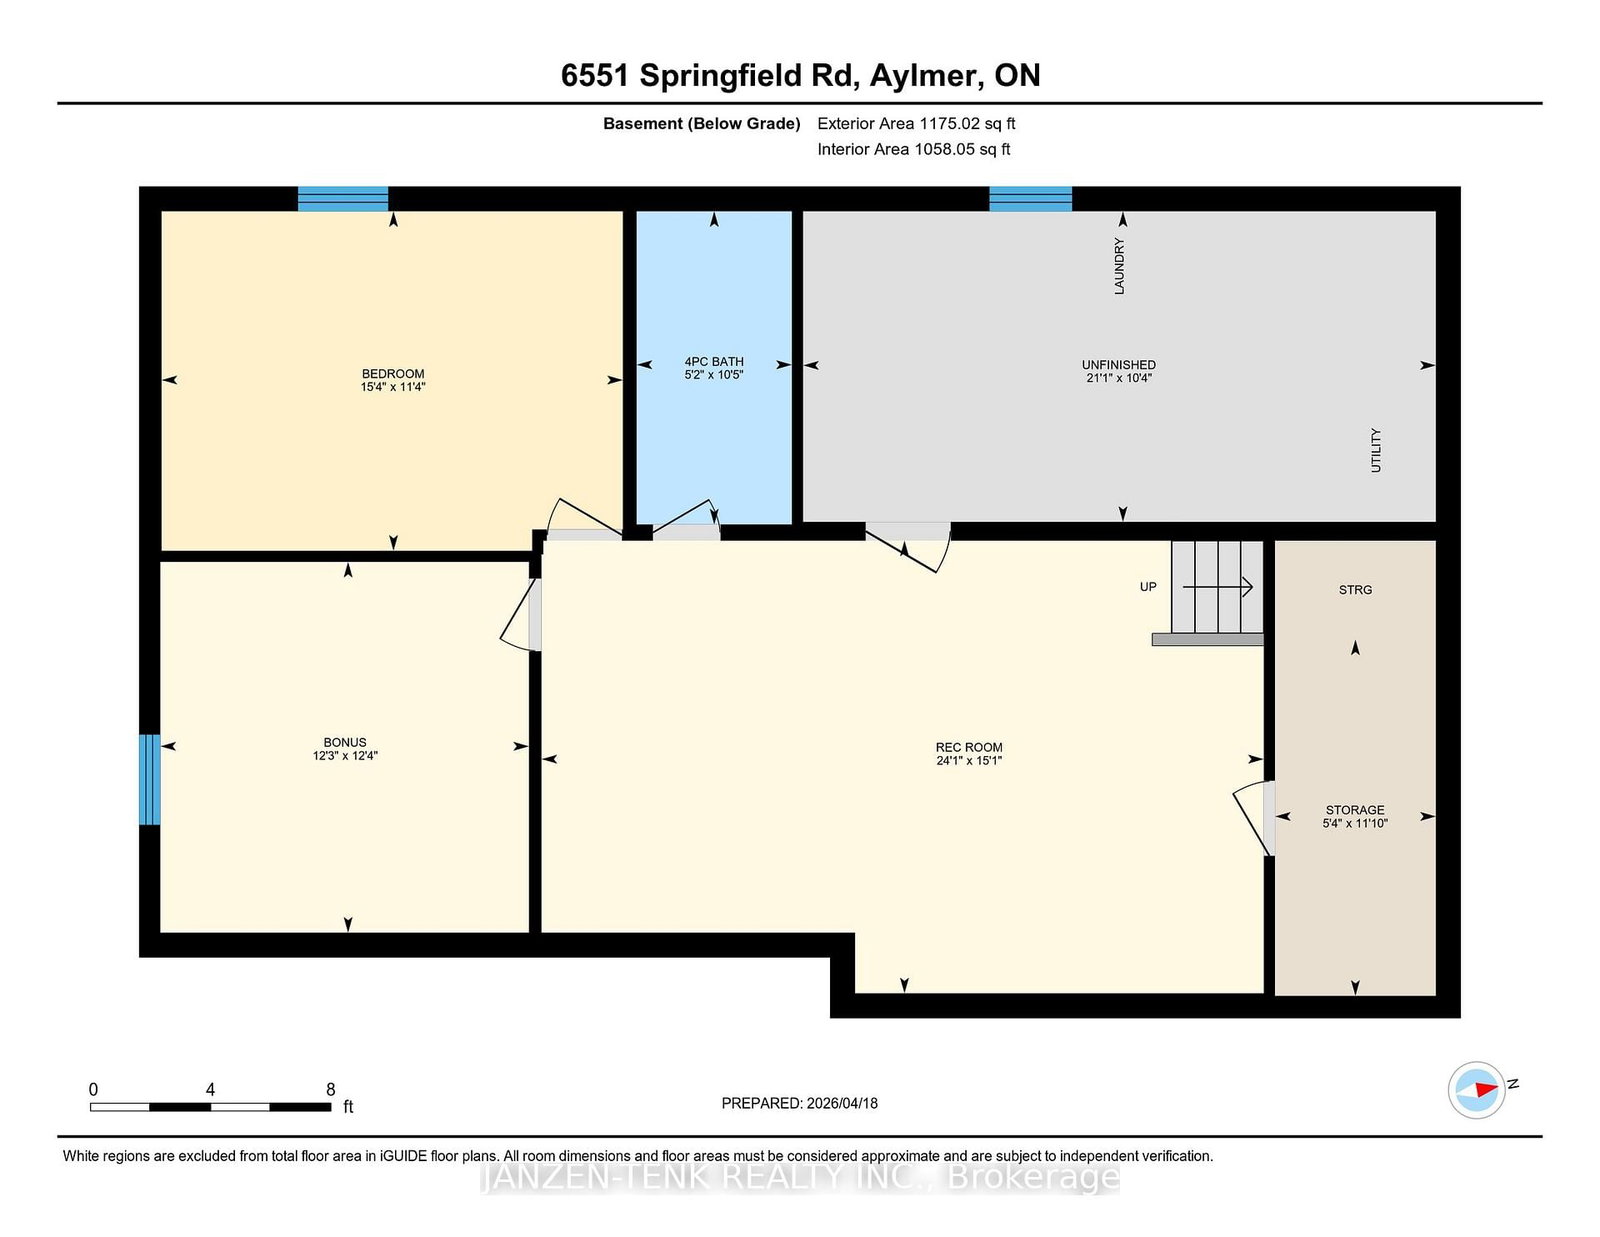
Rec24 x 15 ft360 sq ft
Utility21 x 10 ft210 sq ft
Bathroom10 x 5 ft50 sq ft
4th Br15 x 11 ft165 sq ft
Den12 x 12 ft144 sq ft