MLS #: X13026054Type: Detached, BungalowApprox. SQFT: 1100-1500Basement: Sep Entrance, Full
2+22+2
1107.8 x 223.76 ft lot
PROPERTY HISTORY
List Date
List Price
Last Status
Sold Date
Sold Price
Days On Market
0000-00-00
$00000
Ter
N/A
N/A
N/A
0000-00-00
$00000
Sld
Aug 26, 2020
$705,000
0000-00-00
$00000
Sld
Jul 11, 2019
$535,000
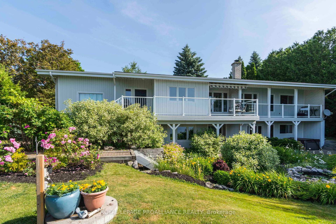
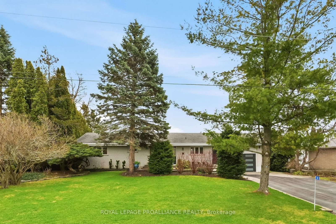
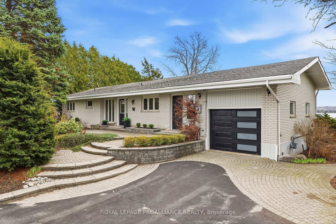
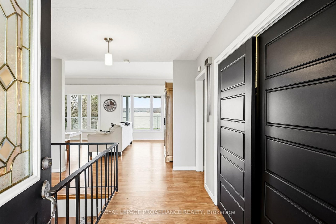
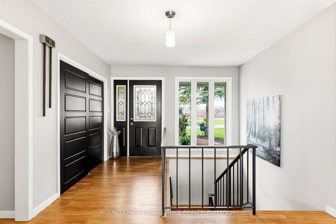
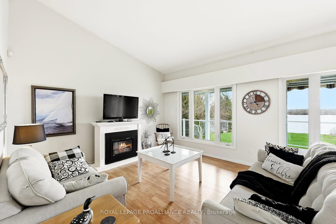
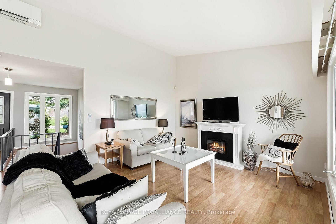
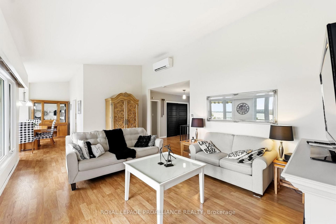
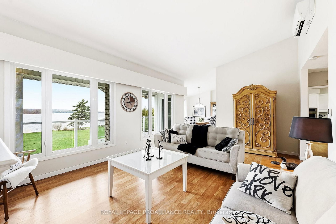
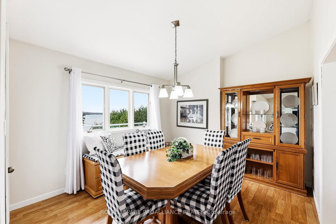
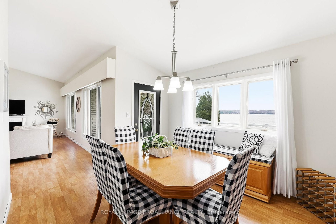
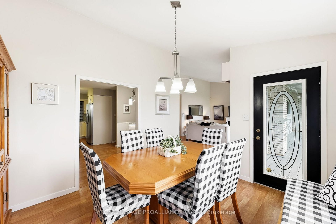
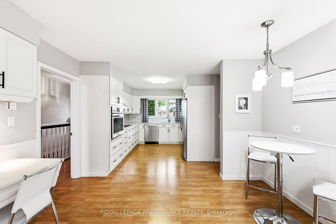
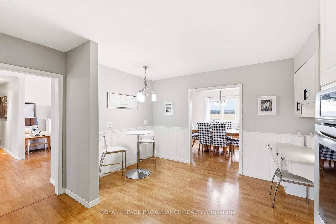
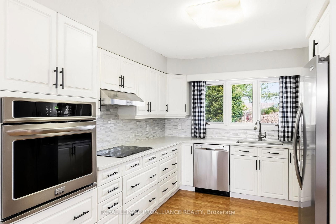
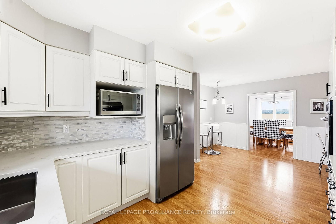
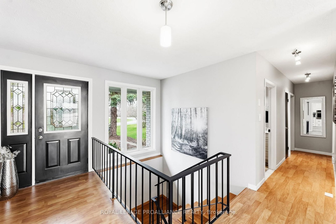
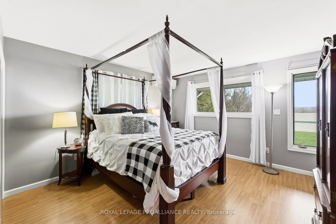
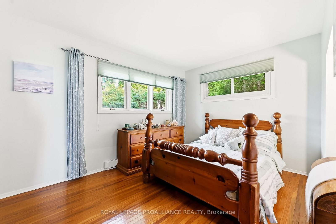
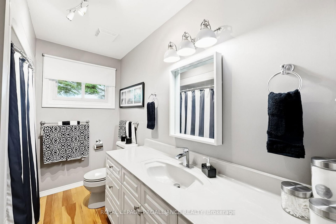
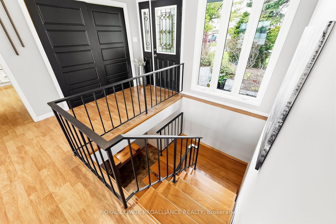
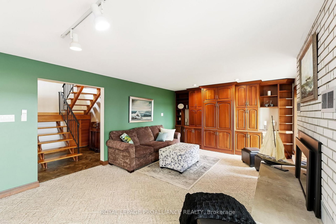
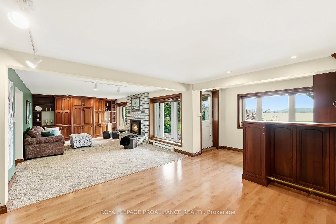
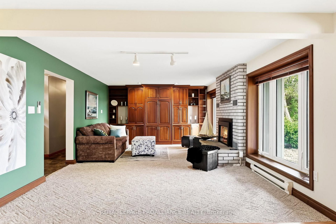
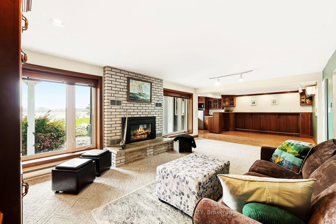
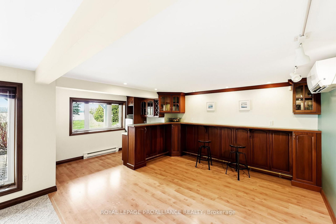
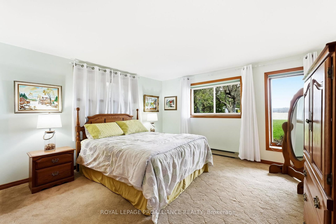
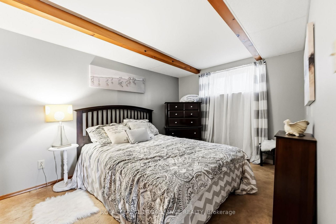
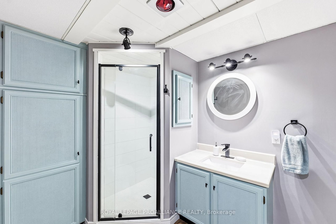
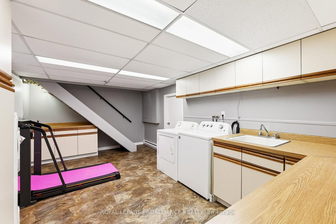
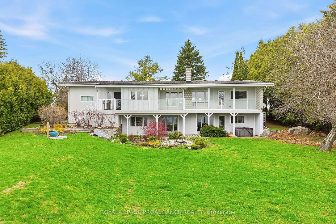
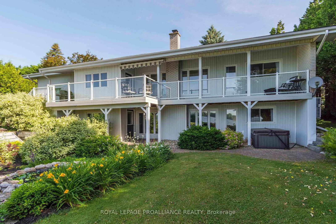
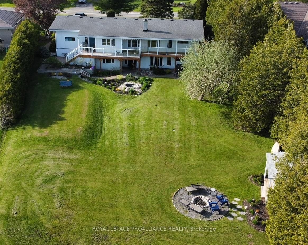
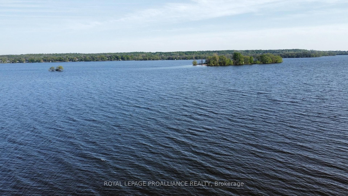
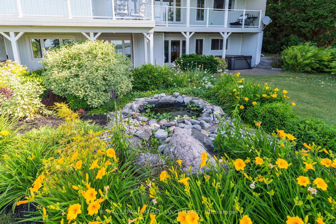
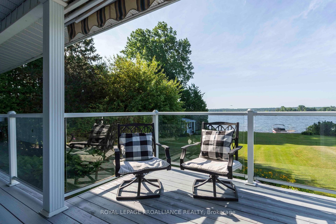
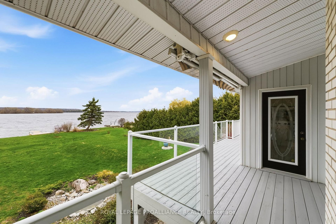
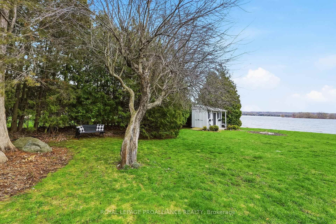
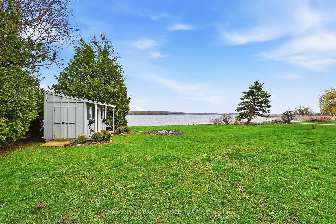
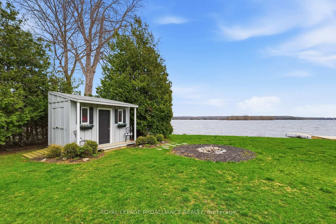
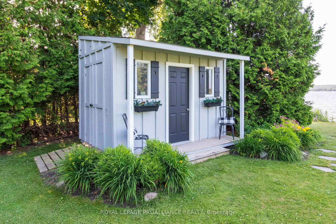
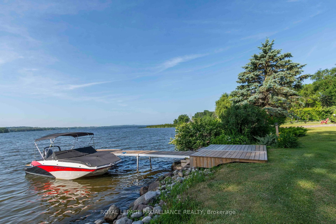
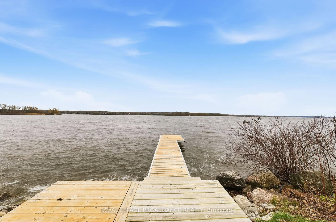
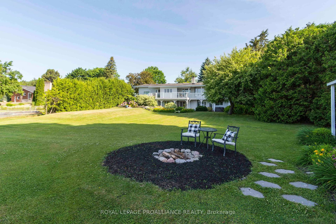
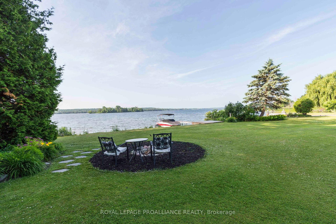
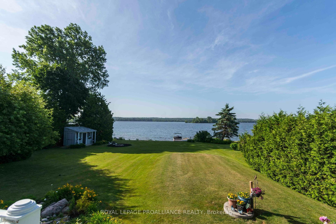
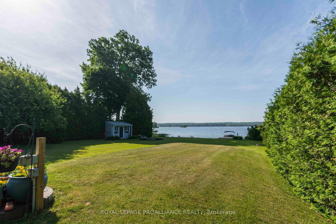
A great waterfront location for this stunner with quick & easy access to 401 and other amenities in Belleville/Trenton but yet it is in a quiet neighbourhood for your enjoyment only an hour from Oshawa. Direct waterfront access from your dock plus desirable southern views make this updated bungalow the one that has it all. Four bedrooms, two baths PLUS a bright walkout lower level with exterior entrance lends itself to multi-generational living with fireplace, wet bar, gorgeous cabinets, and good size recreation room. Other features of this updated home include newer heat pump for economical heating/cooling, hot tub, large windows, garage, gorgeous oversized size lot, municipal water, updated septic & five mins to a marina. From your dock you can travel to Lake Ontario and the Thousand Islands or just sit and watch the boats go by. View this gem today - the water is calling your name.
Listing Brokerage: Royal Lepage Proalliance Realty - Disclaimer: The information contained in this listing has not been verified by Royal Lepage Proalliance Realty and should be verified by the buyer.





 Share
 2+2
 2+2
 1
 107.8 x 223.76 ft lot