By

CALL
TOUR PROPERTY
×

213 STONE CHURCH Road W in Hamilton for sale

Asking price
$1,999,900
Estimate (Apr 21)
$1,972,385
MLS #:
X13022810
Type:
Detached, 2-Storey
Approx. SQFT:
3000-3500
Basement:
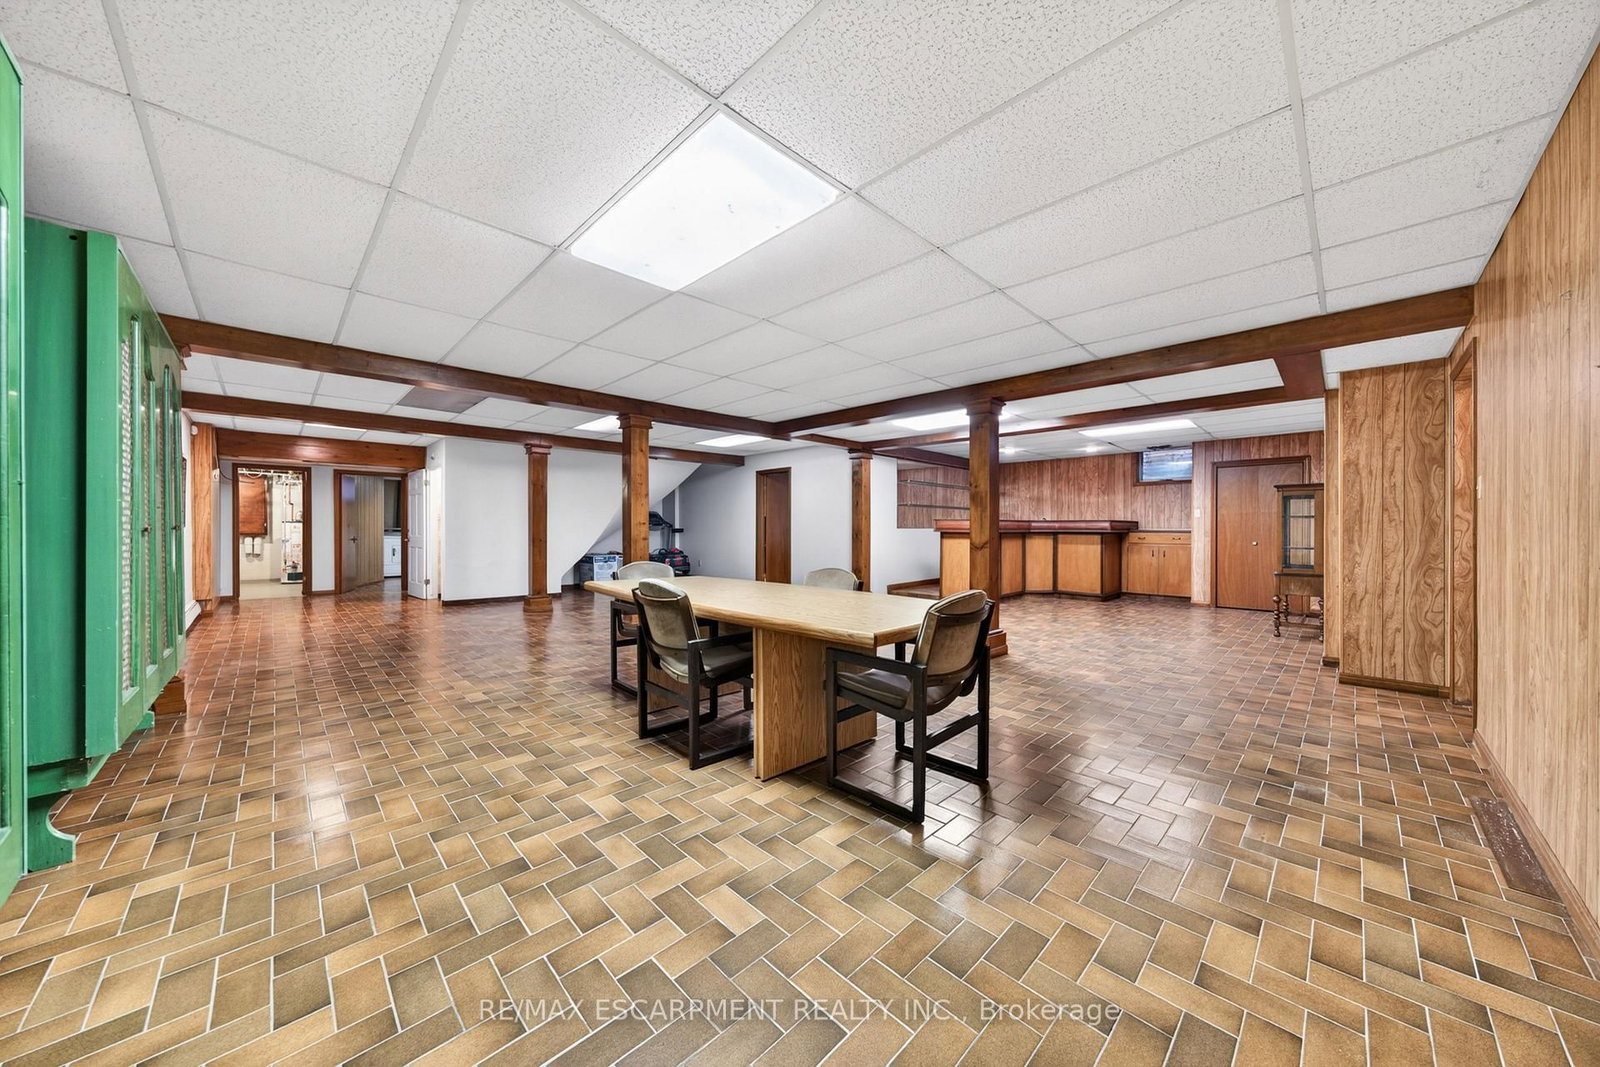
Fin W/O, Full
3 3
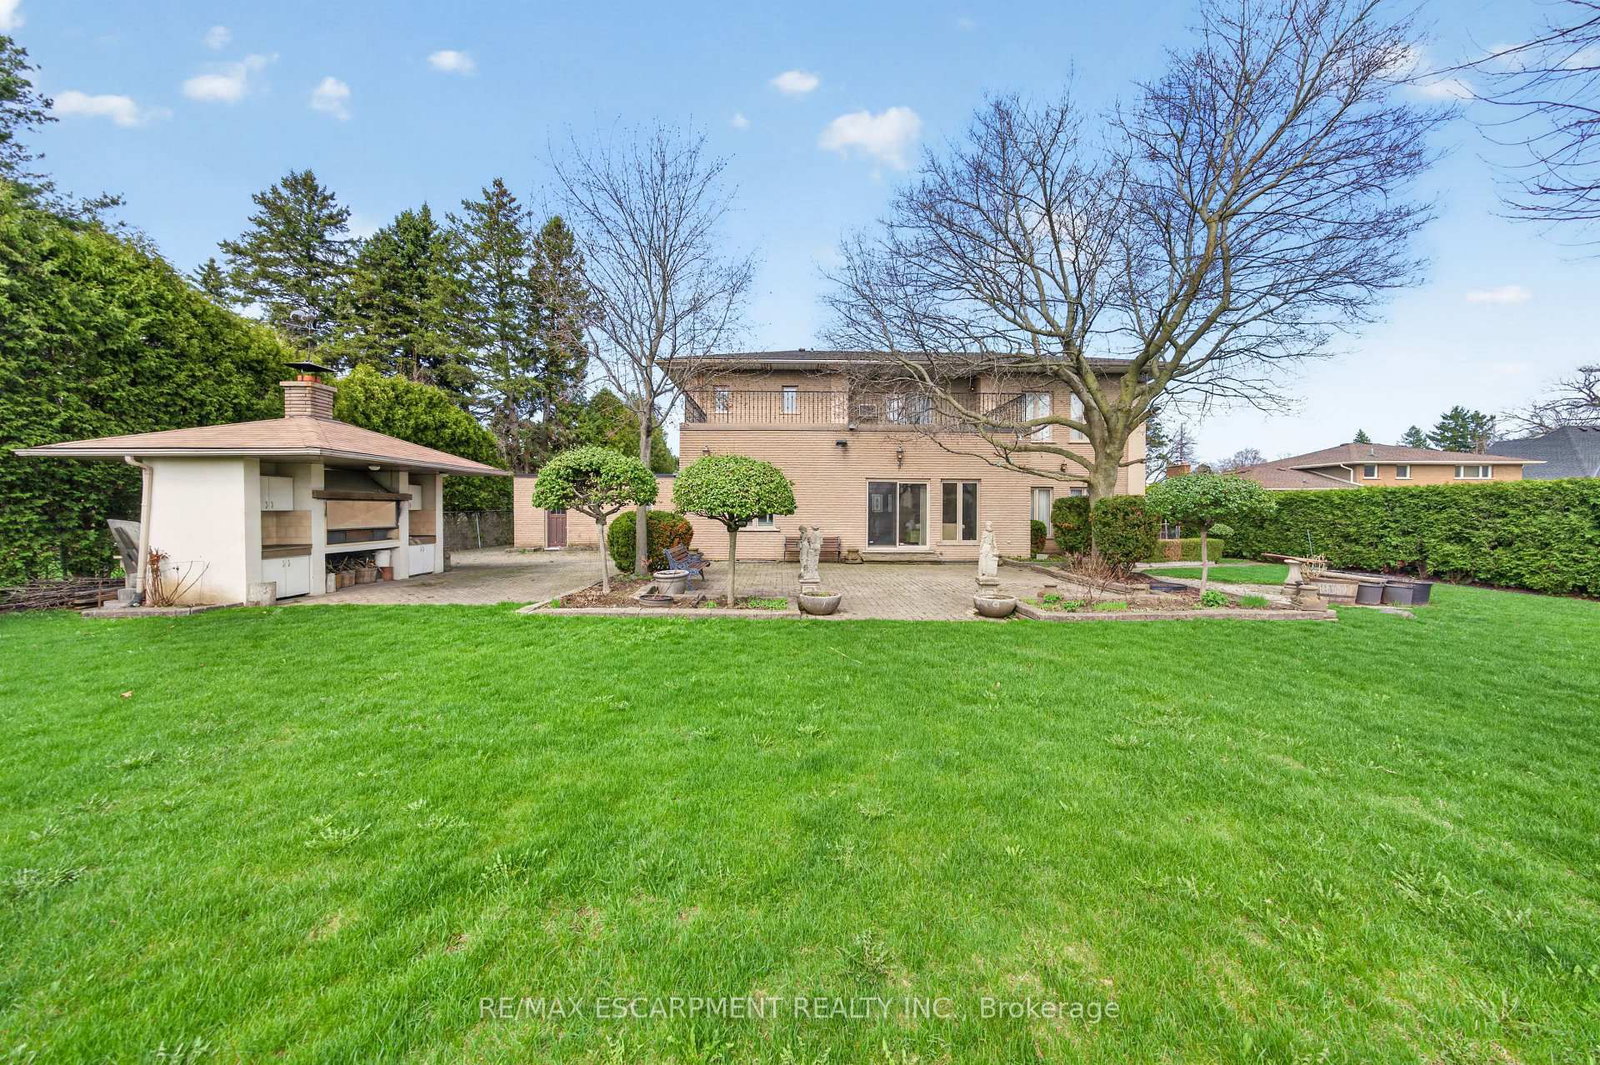
2 100 x 435.6 ft lot

Listed by Re/Max Escarpment Realty Inc..

213 STONE CHURCH Road W is a Detached, 2-Storey and is currently for Sale @ $1,999,900. Taxes in 2025 were $13,474.21.

More homes for sale under 2M in Hamilton

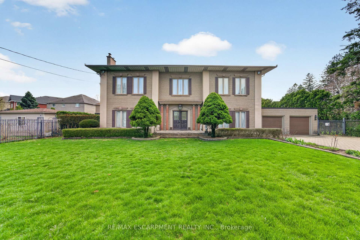
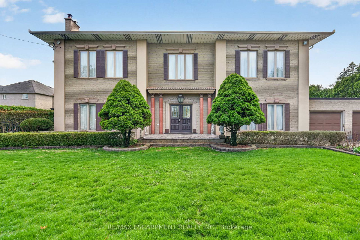
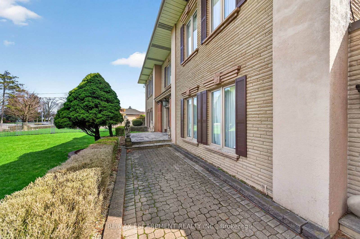
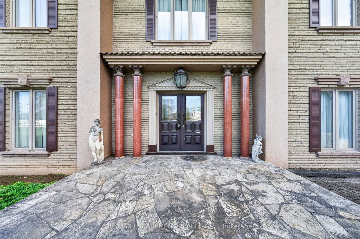
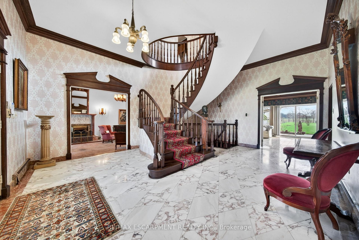
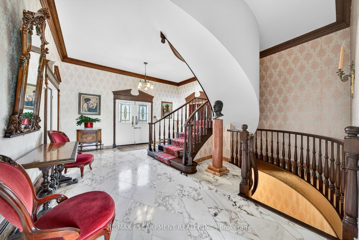
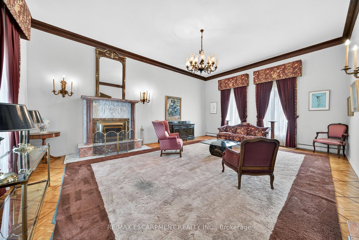
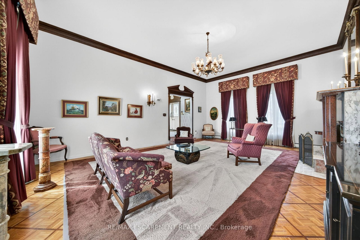
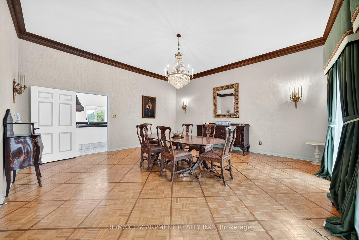
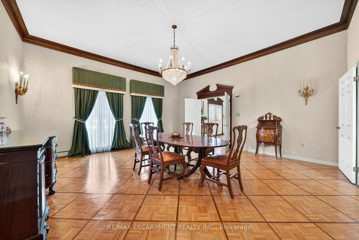
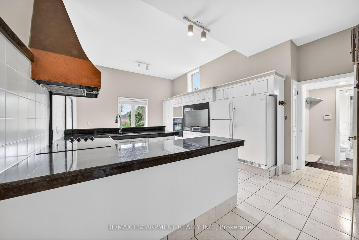
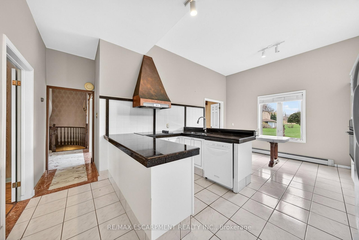
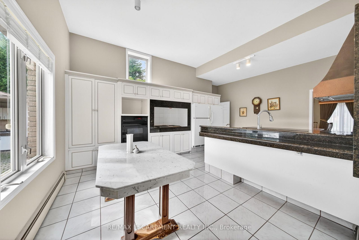
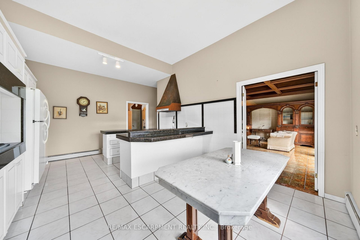
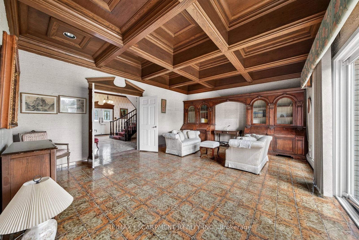
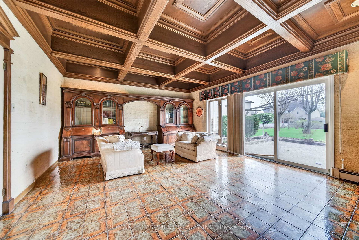
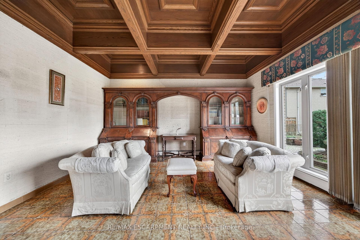
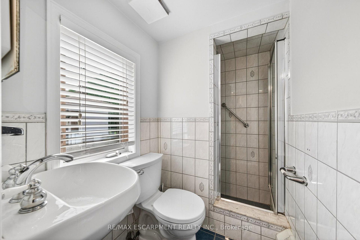
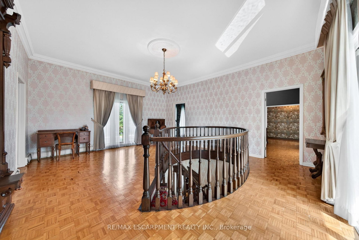
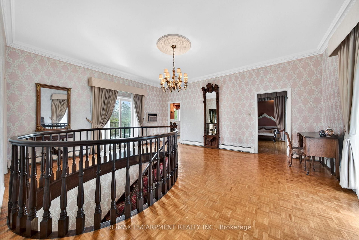
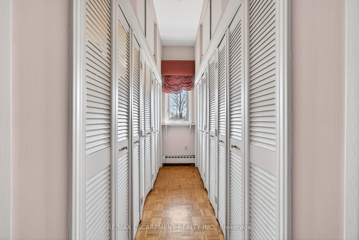
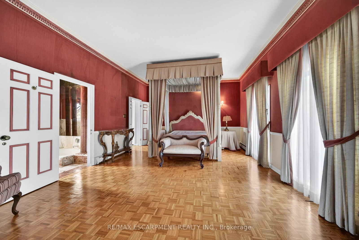
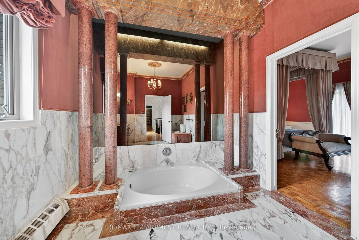
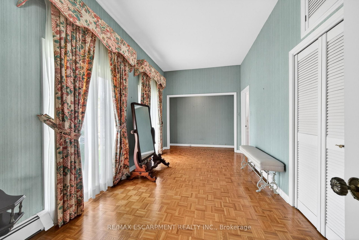
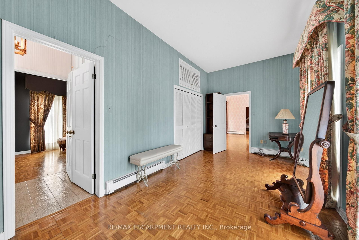
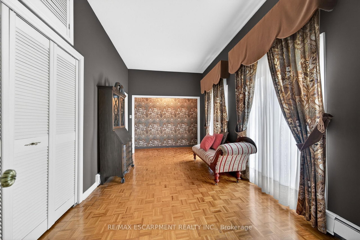
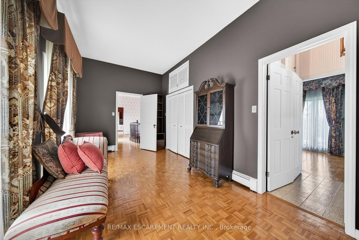
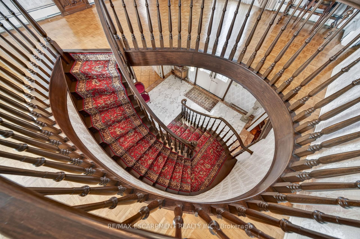
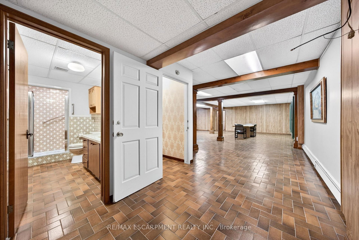
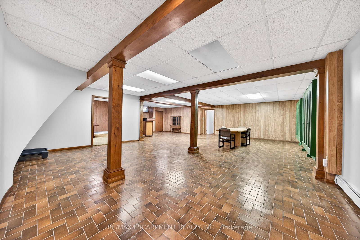
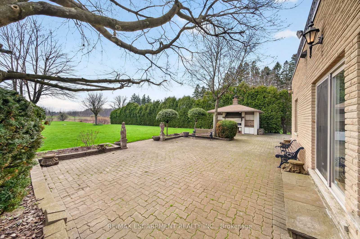
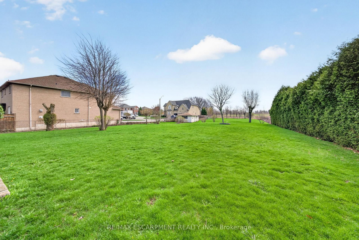
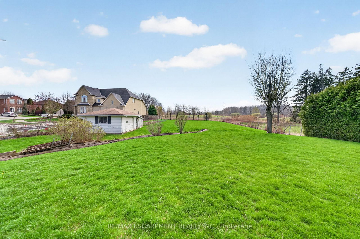
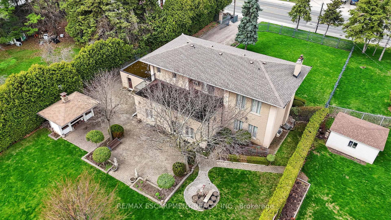
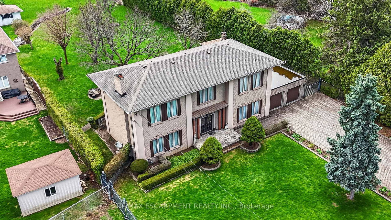
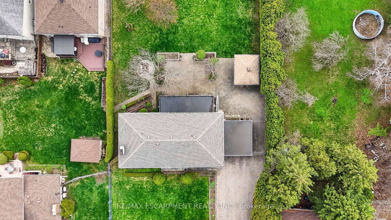
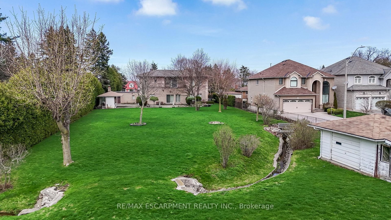
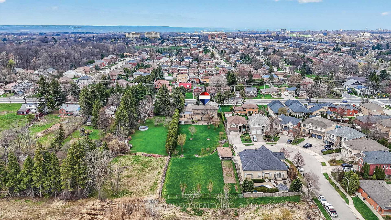
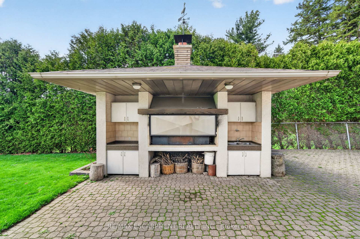
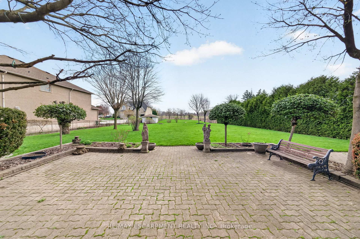
Spectacular gated estate on a rare 1-acre lot in a desirable, rapidly developing area. The 2-Storey on 213 STONE CHURCH Road W has 3 bedrooms, 3 bathrooms, and is located on a 435.6 x 100 ft loton .50-1.99 acres in the community of Sheldon . European-inspired villa w/angel stone exterior, marble pillars, 11 ft main floor ceilings, grand marble foyer, and solid oak spiral staircase. Sunken living room w/ wood burning f/p, formal dining rm, kitchen w/granite c/t, & finished basement with walk-up plus in-law potential. Private grounds with outdoor kitchen. Development potential w/severance or full redevelopment.

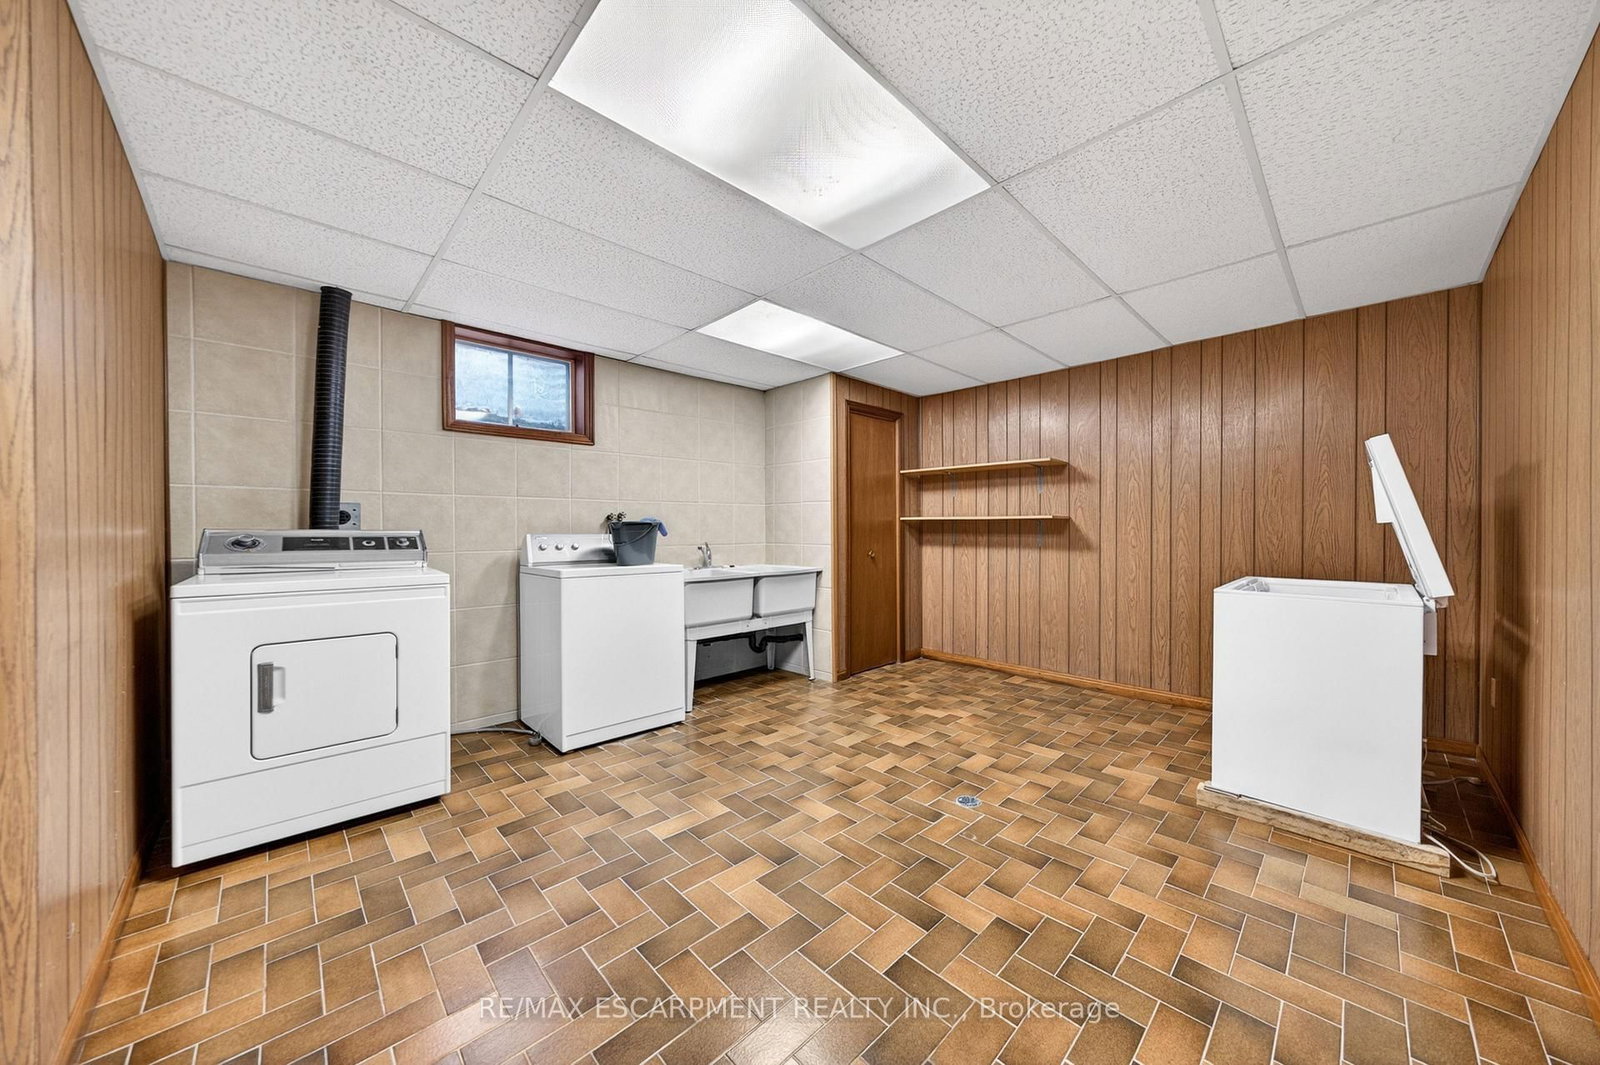
Fridge, Kitchen Freezer, Built-in Oven, Counter Top Ranges, Washer, Dryer

The address 213 STONE CHURCH Road W was listed for sale (MLS# X13022810) on Monday, April 20, 2026.


WHAT'S YOUR HOME WORTH?

Click here to get an instant estimate and track its value over time.
  • Date Listed: Monday, April 20, 2026
  • Listing Brokerage: Re/Max Escarpment Realty Inc. - Disclaimer: The information contained in this listing has not been verified by Re/Max Escarpment Realty Inc. and should be verified by the buyer.
  • Virtual Tour: View Virtual Tour for 213 STONE CHURCH Road W
  • City: Hamilton

    More 3 bedrooms homes for sale in Hamilton

  • Neighbourhood: Sheldon
  • Major Intersection: CHELSEY STREET
  • Full Address: 213 STONE CHURCH Road W, Hamilton, L9B 1A2, Canada, ON, Canada
  • Living Room:
  • Family Room:
  • Kitchen:
  • Amenities:
  • Taxes: $13,474.21 (2025)
Foyer17 x 20 ft340 sq ft
Living18 x 24 ft432 sq ft
Family15 x 19 ft285 sq ft
Dining18 x 19 ft342 sq ft
Kitchen13 x 19 ft247 sq ft
Bathroom4 x 7 ft28 sq ft
Primary14 x 19 ft266 sq ft
Other7 x 9 ft63 sq ft
Br9 x 16 ft144 sq ft
Den17 x 20 ft340 sq ft
Bathroom9 x 11 ft99 sq ft
Bathroom5 x 8 ft40 sq ft
Rec36 x 38 ft1368 sq ft
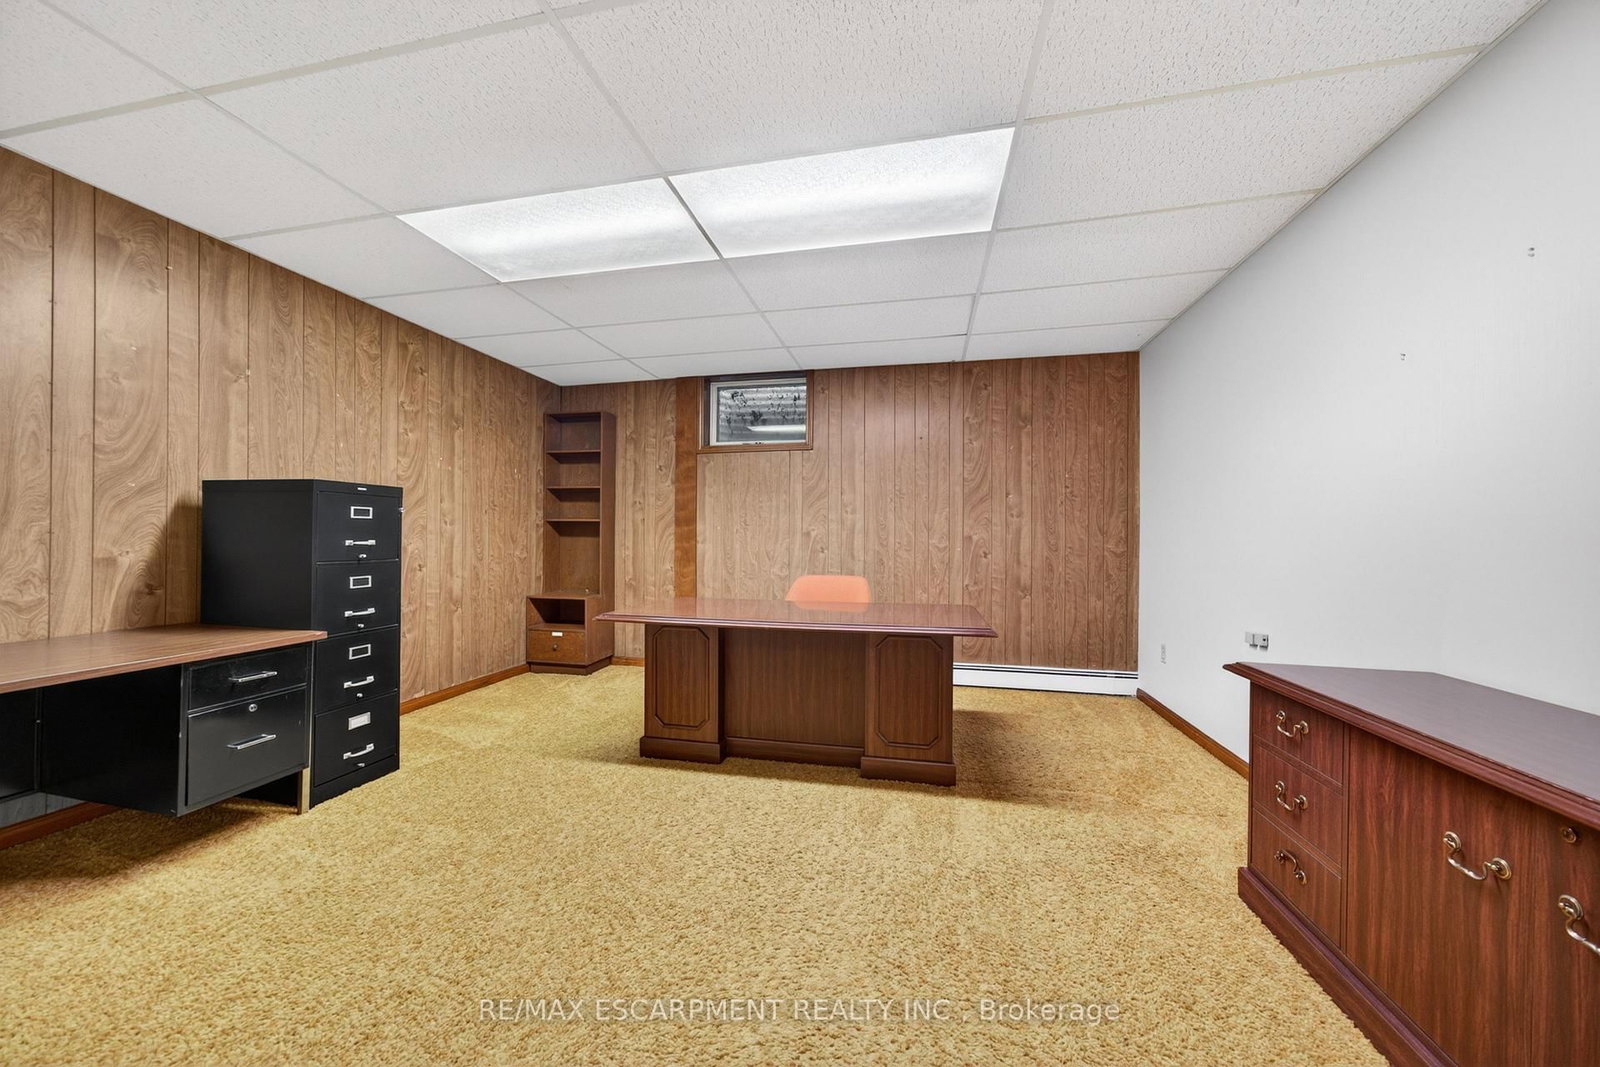
Office13 x 15 ft195 sq ft
Laundry13 x 14 ft182 sq ft
Utility9 x 13 ft117 sq ft
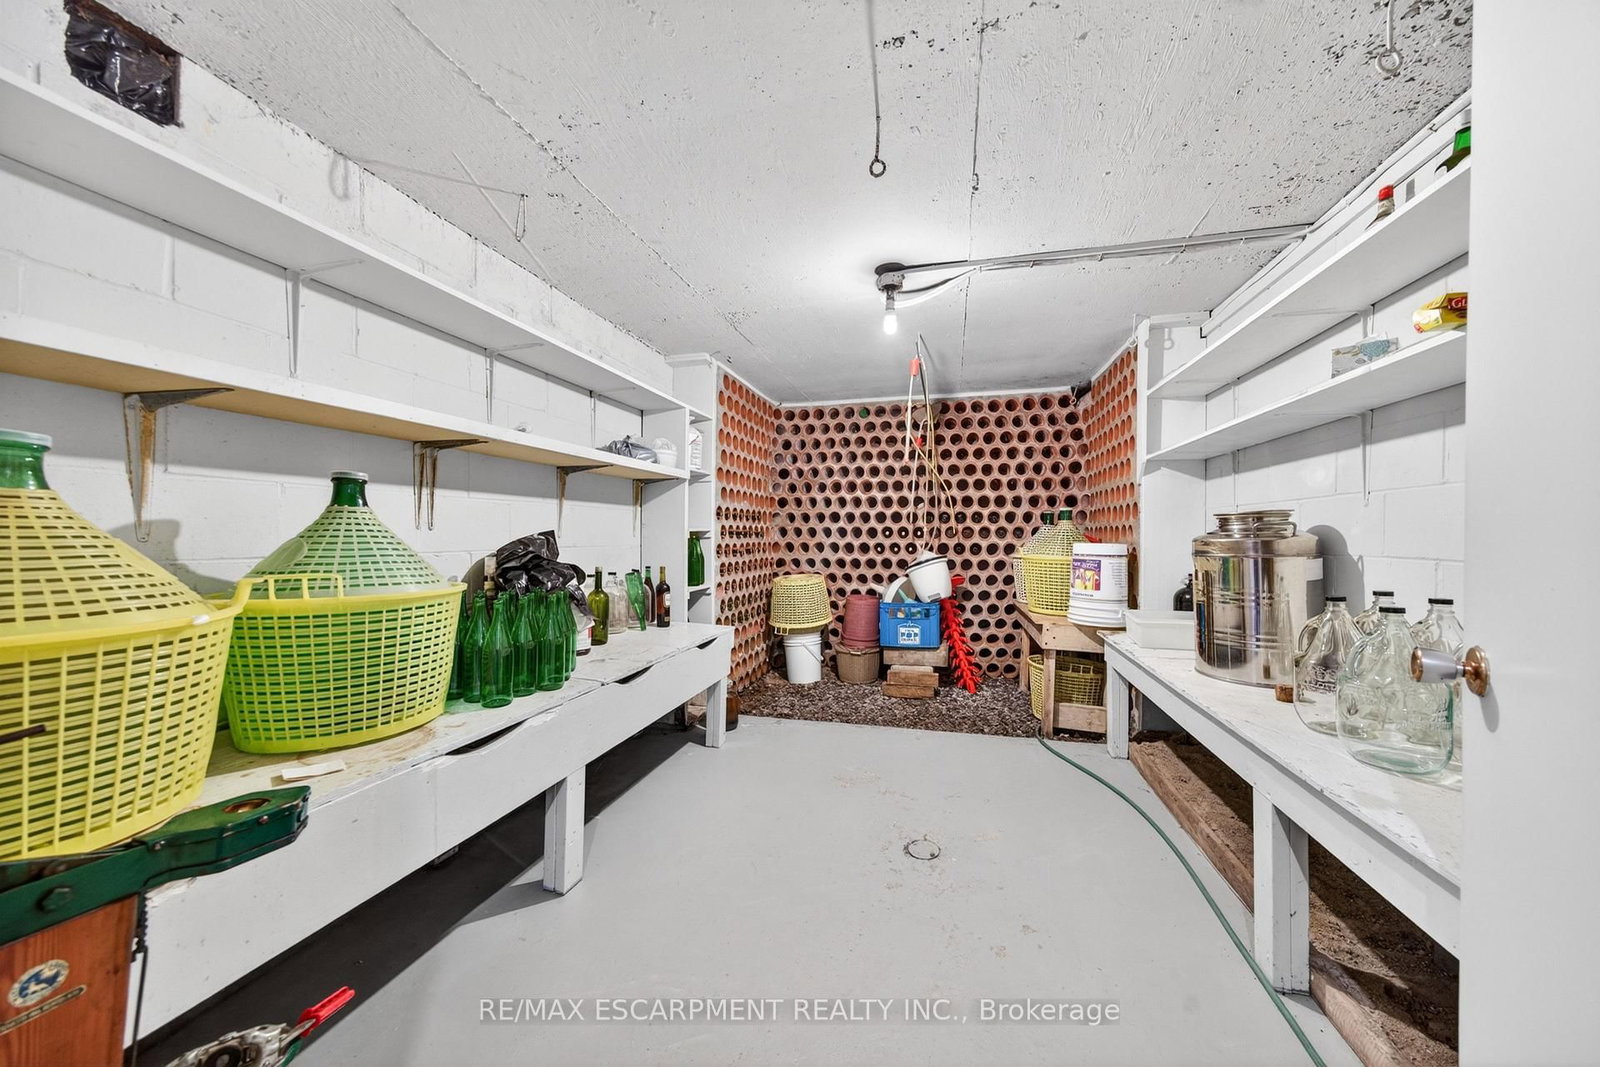
Other10 x 14 ft140 sq ft
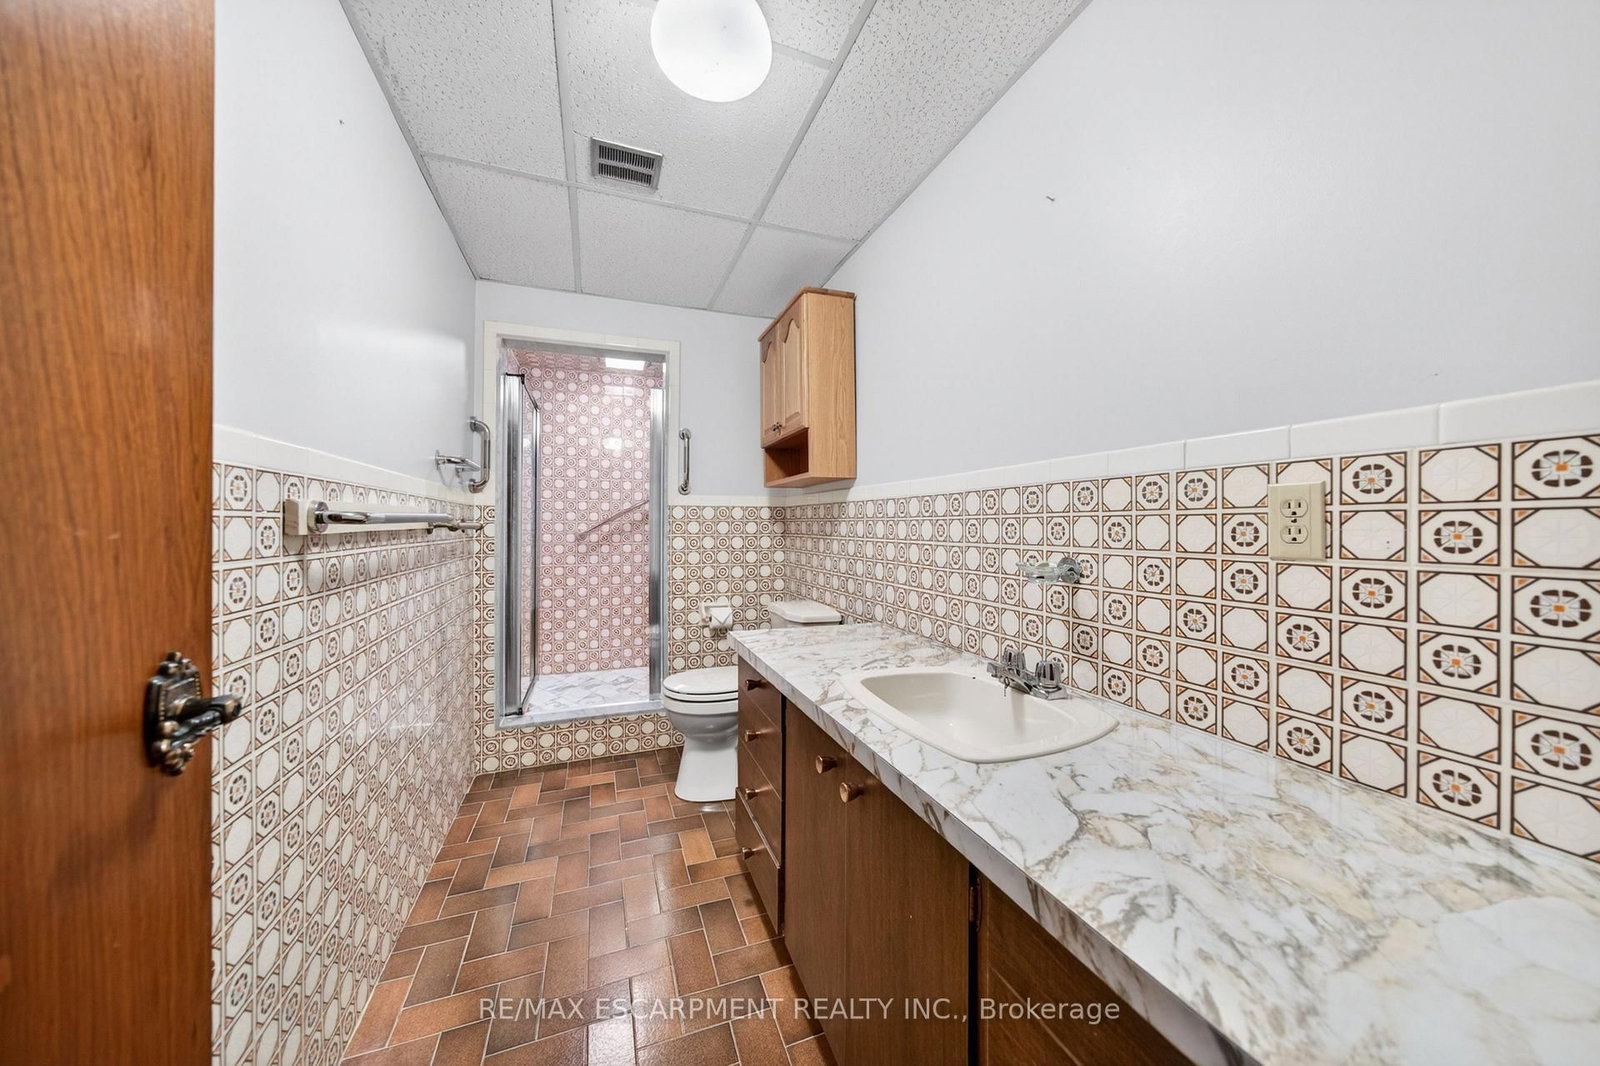
Bathroom5 x 14 ft70 sq ft

Recently sold comparables in Sheldon

Similar homes for sale

WHAT'S YOUR HOME WORTH?

Click here to get an instant estimate and track its value over time.