Local real estate rules require that you sign in to view sold property information.
| List Date | List Price | Last Status | Sold Date | Sold Price | Days On Market |
|---|---|---|---|---|---|
| 0000-00-00 | $00000 | Exp | N/A | N/A | N/A |
Listed by Re/Max Garden City Realty Inc, Brokerage.
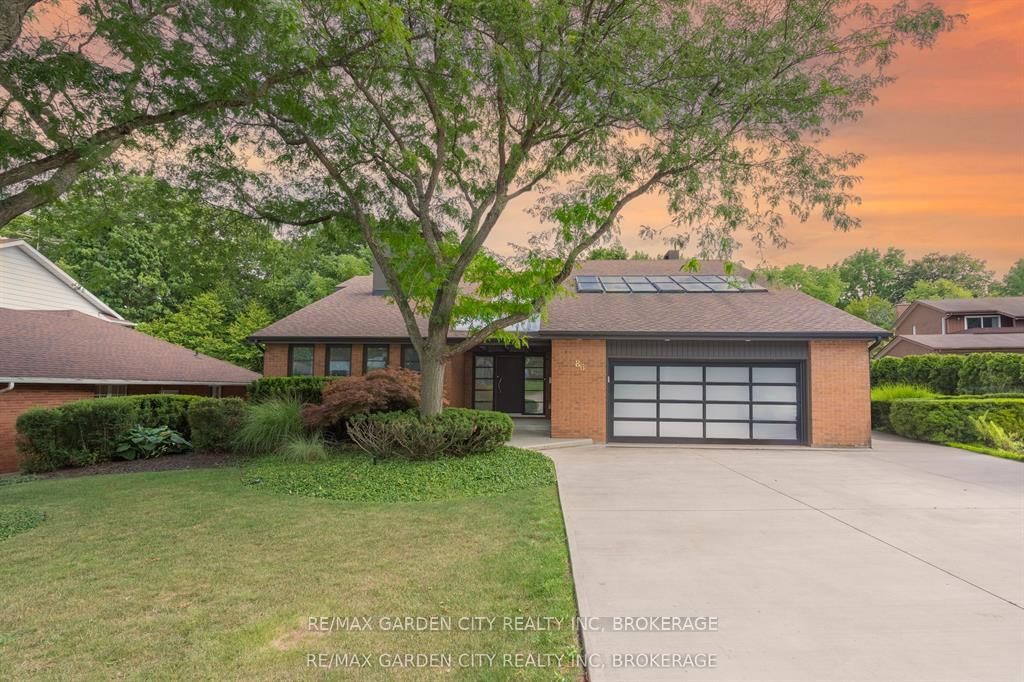
86 Tremont Drive is a Detached, 2-Storey and is currently for Sale @ $1,599,999. Taxes in 2025 were $11,820.00.
More homes for sale under 1.6M in St. Catharines
Welcome to 86 Tremont Drive, a one-of-a-kind residence on one of St. The 2-Storey on 86 Tremont Drive has 3 bedrooms, 4 bathrooms, and is located on a 187.27 x 70 ft lot in the community of Glendale/Glenridge . Catharines most desirable streets. Nestled near the top of the Niagara Escarpment in the sought-after south end, this prime cul-de-sac location backs onto protected greenspace with access to scenic walking trails. The private, mature lot features a backyard retreat with inground pool, patio with trellis, cedar sauna, and bocce court. This striking two-storey brick home offers over 3200 sq ft of living space, a finished 2-car garage with tile floor and drain, and a modern exterior with upgraded black windows and glass-paneled garage doors. A grand foyer welcomes you with an open-tread staircase and custom stainless-steel railing. The sunken living room with hardwood floors and two-sided gas fireplace opens to a formal dining room, while the refaced kitchen with flat-panel cabinetry and granite counters flows into a custom solarium with patio doors to the backyard. A sunken family room with gas fireplace, dramatic powder room, and laundry with garage access complete the main floor. Upstairs, three bedrooms include two secondary bedrooms with ample storage and a shared bath, plus a dramatic primary suite with custom built-ins, black granite tile, private sitting room with skylights, and spa-like ensuite with soaker tub, bidet, and walk-through dressing area. The fully finished lower level adds a rec room with gas fireplace, wet bar, walk-out to the backyard, bath, storage, and cold cellar. Designed by renowned John Kazmir, this home blends mid-century influence with bold custom features, offering a rare combination of exceptional location, architectural presence, and private outdoor oasis.
The address 86 Tremont Drive was listed for sale (MLS# X12982968) on Friday, April 10, 2026.




 Share
Share


 3
3 3
3 2
2 70 x 187.27 ft lot