Local real estate rules require that you sign in to view sold property information.
| List Date | List Price | Last Status | Sold Date | Sold Price | Days On Market |
|---|---|---|---|---|---|
| 0000-00-00 | $00000 | Ter | N/A | N/A | N/A |
Listed by Re/Max Hallmark First Group Realty Ltd..
122 Glens of Antrim Way is a Detached, Bungalow and is currently for Sale @ $1,499,900. Taxes in 2025 were $8,373.80.
More homes for sale under 1.5M in Alnwick/Haldimand
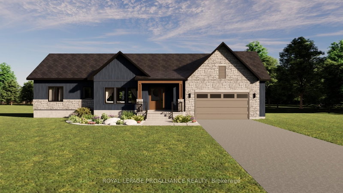
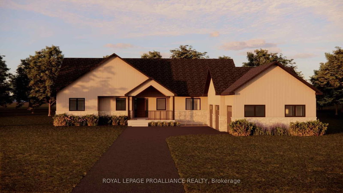
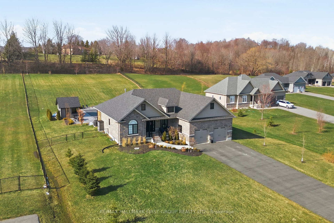
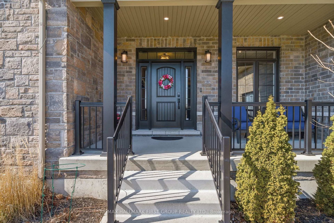
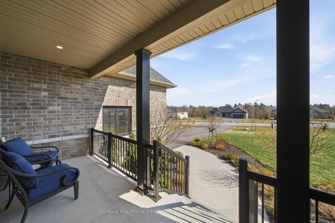
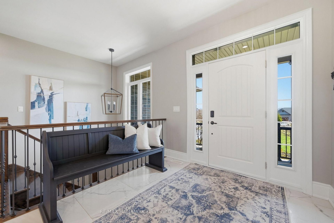
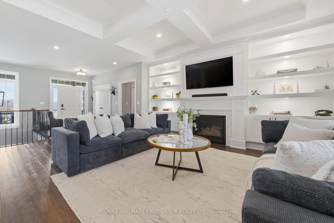
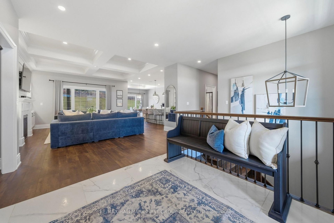
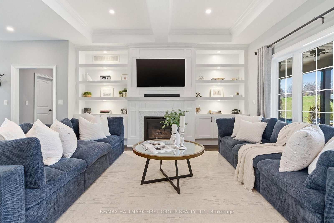
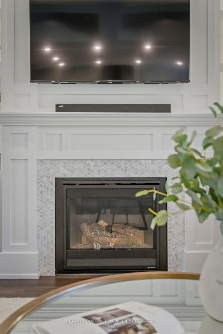
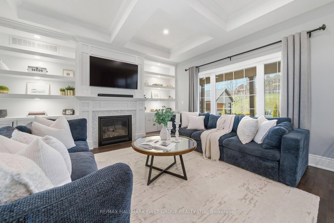
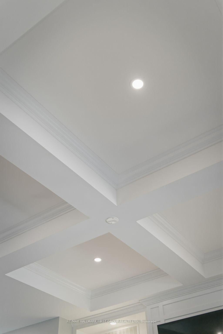
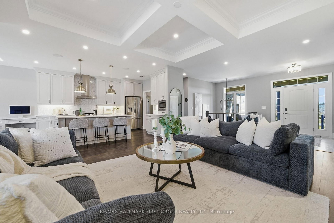
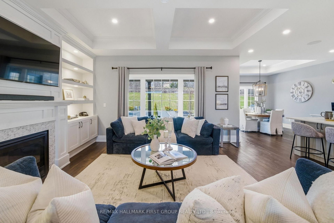
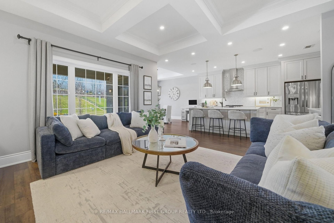
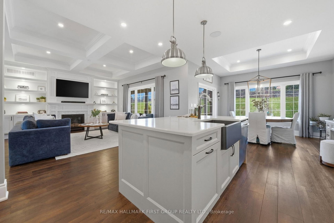
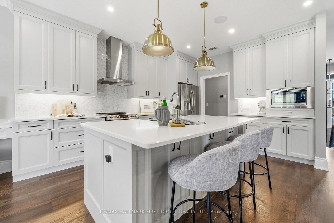
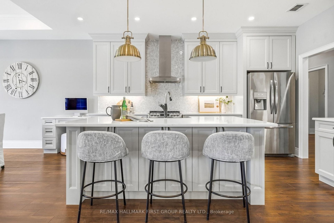
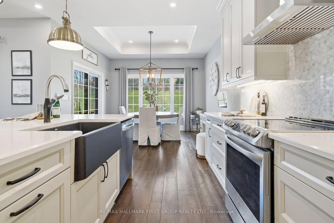
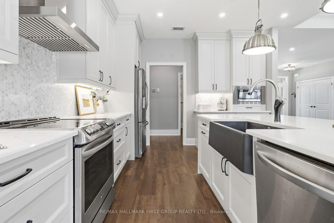
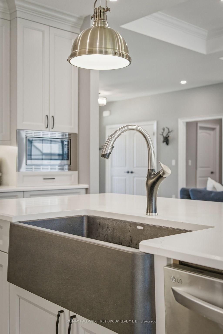
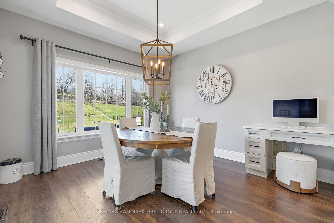
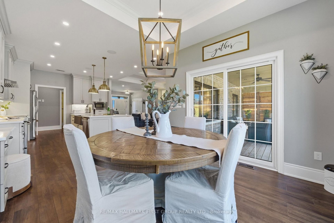
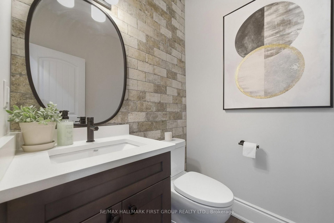
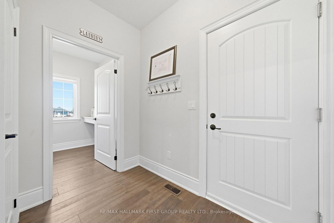
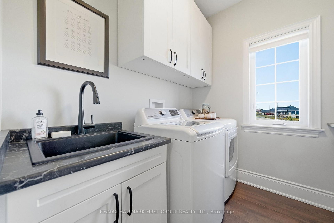
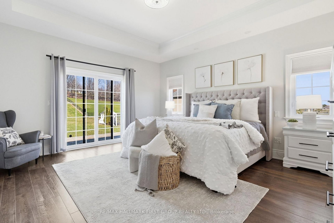
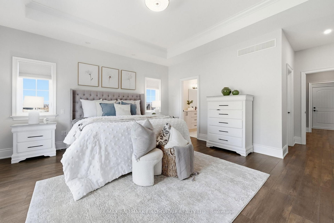
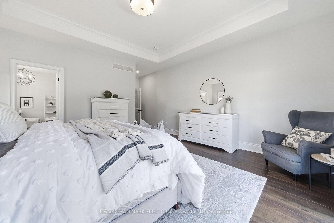
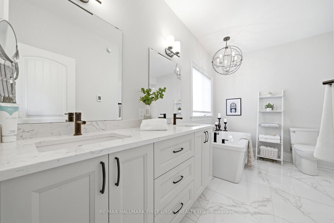
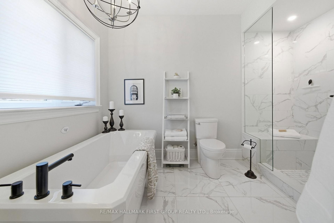
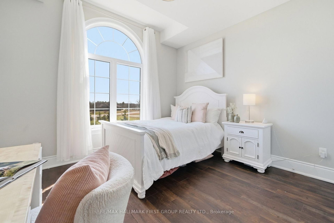
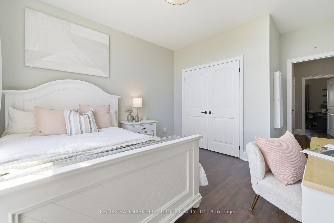
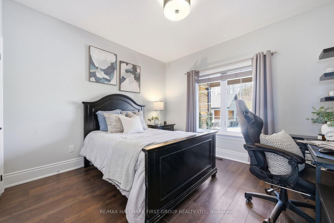
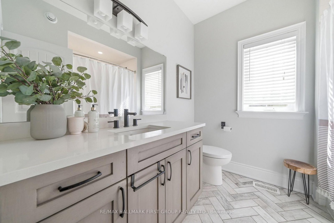
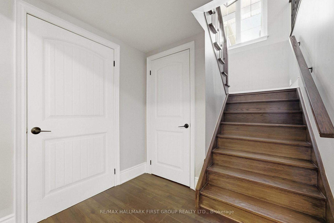
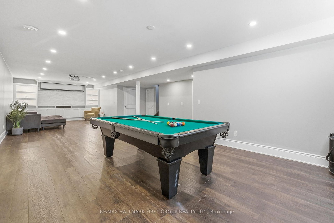
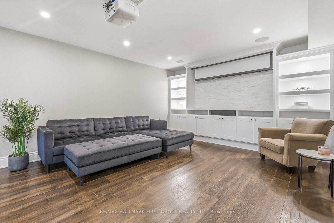
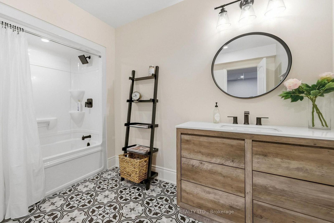
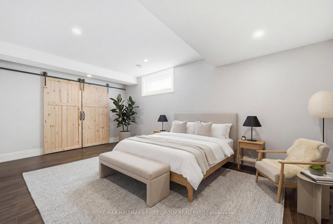
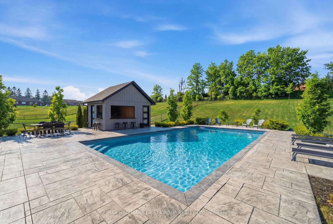
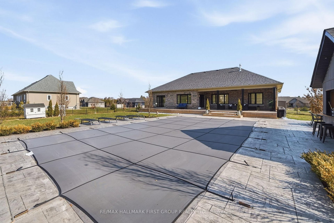
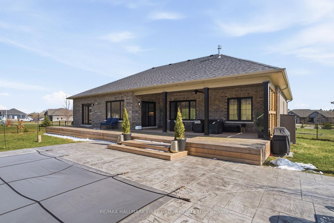
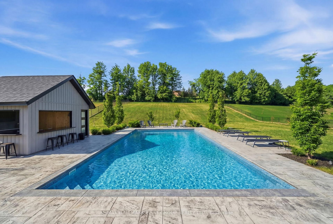
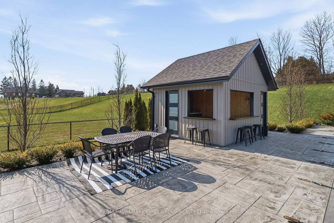
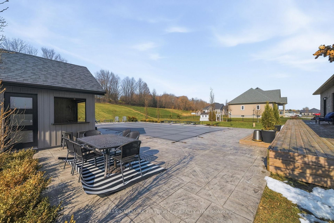
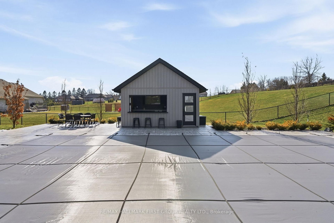
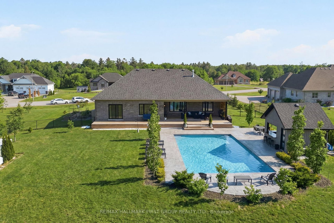

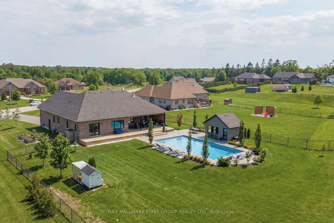
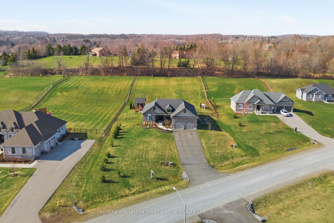
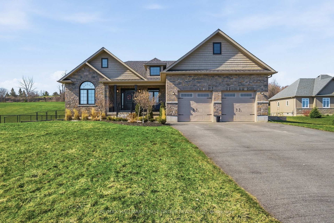
Set on a quiet street, in one of Northumberland's best communities, this former Stalwood model home (Massey Estate) sits on 1. The Bungalow on 122 Glens of Antrim Way has 3 bedrooms, 4 bathrooms, and is located on a 289.76 x 192.39 ft loton .50-1.99 acres in the community of Grafton .28 acres of landscaped grounds & has been designed to seamlessly blend indoor & outdoor luxury living! With upgrades throughout, the stone & brick exterior leads you to a covered front porch where you enter into the bright, open concept interior ft. 10-foot ceilings, b/i speaker system, upgraded trim, 8-inch baseboards & extensive pot lighting. The living room centres around a gas fp & built-ins w/ integrated lighting and coffered-style ceiling detail. Flowing into a custom eat-in kitchen w/ extensive upgrades; quartz counters & backsplash, work desk, ceiling-height cabinetry, undermount lighting, s/s appliances, servery w/ b/i microwave & centre island w/ apron sink overlooking the dining area ft. a 2nd recessed ceiling & w/o to the covered rear deck w/ pot lights + poolside oasis. W/ 3+1 beds, 3.5 baths, this home lends itself to private living space for all. The primary suite offers a w/o to the patio, upgraded tray ceiling, w/i closet & 5pc. ensuite feat. heated floors, dual quartz kitchen-height vanity, freestanding tub & glass shower w/ bench, while 2 additional beds & 4pc. are positioned on the other side of the home! Mf laundry w/ custom cabinets & utility sink as well as a mudroom w/ b/i storage offers inside access to the insulated 2-car garage. A finished lower level provides a spacious rec room w/ projector screen, built-ins & games area, 4th bed, 4pc. bath and room to expand if you wish! Outside, the fully fenced yard is designed for both relaxing and hosting. W/ large access gates on both sides, a paved 10-car drive, outdoor speaker system, a landscaped patio to soak up the sun & a 20x40 heated saltwater pool complemented by a pool house w/ roll up bar window, hydro, prep area & private change room. An absolute true oasis, loaded with value. Mins. to Highway 401, Lake Ontario access, public beaches, schools, shopping & more.
Stove, Fridge, Dishwasher, Washer, Dryer, Microwave, Pool House TV Mount, All Window Coverings & Blinds, Projector Screen on Lower Level, East Backyard Shed, Ring Doorbell Camera & All Electrical Light Fixtures except as noted, Pool Table, Central Air Unit, HRV
The address 122 Glens of Antrim Way was listed for sale (MLS# X12980854) on Friday, April 10, 2026.




 Share
Share
 3+1
3+1 3+1
3+1 2
2 192.39 x 289.76 ft lot