MLS #: X12979610Type: Detached, 2-StoreyApprox. SQFT: 1500-2000Basement: Unfinished, Full
33
241.43 x 110.14 ft lot
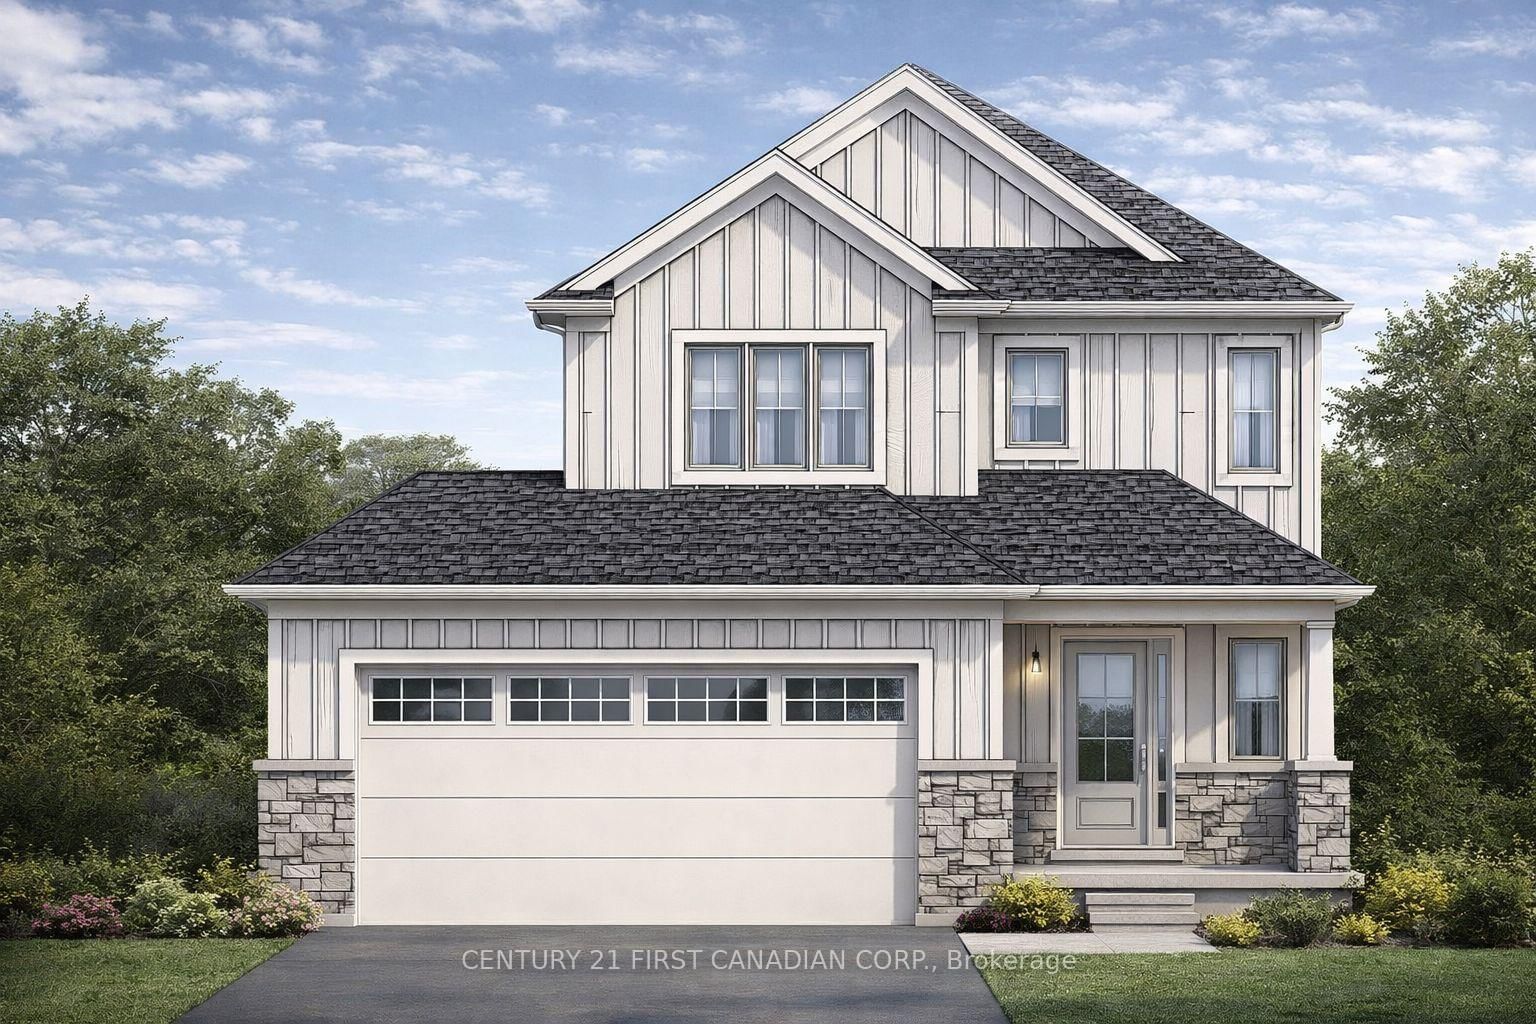
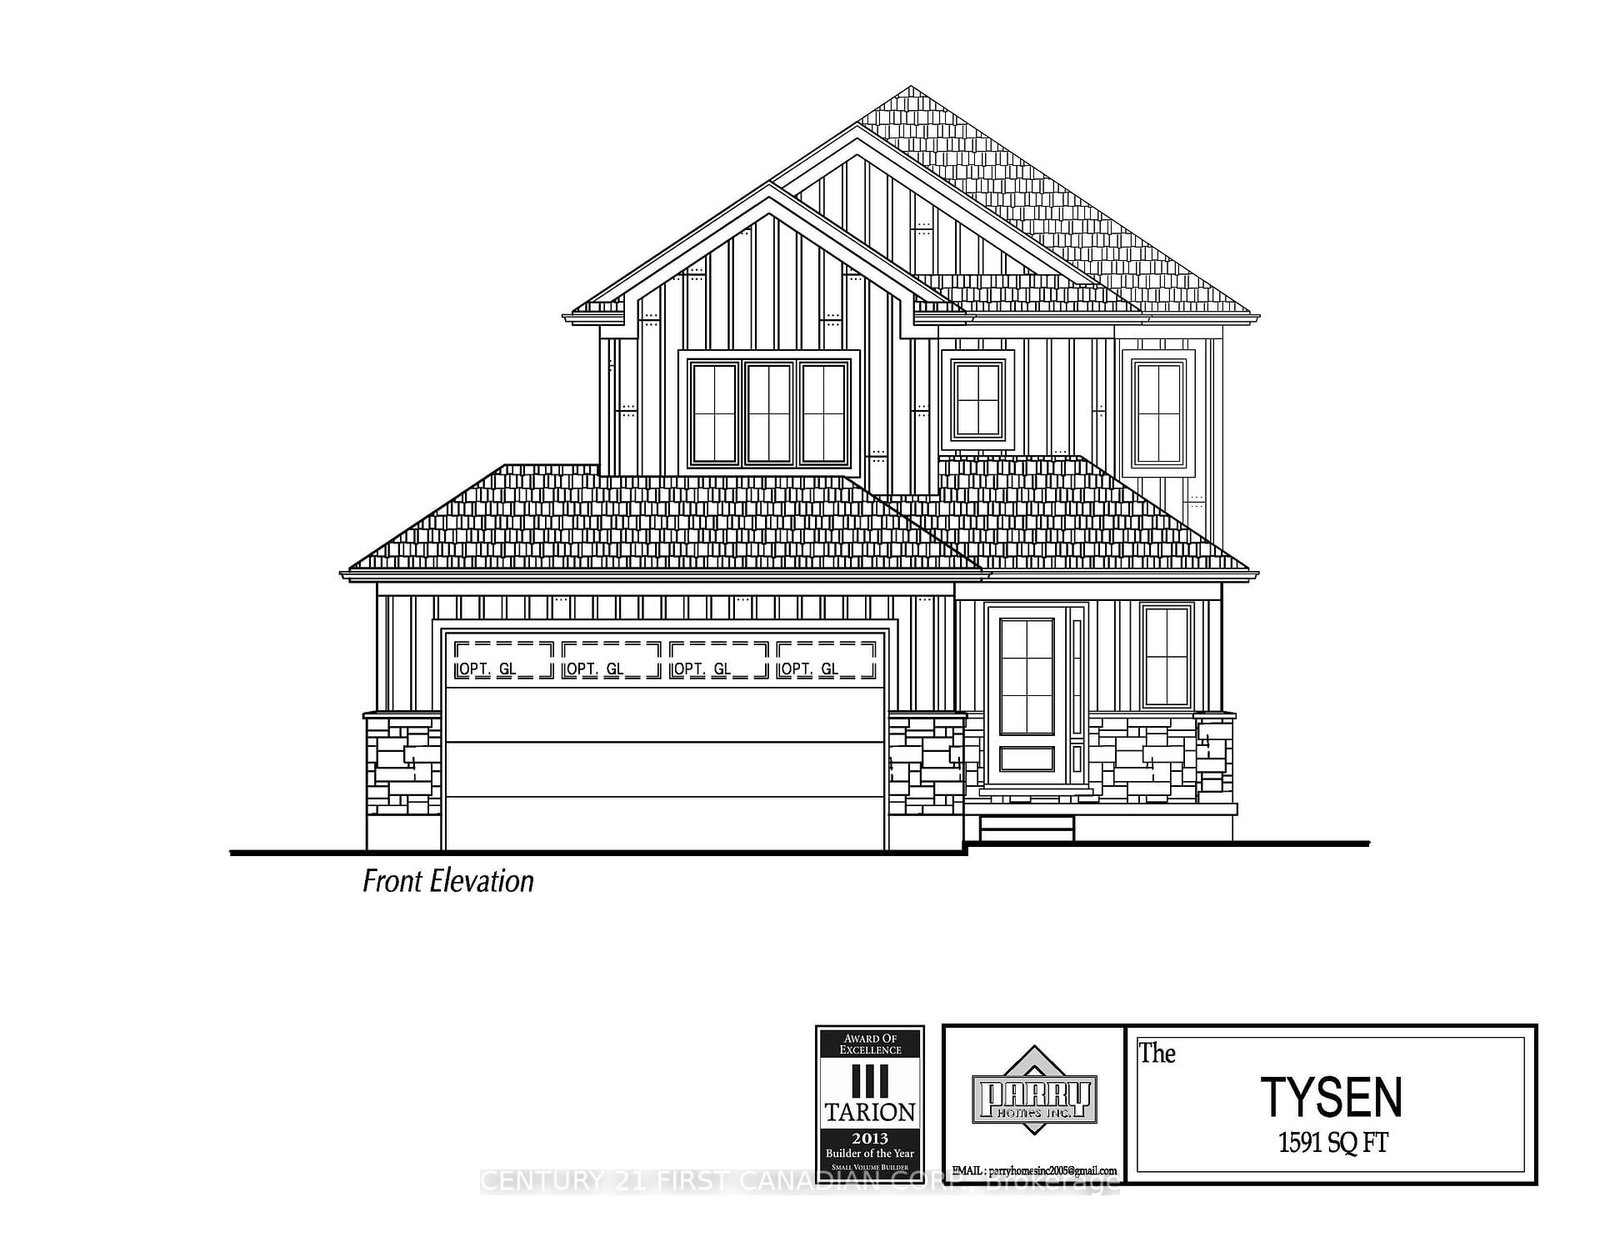
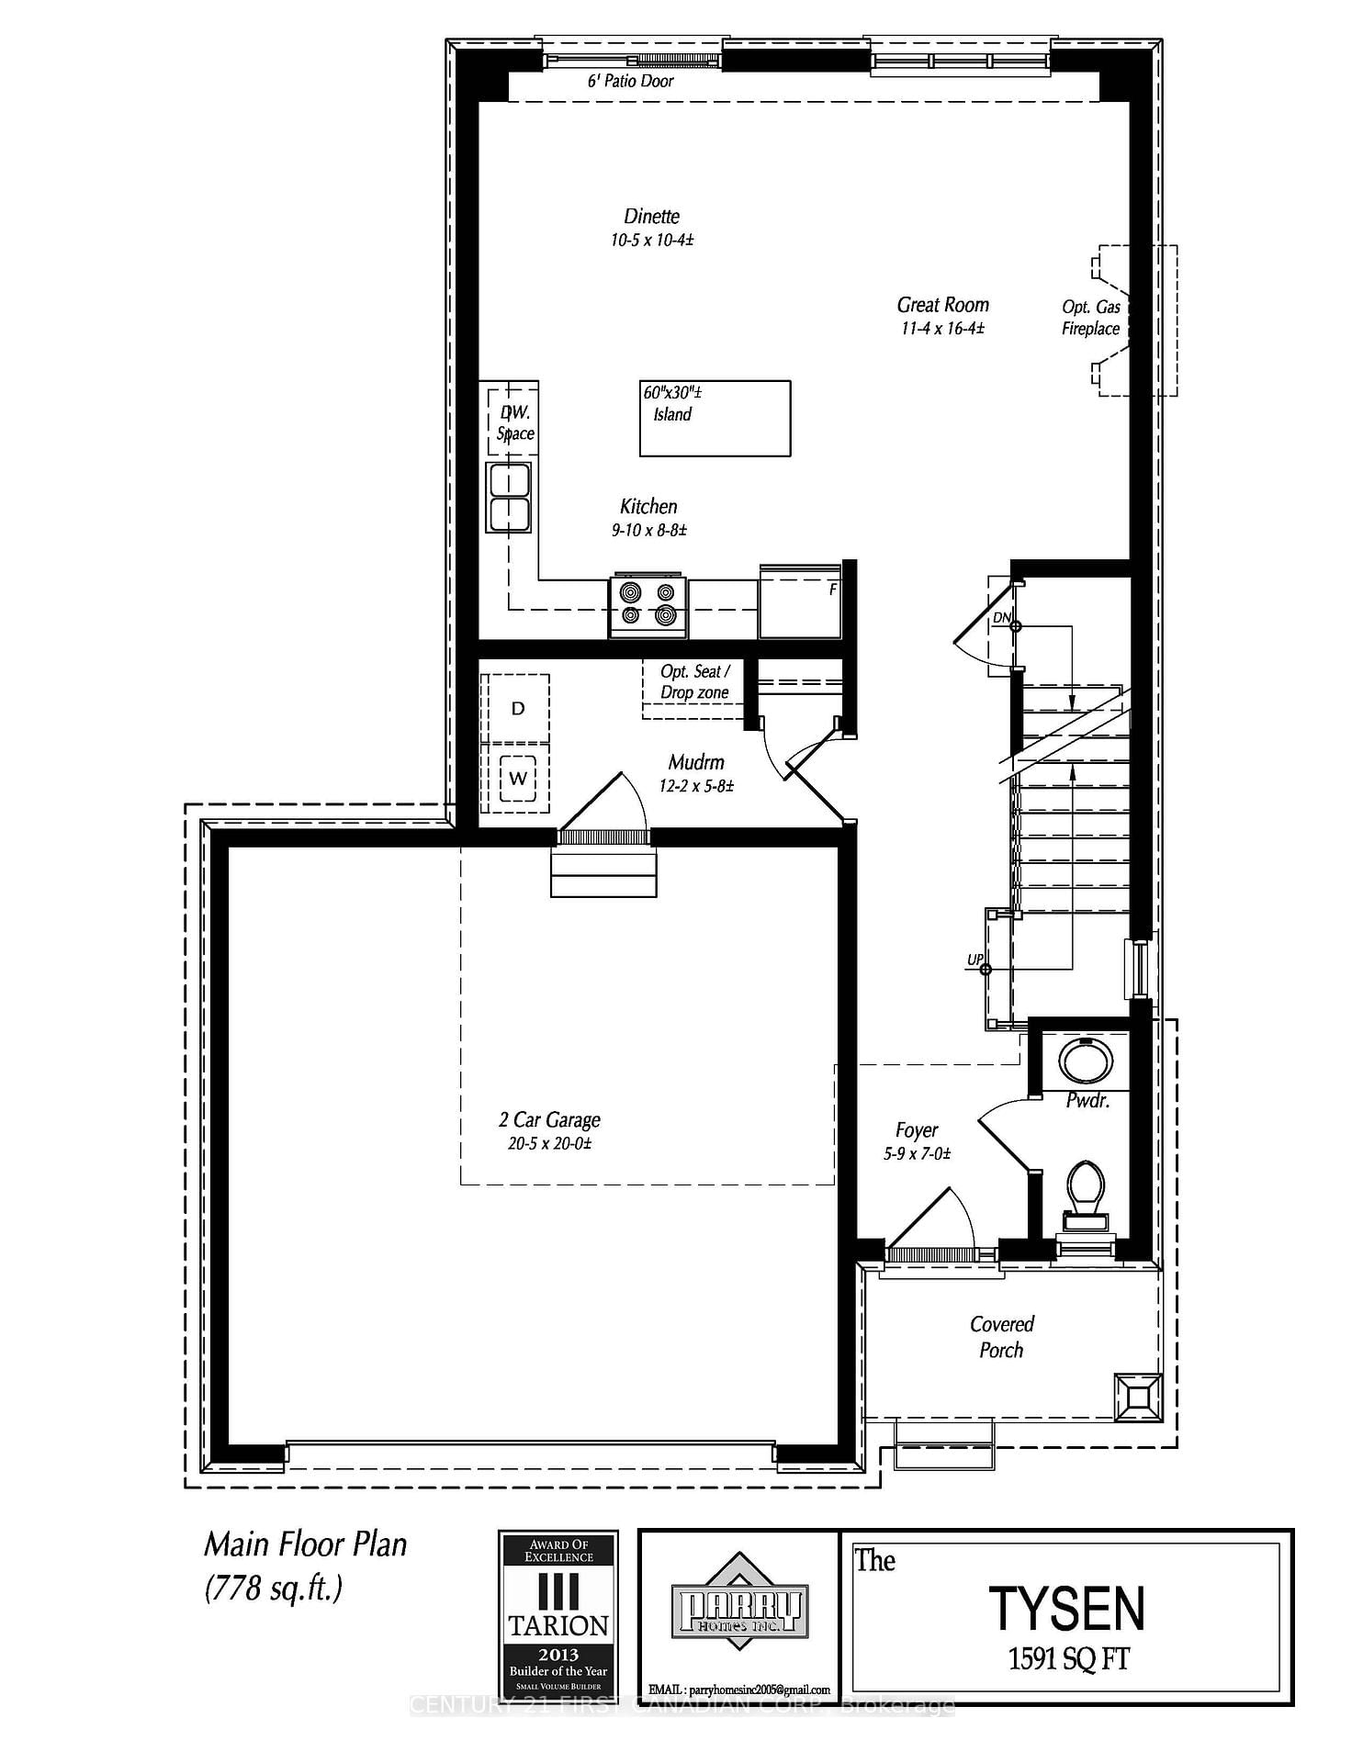
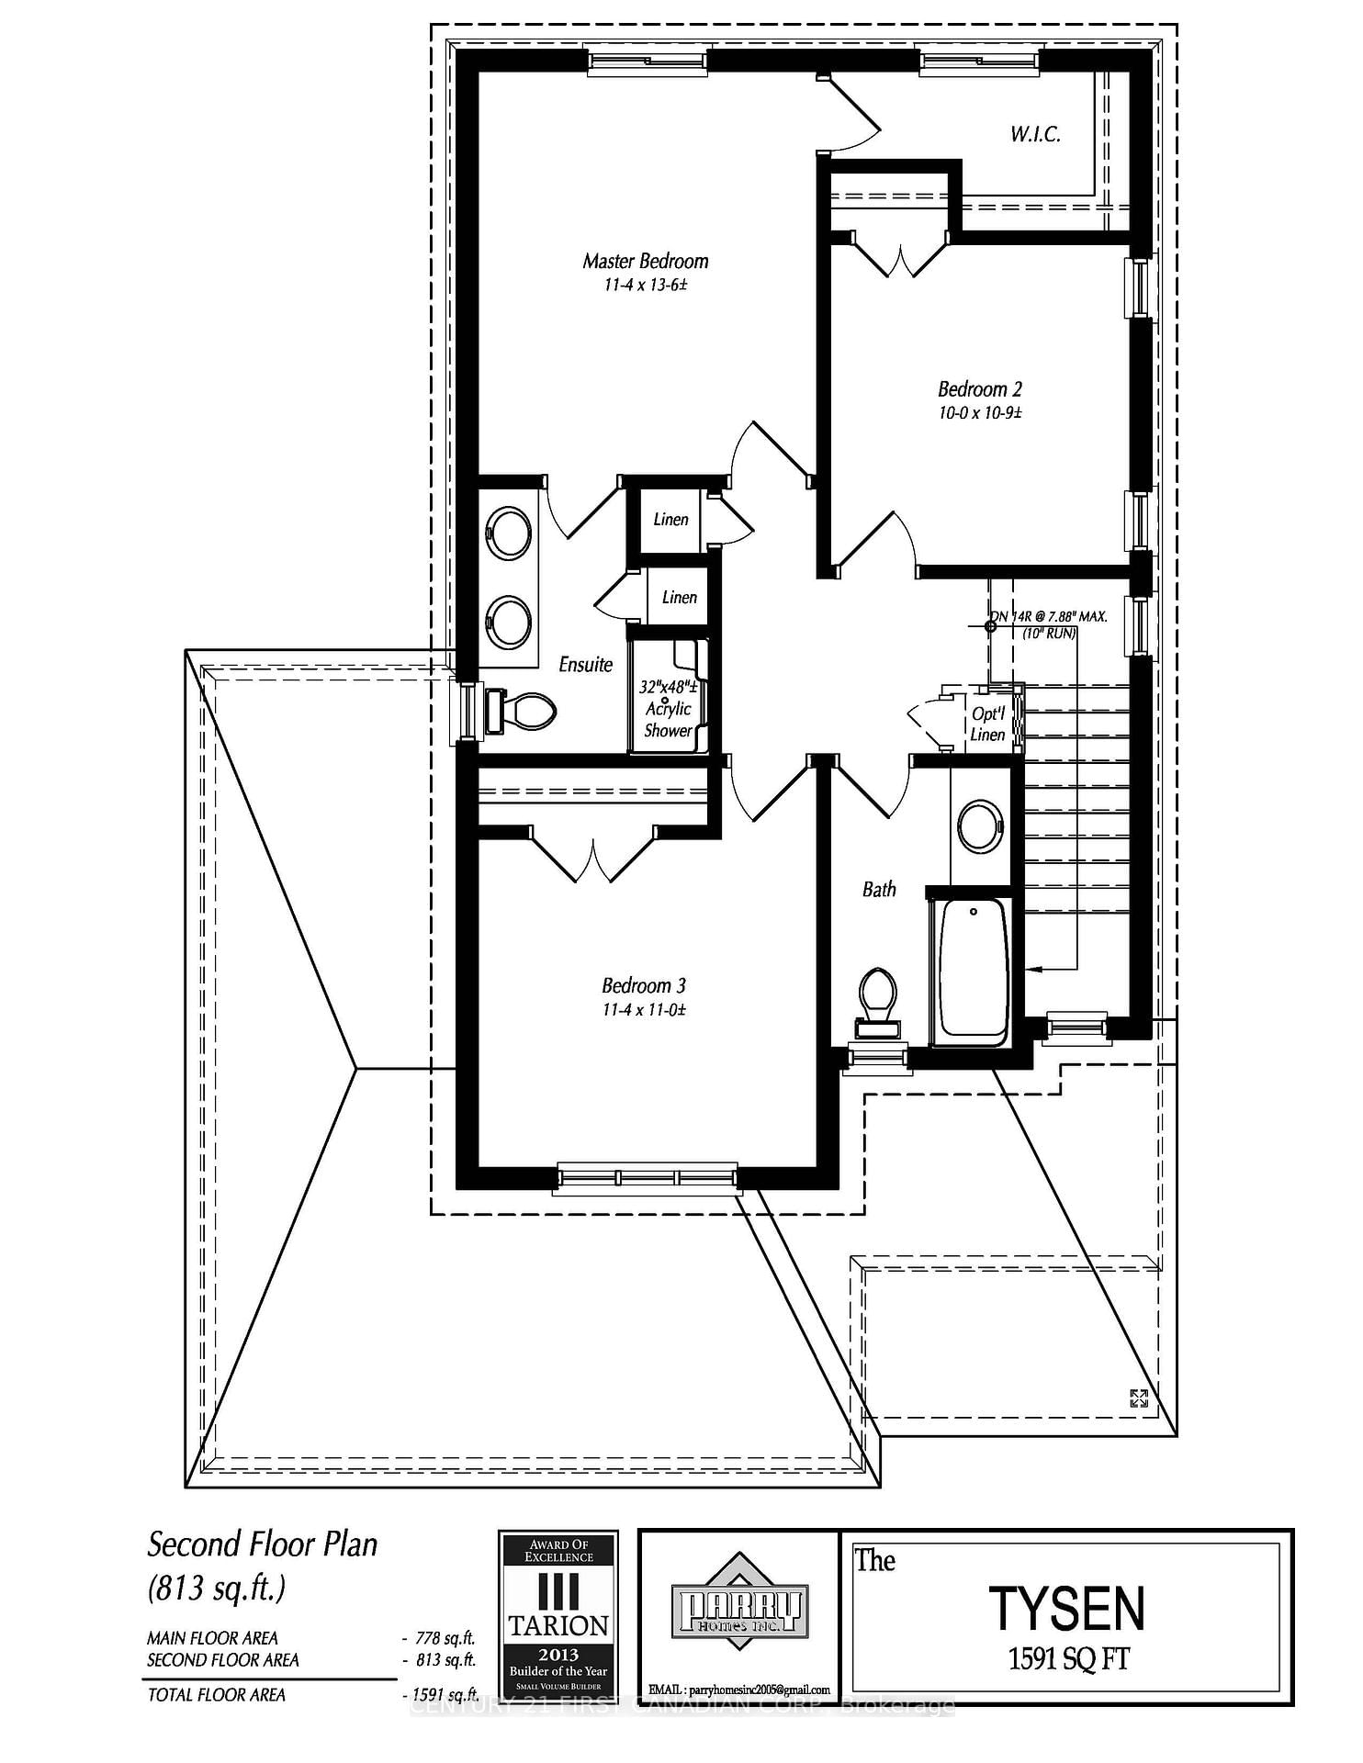
TO BE BUILT - Welcome to the Tysen Model by Parry Homes Inc., coming soon to the growing community of Lucan, Ontario. This thoughtfully designed home is ideal for first-time buyers, growing families, or anyone seeking a practical, low-maintenance lifestyle without compromising on style or comfort. Step inside to a bright, open-concept main floor where the living room, dining area, and kitchen flow seamlessly together-perfect for everyday living and entertaining. The kitchen serves as the heart of the home, complete with modern cabinetry, sleek quartz countertops, and a spacious island for gathering. Large main floor windows flood the space with natural light, creating a warm and inviting atmosphere throughout. Upstairs, the primary bedroom offers a private ensuite, providing a peaceful retreat at the end of the day. Two additional bedrooms share a well-appointed 4-piece bathroom, ensuring comfort and convenience for family or guests. Enjoy the outdoors in your private backyard-an ideal space for relaxing, gardening, or entertaining. With plenty of room for a patio set and play area, it's perfectly suited for making the most of outdoor living in this charming community. List price reflects the anticipated benefit of a proposed Government HST rebate.
Listing Brokerage: Century 21 First Canadian Corp. - Disclaimer: The information contained in this listing has not been verified by Century 21 First Canadian Corp. and should be verified by the buyer.





 Share
Share
 3
3 3
3 2
2 41.43 x 110.14 ft lot