MLS #: X12964694Type: Detached, 1 1/2 StoreyApprox. SQFT: 1500-2000Basement: Other
33
126 x 330 ft lot
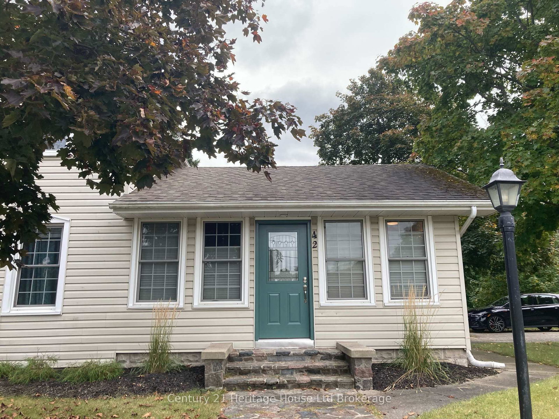
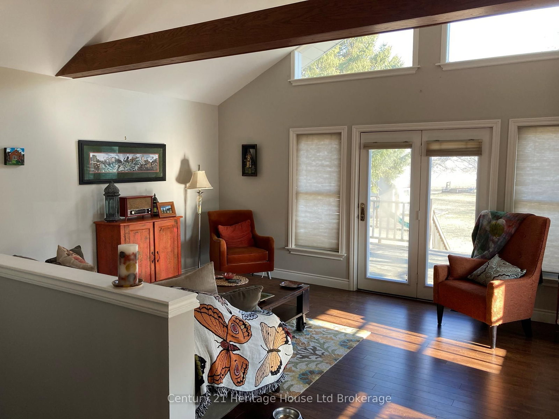
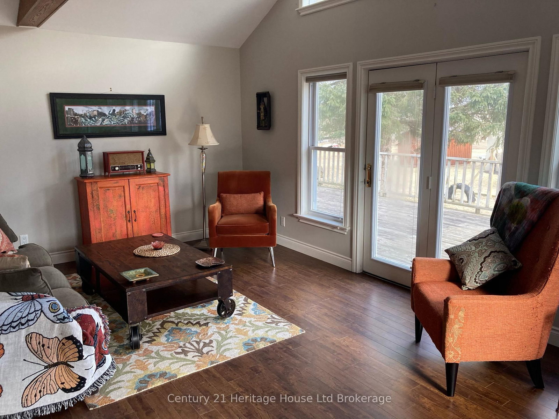
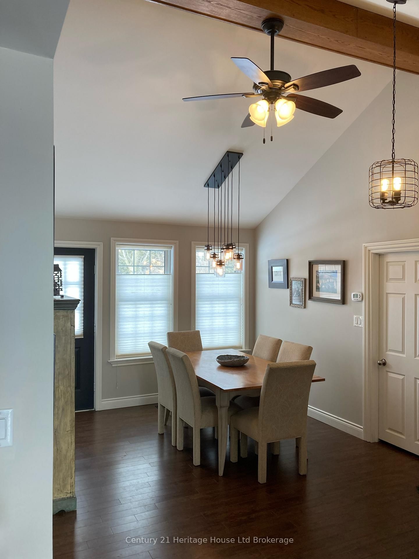
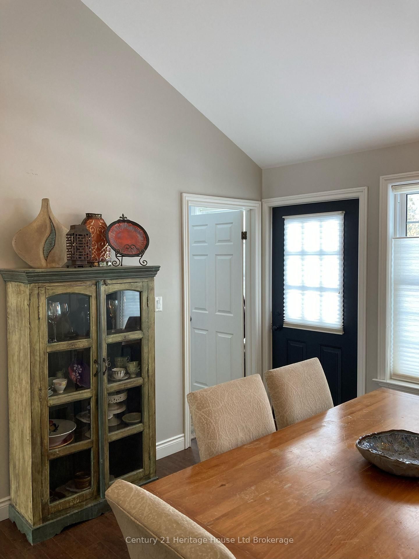
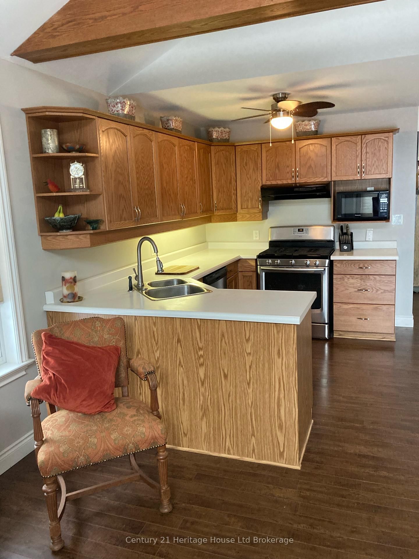
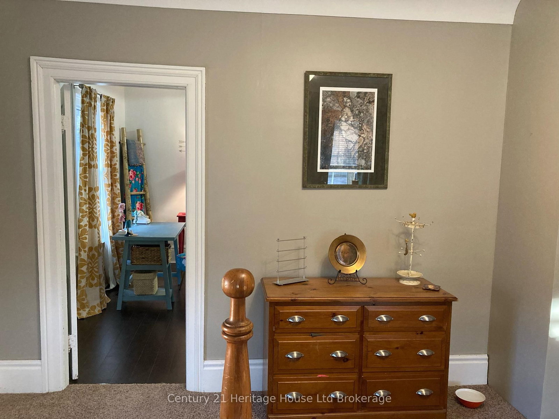
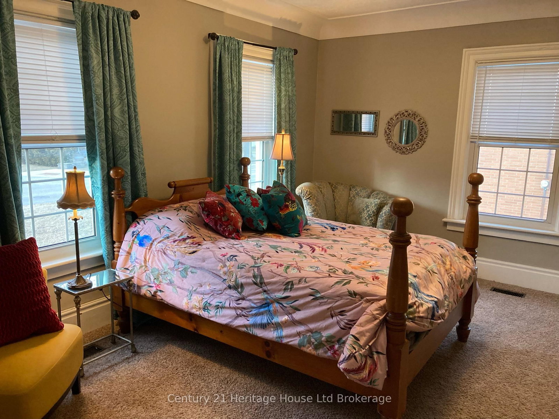
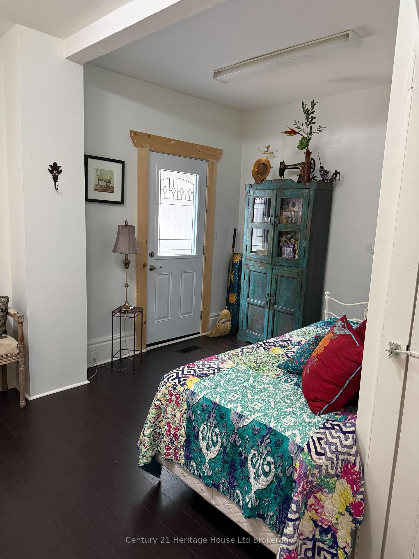
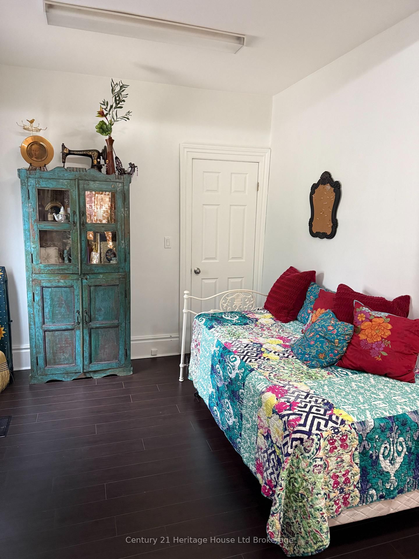
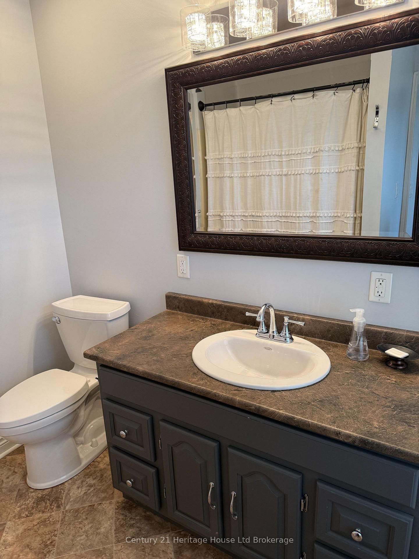
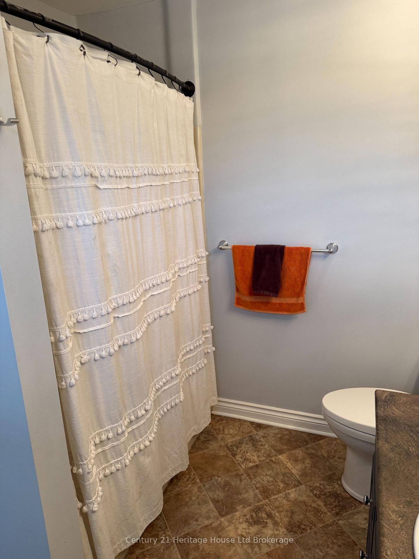
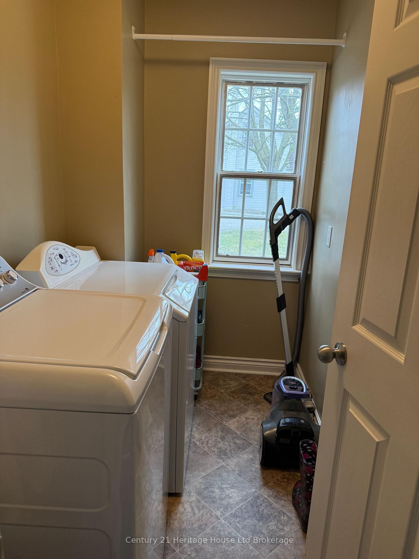
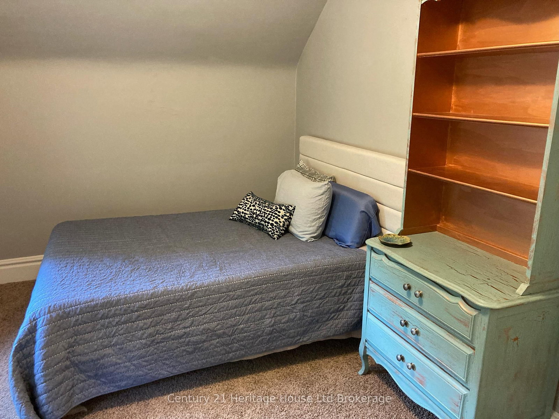
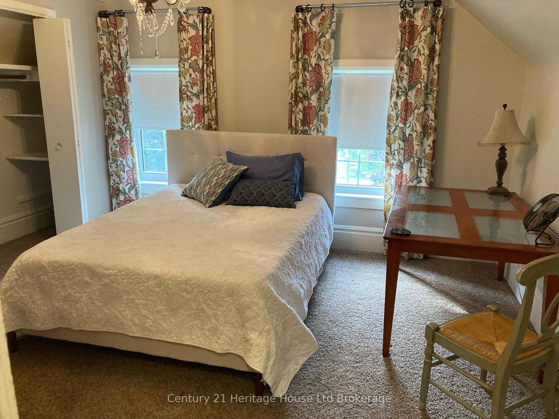
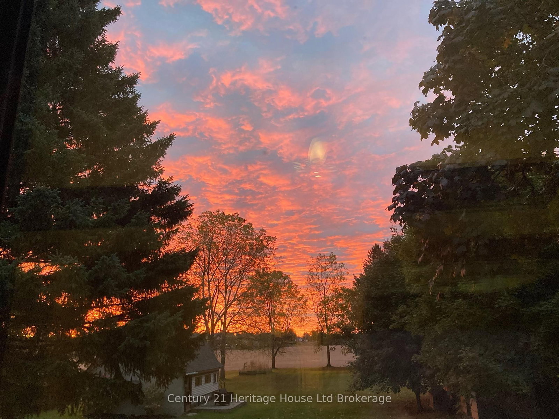
FULLY FURNISHED RENTAL PROPERTY. This is the perfect situation for an executive looking for a cozy home close to contract work or a family waiting on a closing date or a new build to be finished. This well cared for and updated home is located in town limits but you will feel like you are in the country on almost an acre of land. Walk into the beautiful great room and open concept kitchen with cathedral ceilings and spectacular views off the large back deck. The main floor is also where you will find the 4 piece bathroom, laundry room, and the primary bedroom with a bonus room that could double as a nursery, office, or additional bedroom. Upstairs you will find two bright and spacious bedrooms each with double beds. Outside you will find ample parking, a BBQ, large deck spanning the entire back of the house and a huge private lot that backs onto fields. Monthly rent includes lawn maintenance and internet. Basement and out buildings are off limits to tenants. Please include a rental application, valid photo ID, proof of employment, last two pay stubs as well as a recent credit report.
Listing Brokerage: Century 21 Heritage House Ltd Brokerage - Disclaimer: The information contained in this listing has not been verified by Century 21 Heritage House Ltd Brokerage and should be verified by the buyer.





 Share
Share
 3
3 3
3 126 x 330 ft lot