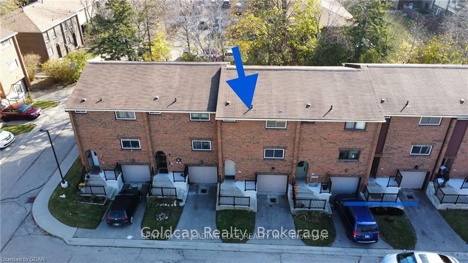
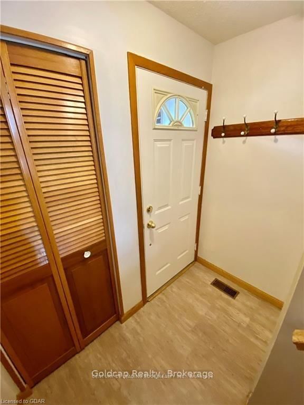
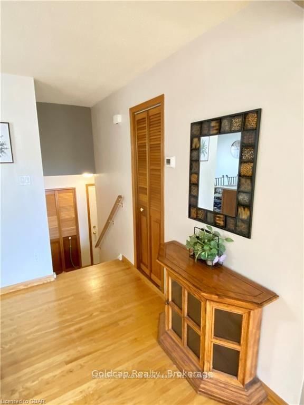
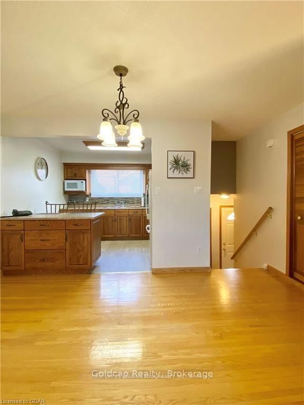
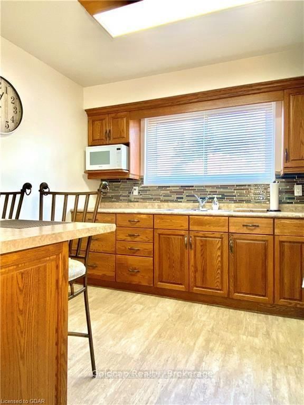
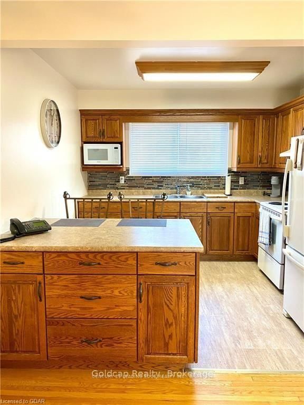
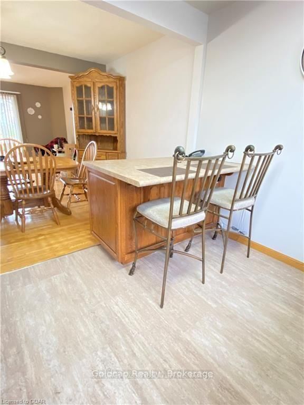
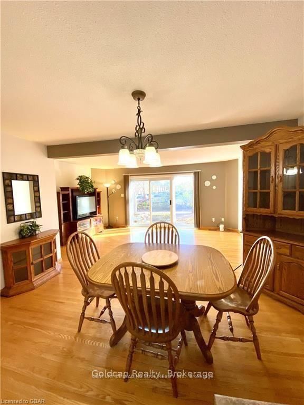
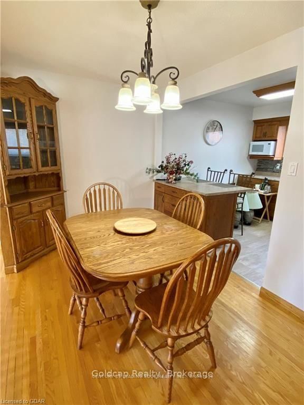
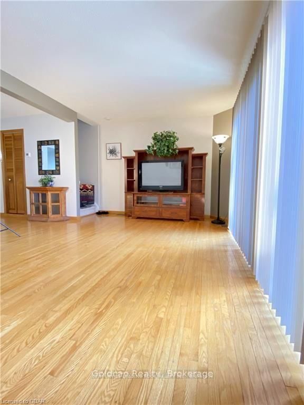
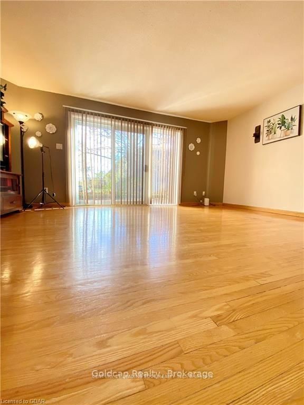
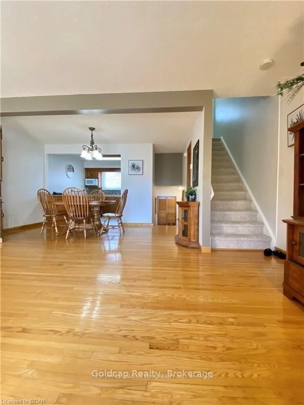
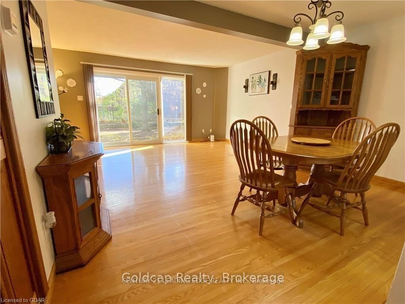
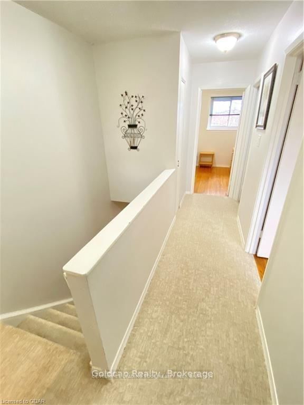
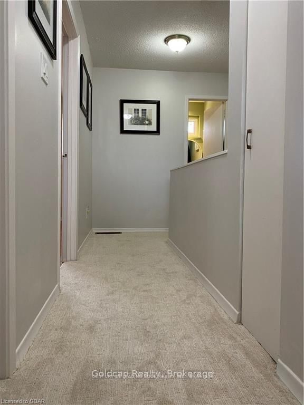
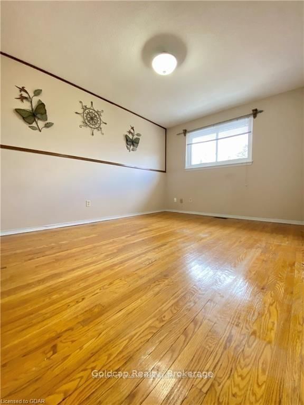
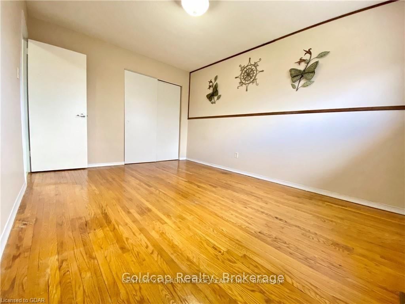
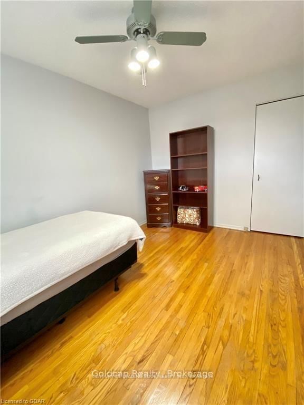
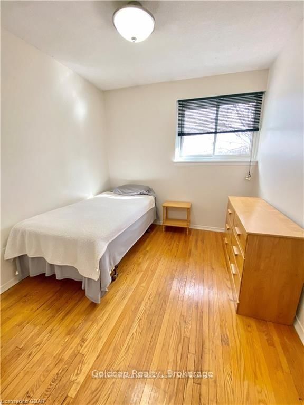
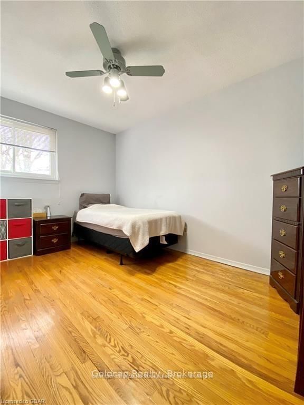
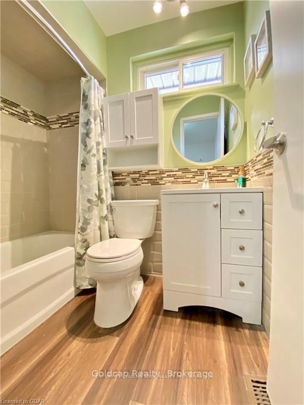
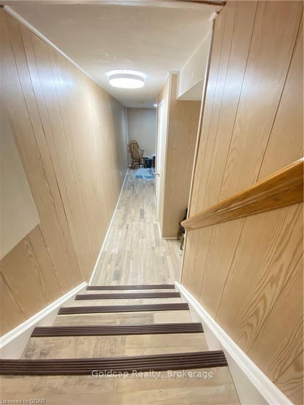
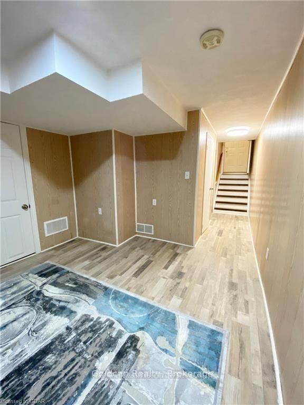
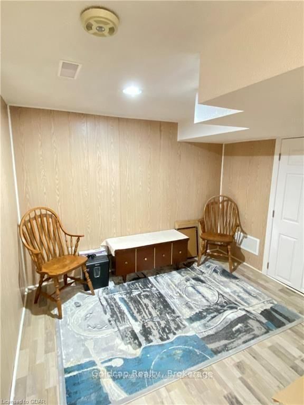
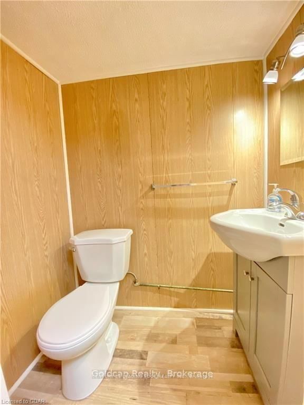
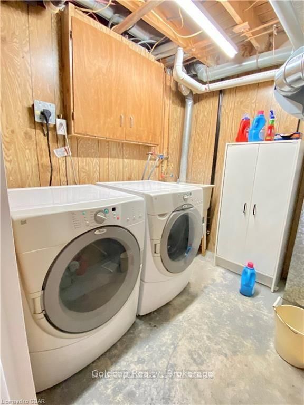
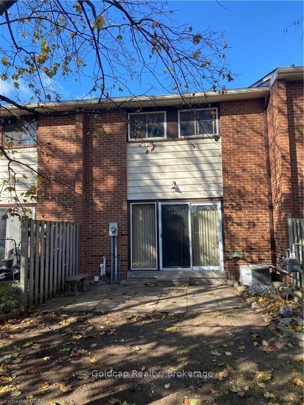
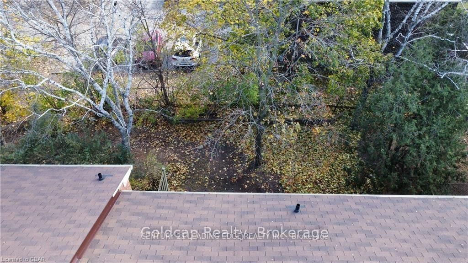
Rent a 3 BEDROOM 2 BATHROOM + DEN Town House in wellington. Two parking spaces, 1 in attached garage & 1 on the driveway. with additional 2 overnight visitors parking by permit tags! Large master bedrooms, two updated baths and a finished basement. recently renovated kitchen floors, foyer floors, newer carpets going upstairs into hallway, well cared for hardwood floors through out the main & second floor, large dining and living space with lots of light coming through from the sliding glass doors. fenced patio backing on to mature trees, giving you privacy. Conveniently located near highway access for ease of travel, and within walking distance of grocery stores, Banks, pharmacy, coffee shops, and restaurants. Painting work in washroom & upper Hall wall will be completed before renting.
Listing Brokerage: Century 21 Leading Edge Realty Inc. - Disclaimer: The information contained in this listing has not been verified by Century 21 Leading Edge Realty Inc. and should be verified by the buyer.





 Share
Share
 3
3 3
3 1
1