
Local real estate rules require that you sign in to view sold property information.
| List Date | List Price | Last Status | Sold Date | Sold Price | Days On Market |
|---|---|---|---|---|---|
| 0000-00-00 | $00000 | Exp | N/A | N/A | N/A |
| 0000-00-00 | $00000 | Exp | N/A | N/A | N/A |
| 0000-00-00 | $00000 | Sld | Oct 24, 2007 | $300,000 | |
| 0000-00-00 | $00000 | Exp | N/A | N/A | N/A |
| 0000-00-00 | $00000 | Exp | N/A | N/A | N/A |
| 0000-00-00 | $00000 | Exp | N/A | N/A | N/A |
| 0000-00-00 | $00000 | Exp | N/A | N/A | N/A |
| 0000-00-00 | $00000 | Exp | N/A | N/A | N/A |
Listed by Kawartha Waterfront Realty Inc..
25 Government Dock Road is a Detached, Bungalow-Raised and is currently for Sale @ $1,199,000. Taxes in 2025 were $4,644.00.
More homes for sale under 1.2M in Kawartha Lakes
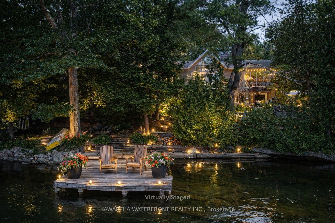
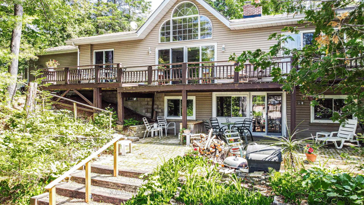
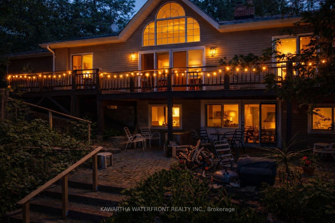
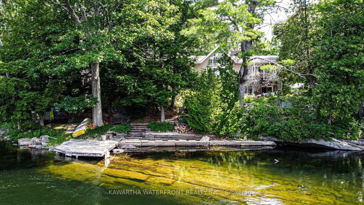
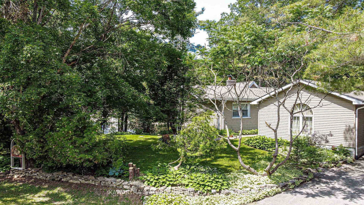
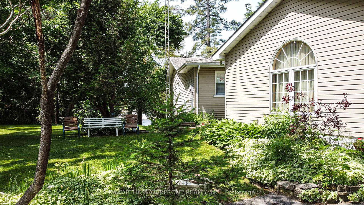
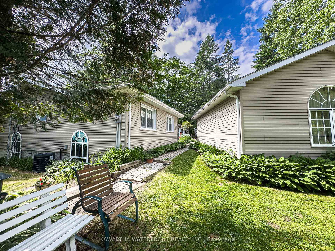
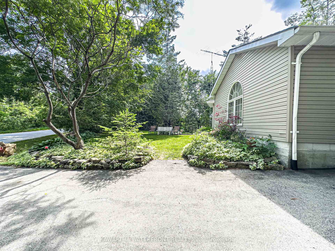
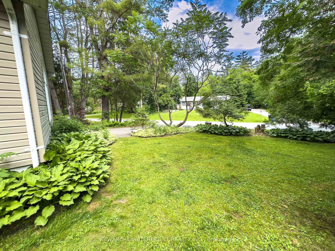
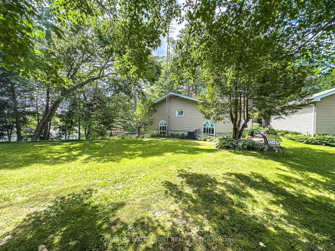
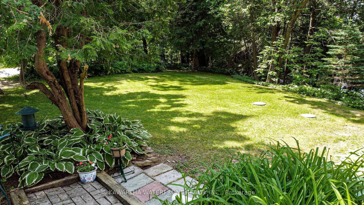
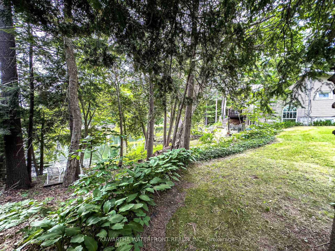
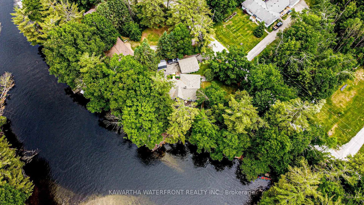
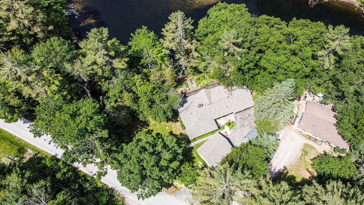
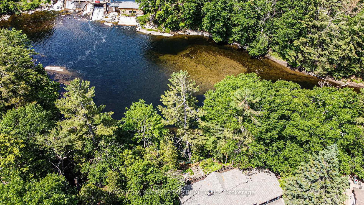

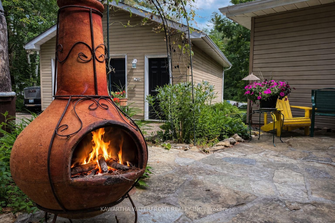
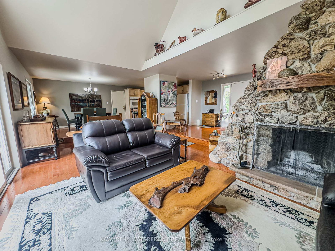
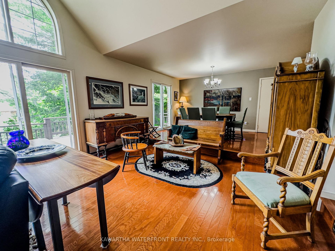
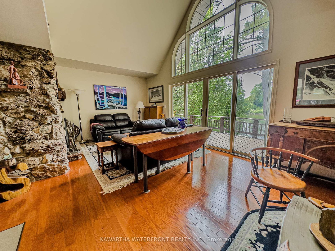
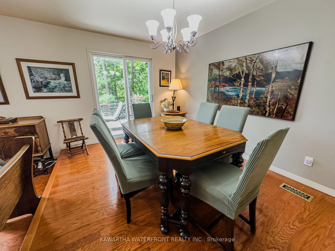
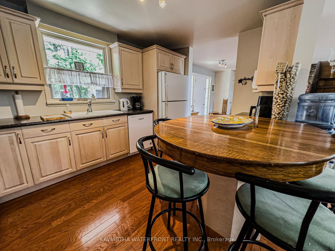
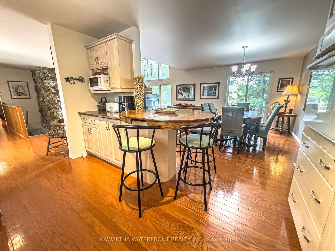
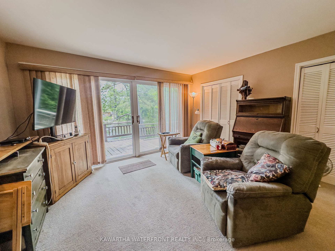
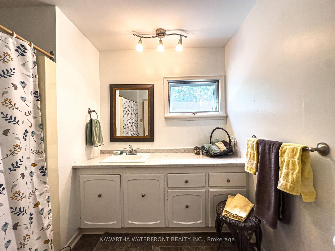
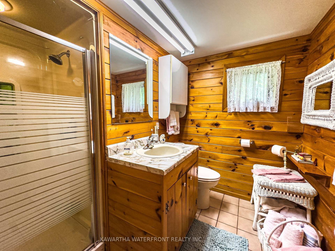
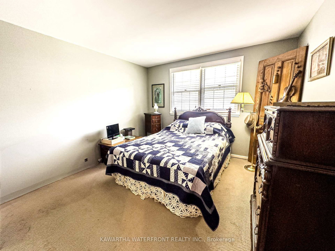
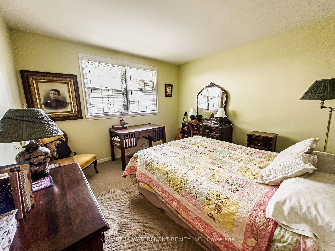
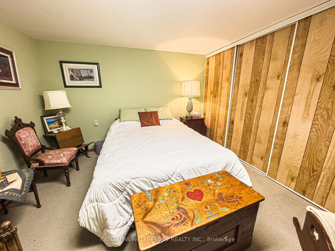
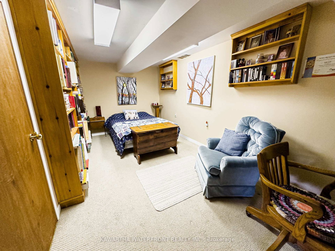
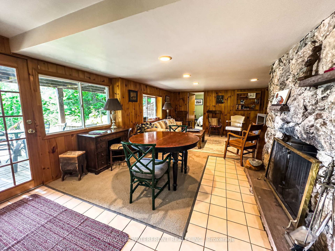
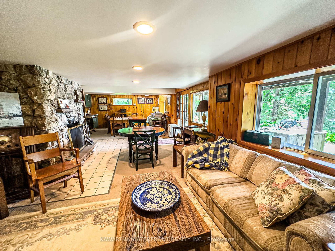
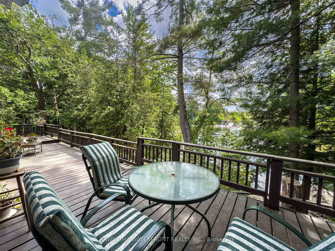
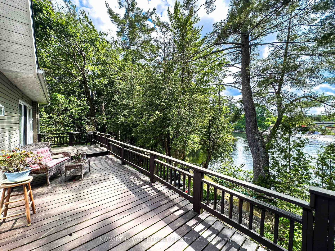

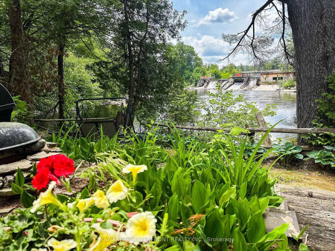
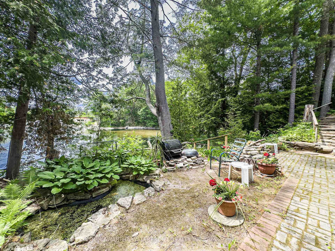
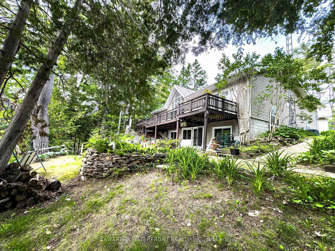
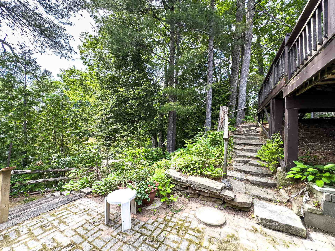
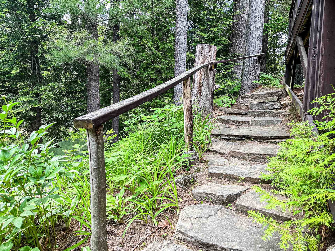
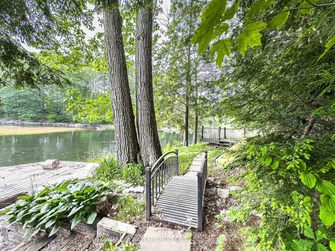
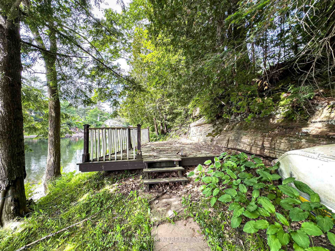
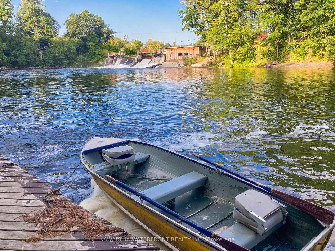
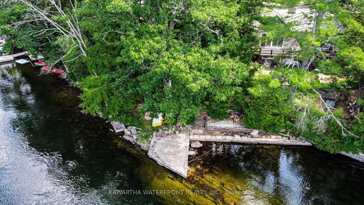
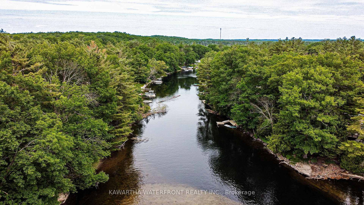
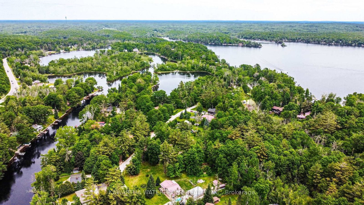
The Gull River is always moving, fresh, alive, and constant, setting the tone for days that start earlier, last longer, and naturally draw you outside. The Bungalow-Raised on 25 Government Dock Road has 3 bedrooms, 2 bathrooms, and is located on a 73.9 x 125 ft loton < .50 acres in the community of Laxton/Digby/Longford . Set on 125 feet of private riverfront, this 3,000 sq. ft. home or four-season cottage blends space, function, and lifestyle in a way that feels effortless from the moment you arrive. The main level is bright, open, and designed for gathering. Three bedrooms, a full bath, and a spacious great room flow seamlessly into the dining area and kitchen, all framed by expansive windows that keep the river in view at all times. Step out to the deck, and you'll find yourself naturally starting the day here, coffee in hand, water moving steadily in the background. Direct access from the attached two-car garage into the kitchen makes everyday living simple, whether coming in with groceries or working on a project. The lower level offers the flexibility that today's buyers are looking for. With a fourth bedroom, full bath, large office, and an expansive family room with adjoining games or dining space, it easily adapts to guests, work-from-home needs, or multi-generational living. Fireplaces on both levels add warmth and character, anchoring the home year-round. Outside is where the property truly opens up. A clean, granite shoreline with deep water invites swimming, boating, and long days on the river. A natural sandbar becomes a destination of its own, while direct access to Shadow Lake expands your time on the water. The flat lawn is ideal for family gatherings, and the private courtyard with a chiminea offers a quieter space to unwind as the day winds down. The detached garage adds valuable space for storage, recreational equipment, or a workshop. This is a property that doesn't wait for the season to begin; it carries you right into it. With space to host, room to grow, and immediate access to the water, it's ready to be enjoyed from the very first warm days of the year.
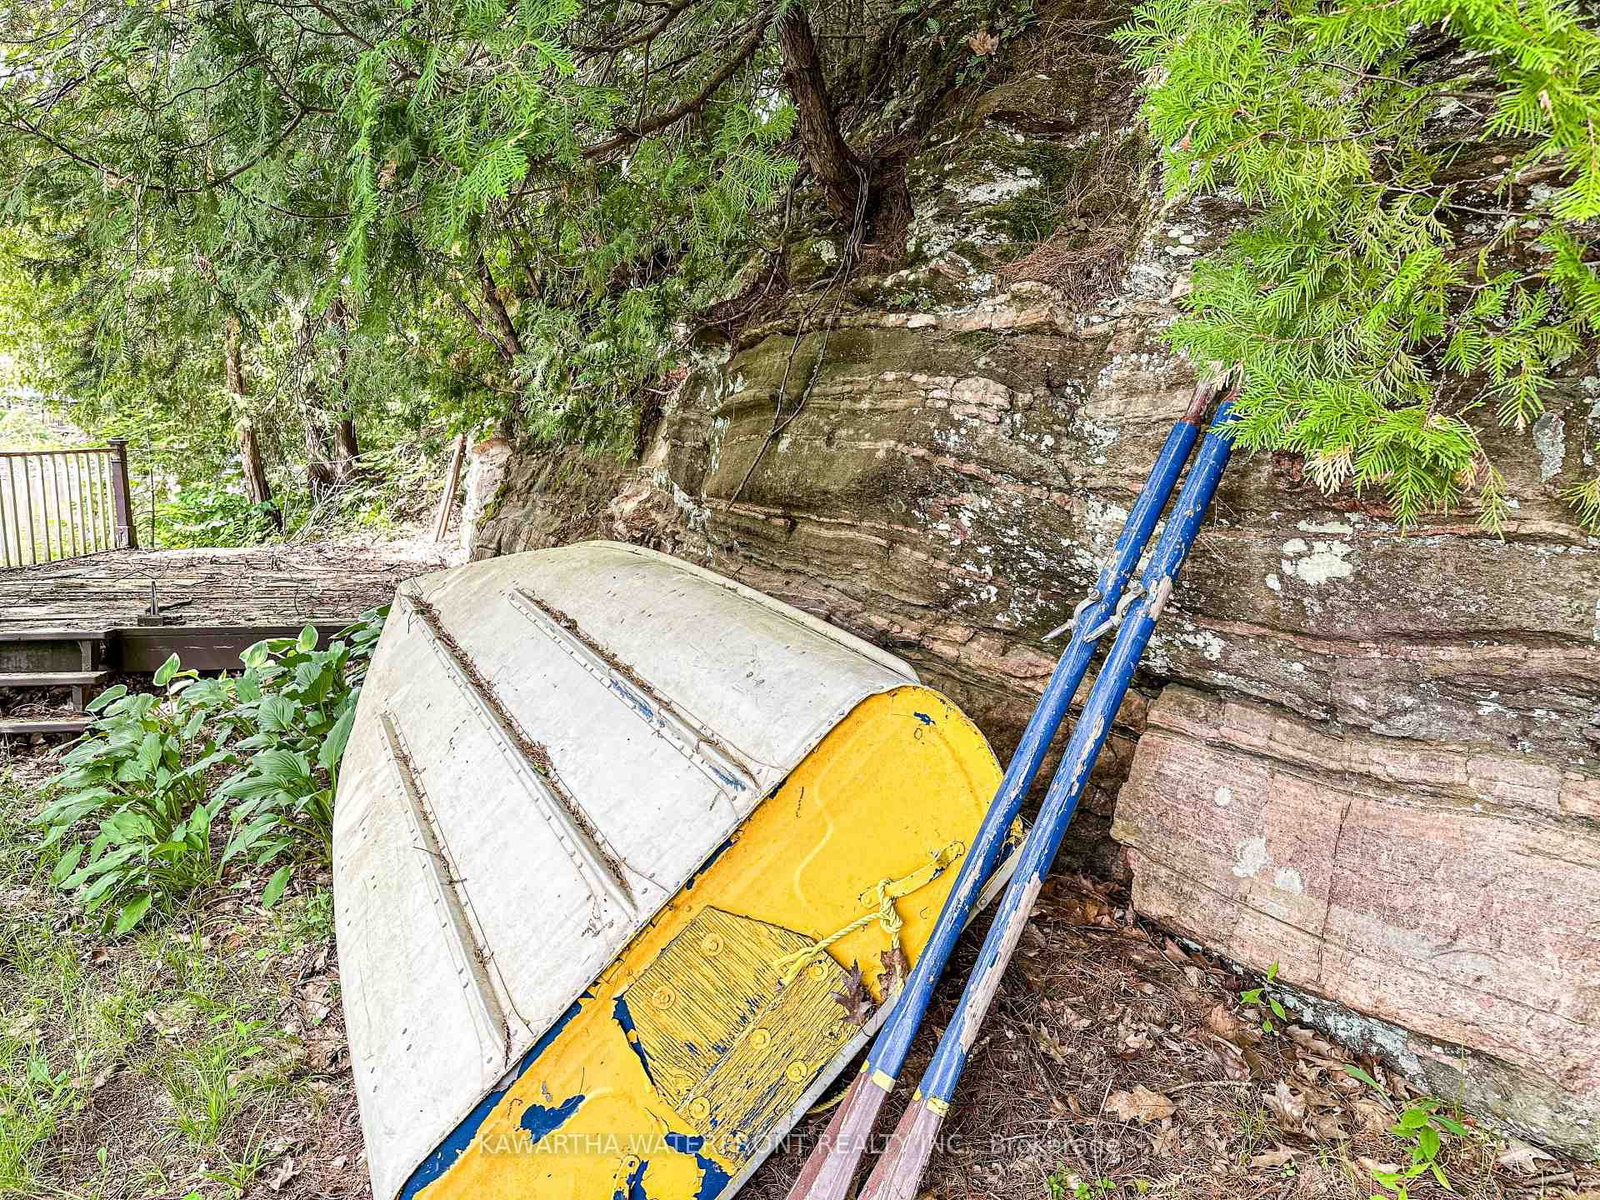
Chiminea, Tin Boat (at waterfront), Motor in Garage (as is condition, was serviced 10 yrs ago but never used), all boating/dock items, softsided grey shed, washer & Dryer, Kitchen Fridge, stove, dishwasher, Fridge in lower level
The address 25 Government Dock Road was listed for sale (MLS# X12949142) on Thursday, April 02, 2026.




 Share
Share


 3+1
3+1 3+1
3+1 2
2 125 x 73.9 ft lot