By

CALL
TOUR PROPERTY
×

74 Herb Street in Norwich for sale

Asking price
$998,800
Estimate (Mar 27)
$999,299
MLS #:
X12930332
Type:
Detached, Bungalow
Approx. SQFT:
1500-2000
Basement:
Fin W/O
2+2 2+2
2 18 x 40.58 ft lot
PROPERTY HISTORY
SIGN IN REQUIRED
List Date List Price Last Status Sold Date Sold Price Days On Market
0000-00-00 $00000 Exp N/A N/A N/A
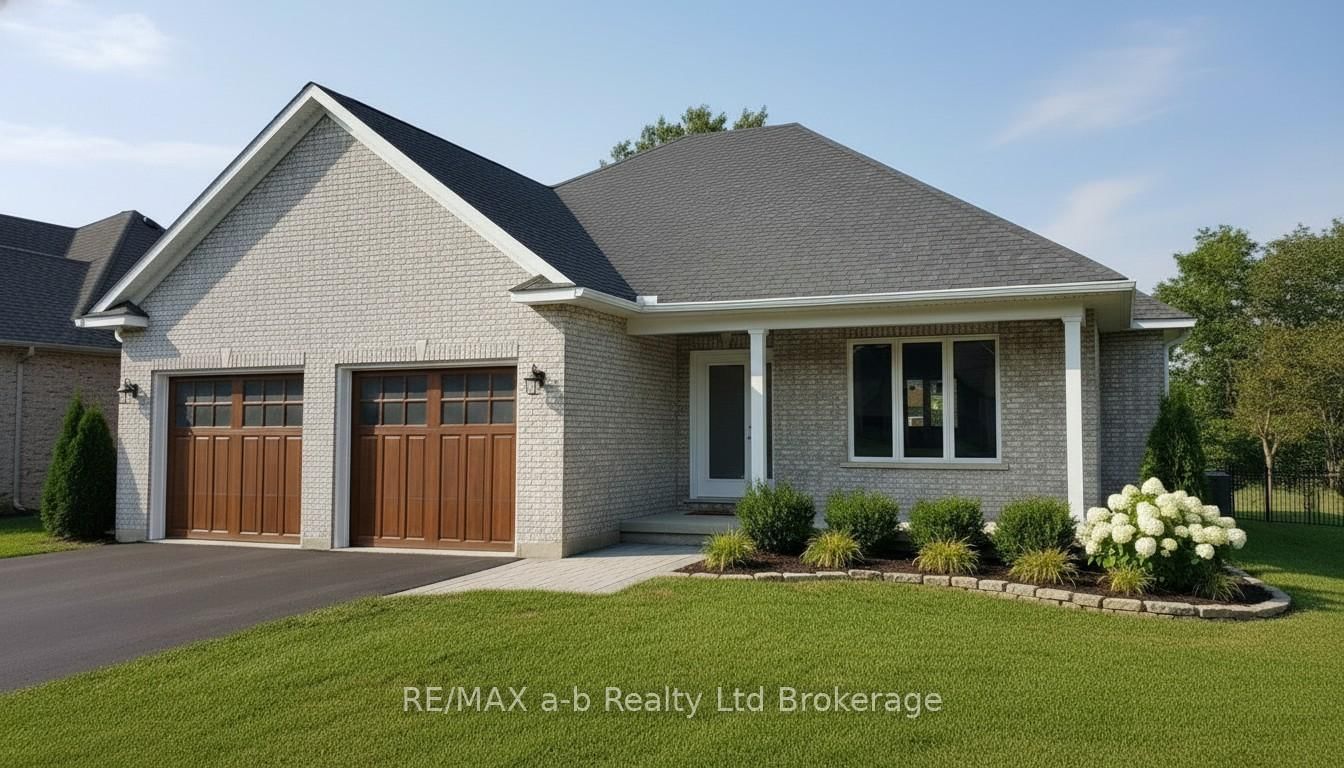
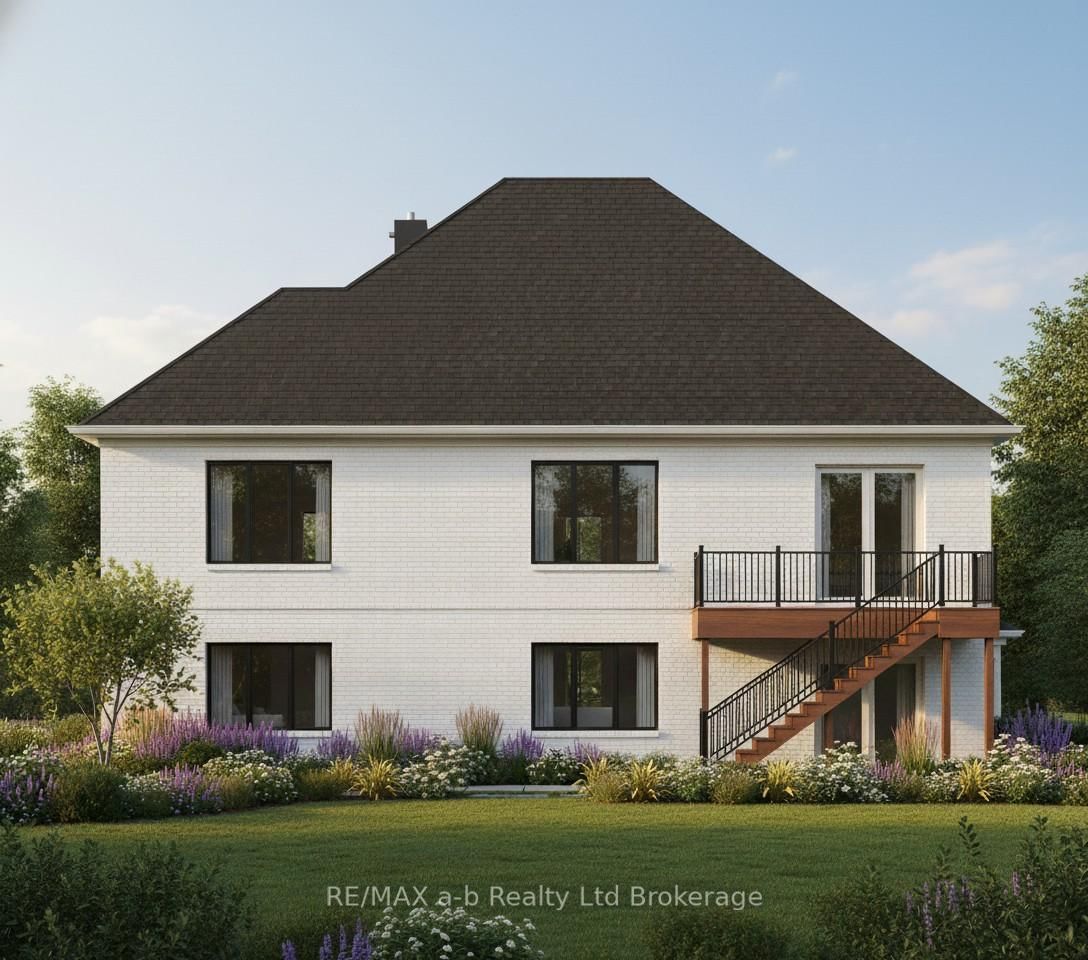
This beautifully finished home, built by custom home builder HEG Homes, offers a superb layout with quality craftsmanship throughout. A unique feature is the hollow-core garage floor, providing a full basement area beneath the garage-ideal for a workshop, home theatre, gym, or additional recreational space. The main floor features 2 bedrooms and 2 bathrooms with a bright, open-concept layout. Quality cabinetry, quartz countertops, custom trim work, a gas fireplace, and thoughtful finishes give the home a polished and welcoming feel. The fully finished basement adds another 2 bedrooms and a bathroom, along with a spacious rec room filled with natural light. A patio door provides direct walkout access to the private backyard, making the lower level feel bright and connected to the outdoors. With 4 bedrooms, 3 bathrooms, generous living space, and the bonus area beneath the garage, this newly built home offers a practical and versatile layout ready to enjoy.

WHAT'S YOUR HOME WORTH?

Click here to get an instant estimate and track its value over time.

  • Date Listed: Tuesday, March 24, 2026
  • Listing Brokerage: Re/Max A-B Realty Ltd Brokerage - Disclaimer: The information contained in this listing has not been verified by Re/Max A-B Realty Ltd Brokerage and should be verified by the buyer.
  • City: Norwich

    More 2 bedrooms homes for sale in Norwich

  • Neighbourhood: Norwich Town
  • Major Intersection: Herb Street, Main Street
  • Full Address: 74 Herb Street, Norwich, N0J 1P0, Canada, ON, Canada
  • Kitchen:
  • Living Room:
  • Amenities:
  • Taxes: $945.00 (2025)
Dining13 x 9 ft117 sq ft
Kitchen13 x 9 ft117 sq ft
Living16 x 16 ft256 sq ft
Foyer6 x 7 ft42 sq ft
Mudroom12 x 7 ft84 sq ft
Bathroom13 x 6 ft78 sq ft
Primary17 x 13 ft221 sq ft
Bathroom8 x 10 ft80 sq ft
2nd Br13 x 11 ft143 sq ft
Rec26 x 28 ft728 sq ft
3rd Br18 x 13 ft234 sq ft
4th Br13 x 15 ft195 sq ft
Other7 x 9 ft63 sq ft
Bathroom14 x 5 ft70 sq ft
Utility18 x 8 ft144 sq ft
Other22 x 20 ft440 sq ft

Recently sold comparables in Norwich Town

Similar homes for sale

WHAT'S YOUR HOME WORTH?

Click here to get an instant estimate and track its value over time.