
Local real estate rules require that you sign in to view sold property information.
| List Date | List Price | Last Status | Sold Date | Sold Price | Days On Market |
|---|---|---|---|---|---|
| 0000-00-00 | $00000 | Ter | N/A | N/A | N/A |
Listed by Royal Lepage Proalliance Realty.
83 Covington Crescent is a Detached, Bungalow and is currently for Sale @ $739,900. Taxes in 2025 were $5,939.52.
More homes for sale under 700k in Belleville
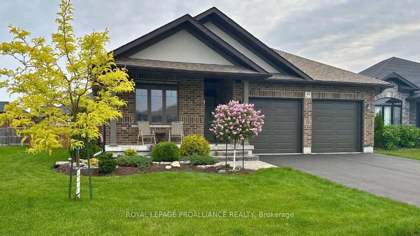
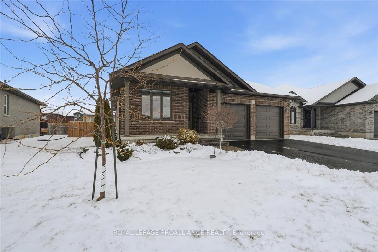
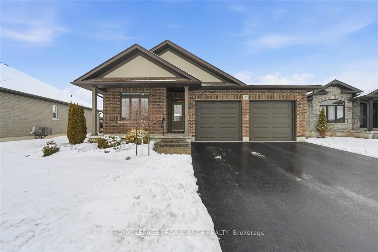
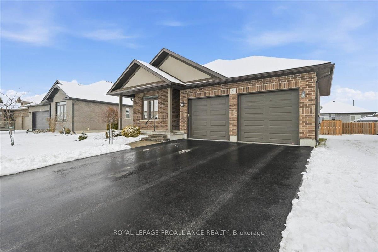
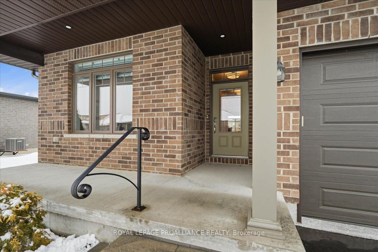
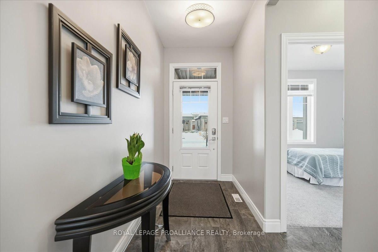
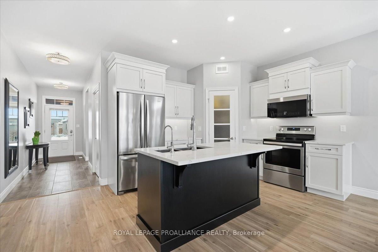
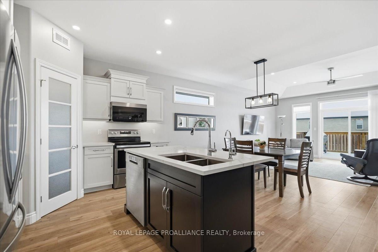
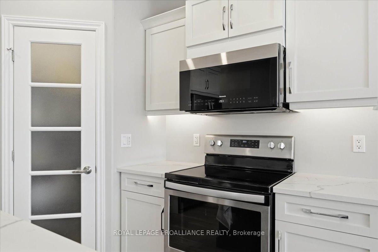
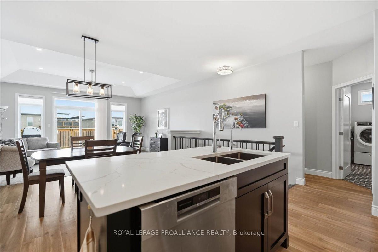
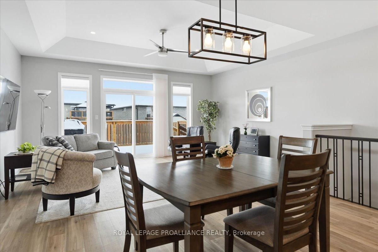
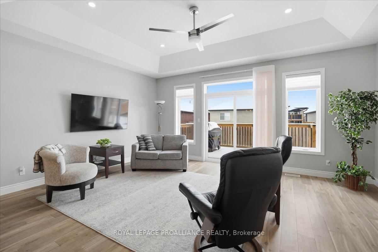
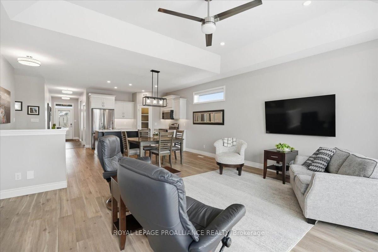
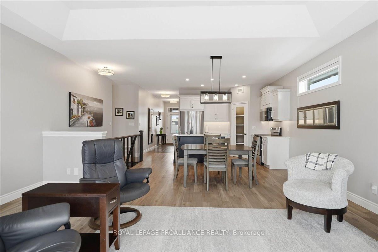
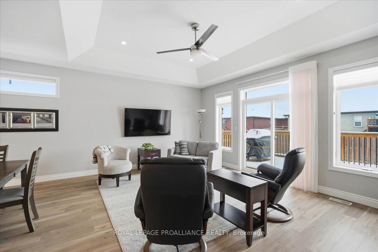

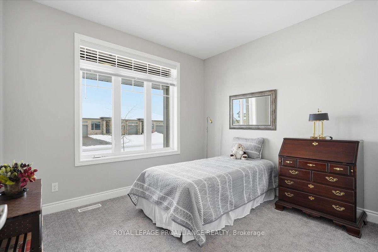
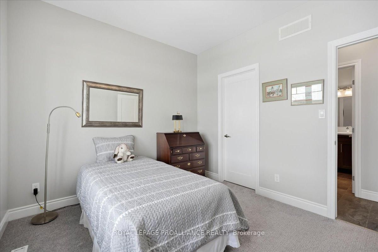

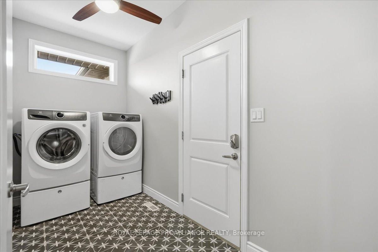
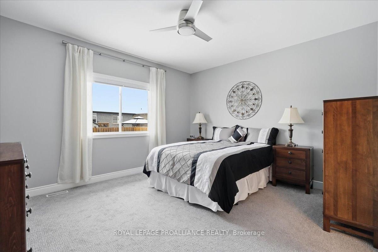
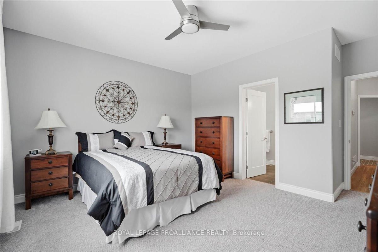
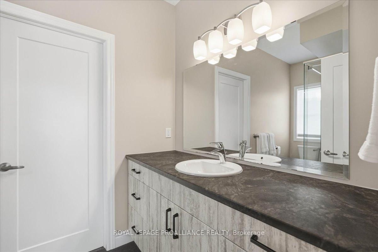
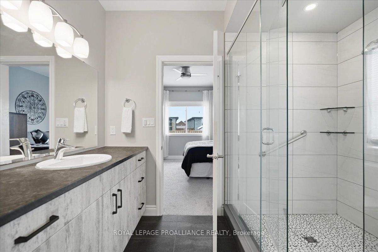
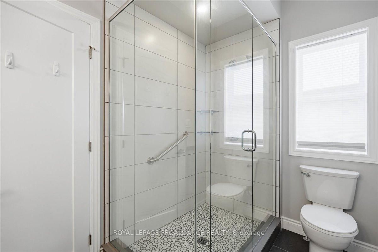
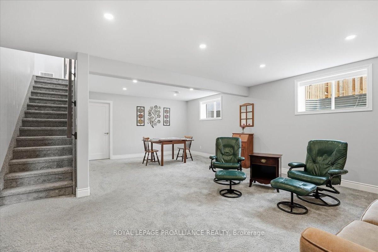
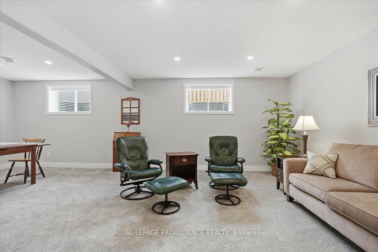
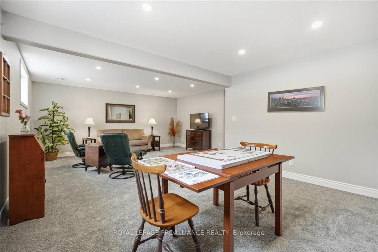
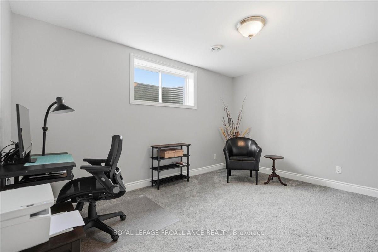
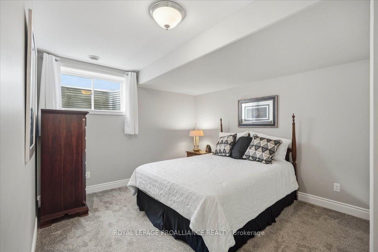
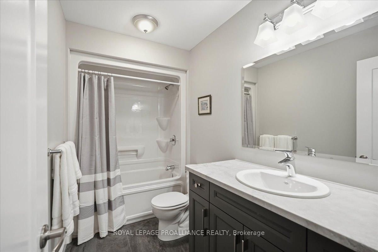
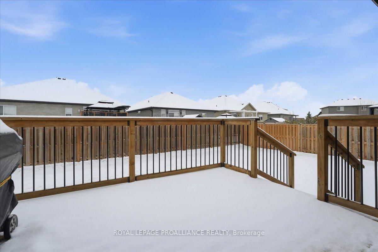
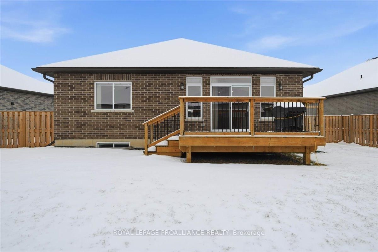
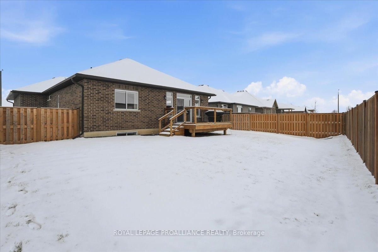
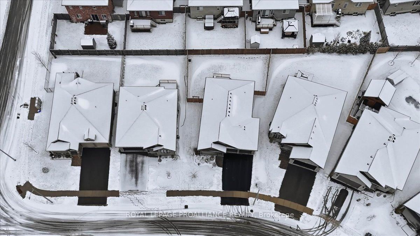
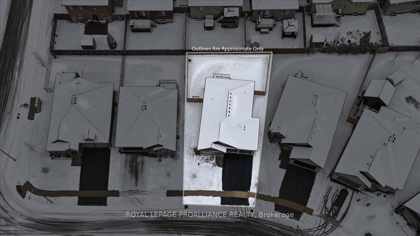
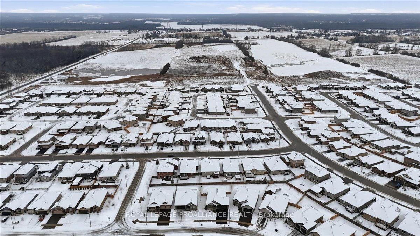
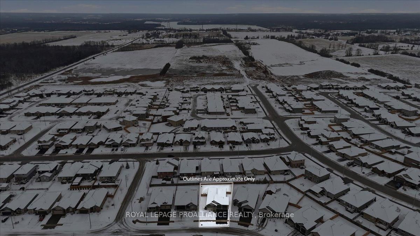
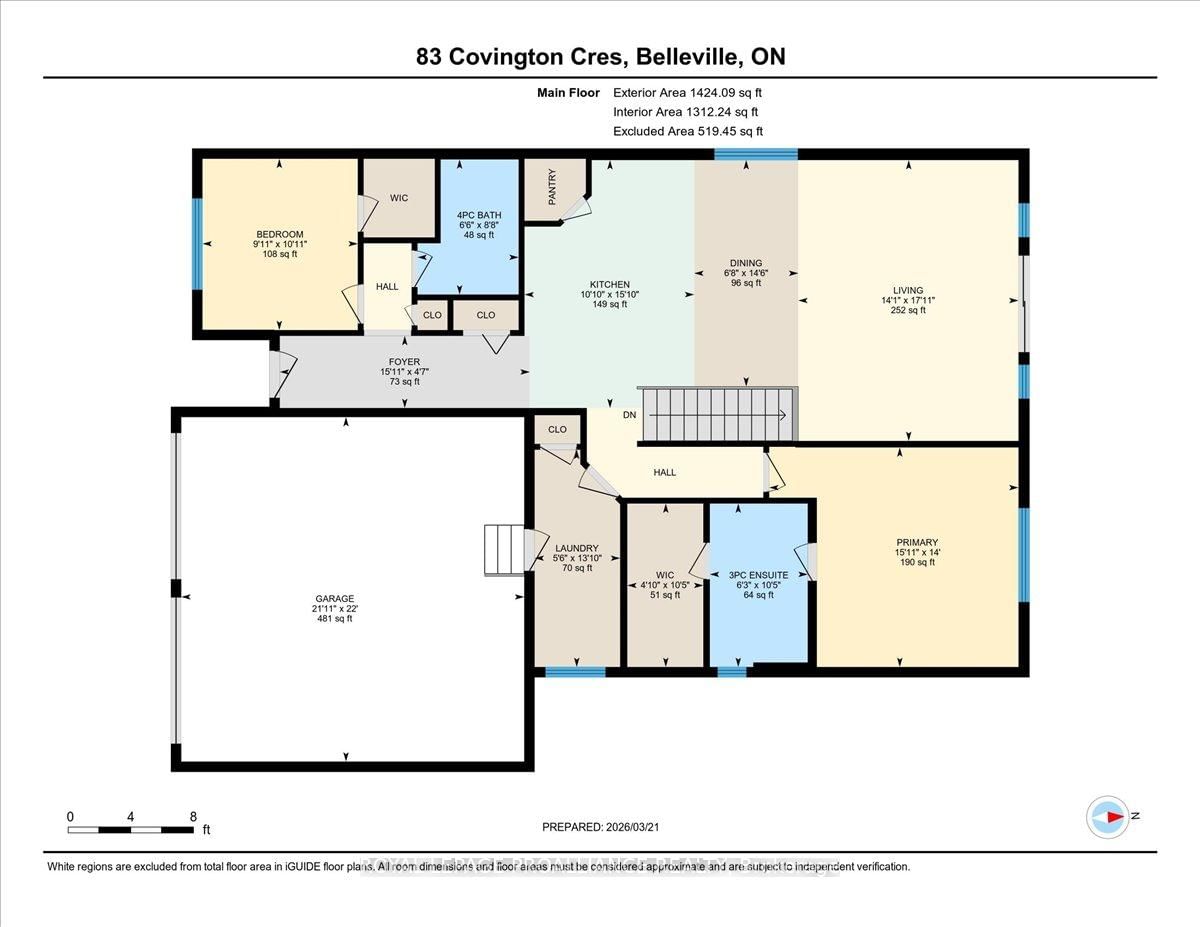

Welcome to easy living in the sought after Settlers Ridge subdivision. The Bungalow on 83 Covington Crescent has 2 bedrooms, 3 bathrooms, and is located on a 111.46 x 53.51 ft lot in the community of Thurlow Ward . This spacious 4 bedroom, 3 bath brick bungalow with double garage, built in 2020, offers modern design, quality finishes, and a fully finished layout ideal for down sizers, families or anyone seeking low maintenance living - with no construction zone hassle. The beautifully landscaped front entry, framed by lilac and sunburst locust trees, along with the covered porch, creates a warm welcome for guests and the perfect spot to relax with your favourite beverage. Inside, the bright open concept main floor features a spacious kitchen with island and pantry, a dining area that flows effortlessly into the living room with coffered ceiling, and patio doors leading to the back deck - perfect for both everyday living and entertaining. Two bedrooms are located on the main level, including a generous primary suite with walk-in closet and 3-piece en-suite featuring a tile and glass shower. The second bedroom which would also make a great home office has its own walk-in closet. A 4-piece bathroom, plus convenient inside entry from the insulated garage into the laundry room, add to the home's thoughtful and functional design. The builder finished basement extends the living space with two additional bedrooms, a 4-piece bathroom, a spacious rec room, and a large storage/utility/workshop room - ideal for teens, guests,hobbies, or a growing family. Outside, the irrigation system helps make maintenance a breeze, while the fully fenced backyard with gas line for the BBQ offers plenty of room to relax, garden, or let children and pets play. Move-in ready and impeccably maintained, with all appliances and BBQ included, this beautiful home delivers modern comfort in a fantastic neighbourhood close to parks, shopping, and all the amenities Belleville has to offer.
Fridge, Stove, Dishwasher, Built in Microwave, Washer, Dryer, 2 garage door openers & remotes, living room TV & wall mount,Weber BBQ, Owned hot water heater, softener & reverse osmosis, all electrical light fixtures, all window coverings, bathroom mirrors, wall mounted drying rack & hook in laundry room, stairway artwork, entry mirror, ring doorbell
The address 83 Covington Crescent was listed for sale (MLS# X12909586) on Monday, March 23, 2026.




 Share
Share
 2+2
2+2 2+2
2+2 2
2 53.51 x 111.46 ft lot