
Local real estate rules require that you sign in to view sold property information.
| List Date | List Price | Last Status | Sold Date | Sold Price | Days On Market |
|---|---|---|---|---|---|
| 0000-00-00 | $00000 | Sld | Aug 10, 2022 | $1,290,000 | |
| 0000-00-00 | $00000 | Sus | N/A | N/A | N/A |
| 0000-00-00 | $00000 | Ter | N/A | N/A | N/A |
| 0000-00-00 | $00000 | Sld | May 31, 2017 | $175,000 | |
| 0000-00-00 | $00000 | Ter | N/A | N/A | N/A |
Listed by Pg Direct Realty Ltd..
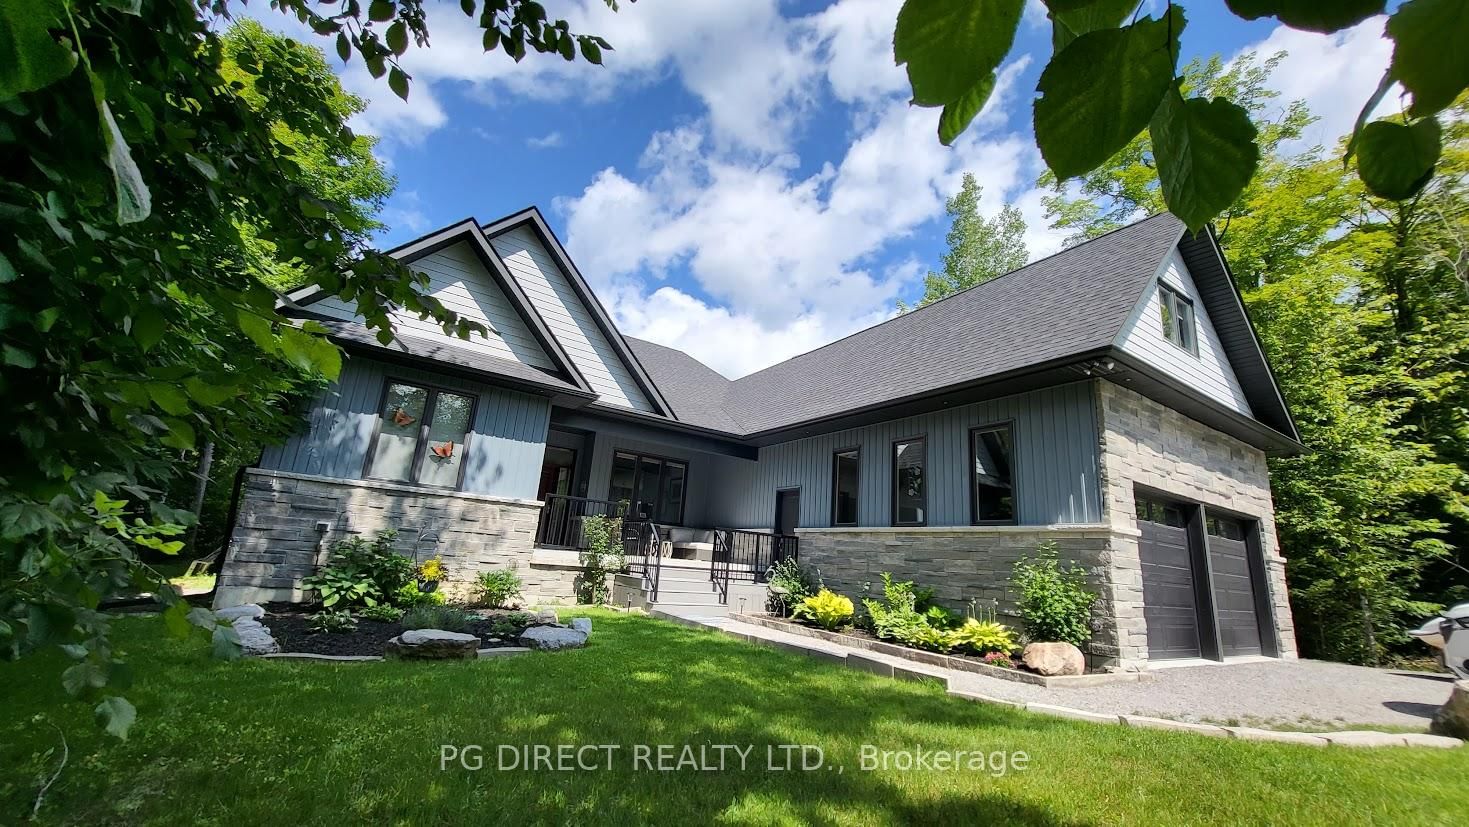
78 Everett Road is a Detached, Bungaloft and is currently for Sale @ $1,788,888. Taxes in 2025 were $8,889.60.
More homes for sale under 1.8M in Kawartha Lakes
Visit REALTOR website for additional information. The Bungaloft on 78 Everett Road has 4 bedrooms, 4 bathrooms, and is located on a 211.97 x 95 ft loton < .50 acres in the community of Somerville . Fabulous luxury waterfront home on Balsam Lake in desired Kawartha Lakes. 4 BR bungaloft w nearly 3,000 sq ft above grade + partially finished basement. Built new in 2018. Shows 10+! Don't miss this custom executive 4 season home on quiet inlet on Balsam Lake w unlimited boating & recreational opportunities on Trent Severn Waterway. Year round access just off Hwy 35. Minutes to all amenities in Coboconk, Fenelon Falls or Lindsay. 90 minutes to the GTA. Western exposure w amazing sunset views. Private backyard offers park-like setting w 2 decks, above ground salt water heated pool, firepit & dock. Overlooking protected nature preserve across bay. A peaceful, quiet serenity inspired retreat w nature at your doorstep! Enter this lovely home via covered front porch which opens to welcoming front foyer. Open concept main floor features custom kitchen, formal dining room & spacious living room with 12' coffered ceiling, gas fireplace & pot lights. Gleaming hardwood floors throughout & large windows providing lots of light & gorgeous outdoor views. Chef's eat-in kitchen boasts large island w breakfast bar, quartz counters, large pantry, walkout to covered deck, glass tile backsplash & SS appliances. Main floor also has primary bedroom w walk-in closet & spa-like 5 pc ensuite bath (private water closet). Loft provides a large BR, vaulted ceiling & 3 pc bath. Lower level has huge rec room, 2 pc bath & lots of storage (possibility of 5th BR). Other highlights: central air conditioning; HRV air exchange; forced air propane furnace; oversize 2 car attached garage; Generac 16 kw generator; water softener; drilled well w reverse osmosis, iron & blue light UV filter; 95 feet of water frontage; parking for 6 vehicles in driveway; exquisite landscaping. This exceptional home & property has been very well maintained & is an absolute must see!
Washer, dryer, oven, fridge, dishwasher, microwave, window coverings, elf's, ceiling fan
The address 78 Everett Road was listed for sale (MLS# X12899936) on Thursday, March 19, 2026.




 Share
Share


 4
4 4
4 2
2 95 x 211.97 ft lot