MLS #: X12899546Type: Detached, BungalowApprox. SQFT: 1500-2000Basement: Finished, Full
33
249.94 x 98.29 ft lot
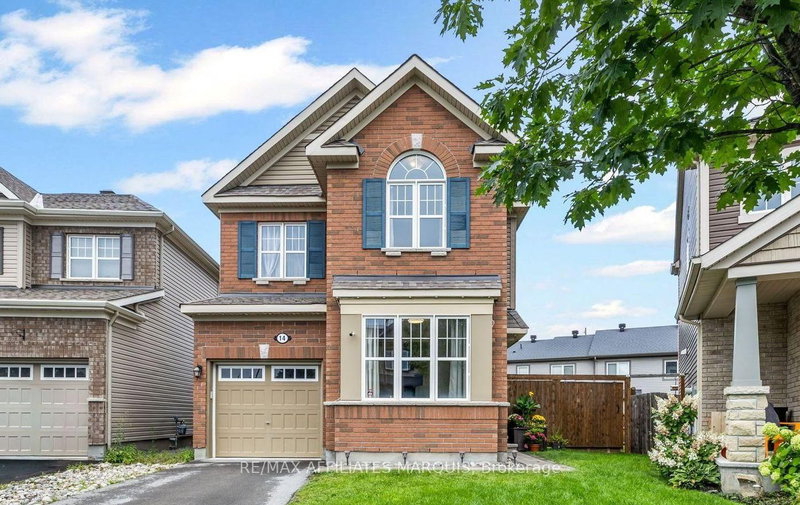
Move-in ready, this inviting bungalow features a thoughtfully designed layout that maximizes space and natural light. Situated in the family-friendly neighbourhood of Stittsville North, the home is close to local conveniences and offers quick access to the highway corridor. A charming front porch sets the stage for the home, leading to a bright, open main level with oak hardwood floors throughout. Cathedral ceilings and arched windows fill the space with natural light and architectural character, while the living and dining areas are anchored by a three-sided natural gas fireplace. The eat-in kitchen offers generous space, featuring stainless steel appliances, a peninsula for extra prep space, and a patio door opening to the backyard. The main level includes three bedrooms, highlighted by the primary suite with a walk-in closet and a four-piece ensuite with separate shower and relaxing bathtub. The finished lower level offers additional living space, highlighting a large recreation room with an electric fireplace and a convenient powder room. Outside, the backyard is designed for relaxation and entertaining, with a deck, a PVC fence, tiered landscaping framed by emerald cedars, and an armour stone retaining wall.
Listing Brokerage: Royal Lepage Team Realty - Disclaimer: The information contained in this listing has not been verified by Royal Lepage Team Realty and should be verified by the buyer.





 Share
Share


 3
3 3
3 2
2 49.94 x 98.29 ft lot